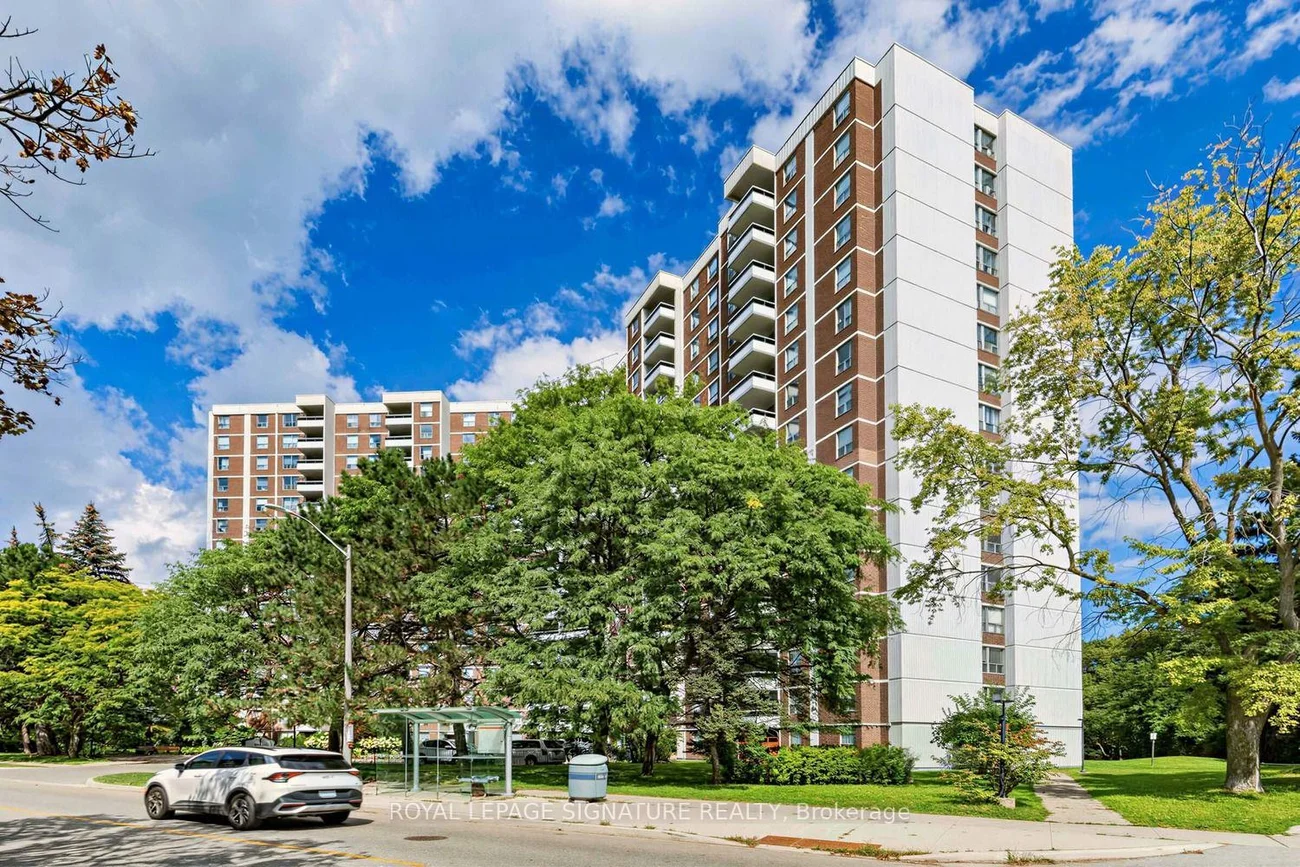
5, Shady Golf, Flemingdon Park, Toronto, Residential Condo & Other
- 3 beds |
- 2 baths |
- 1000-1199 SQFT

Description
Residential Condo & Other Condo Apartment For Sale.
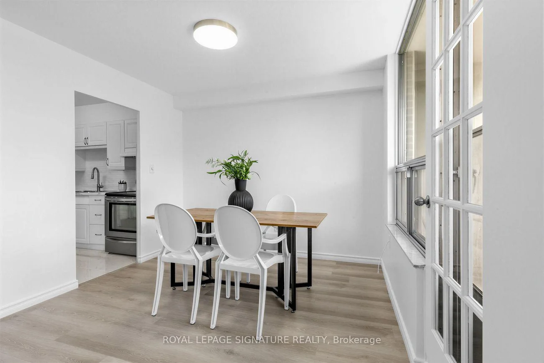
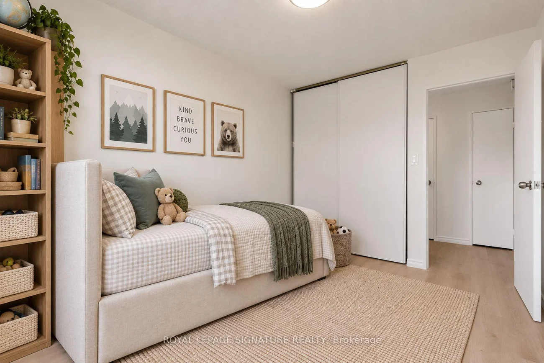
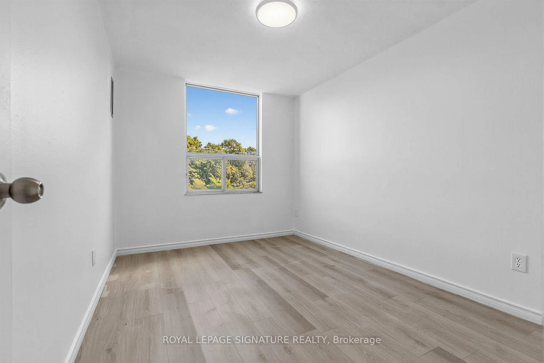
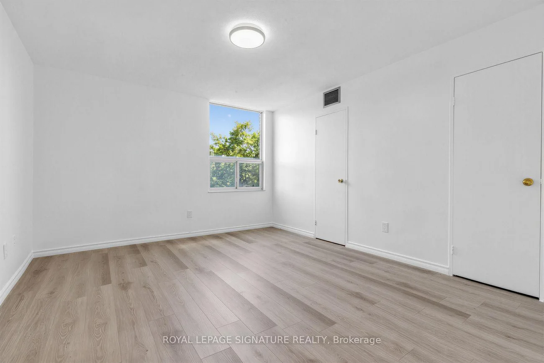
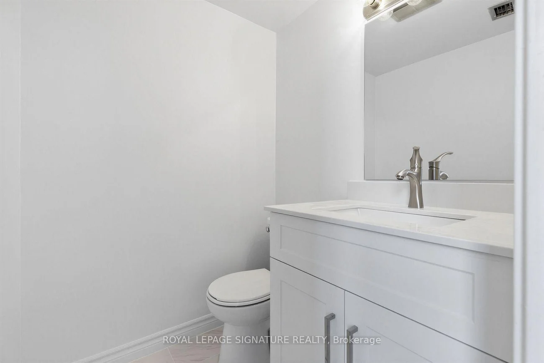
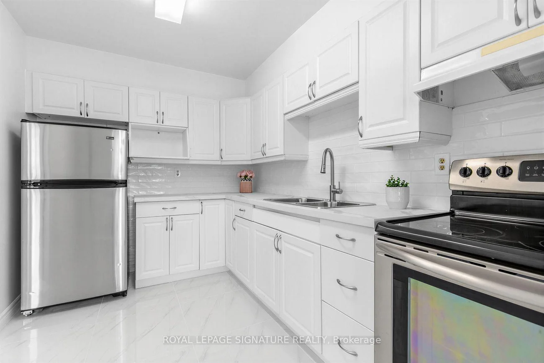
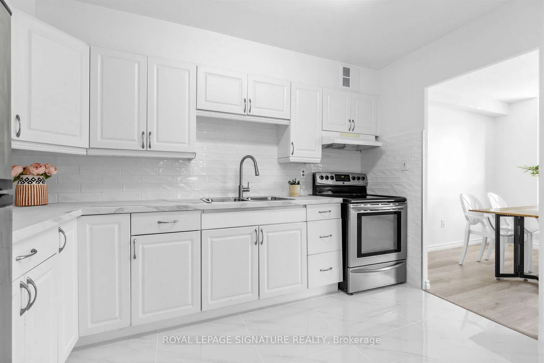
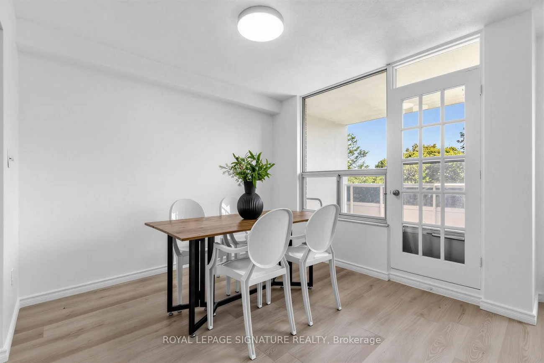
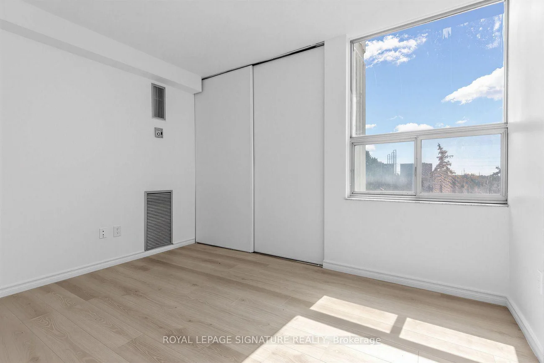
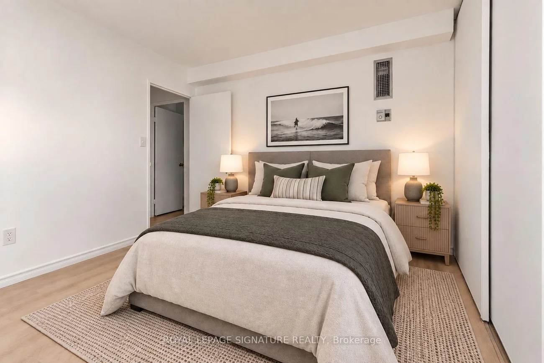
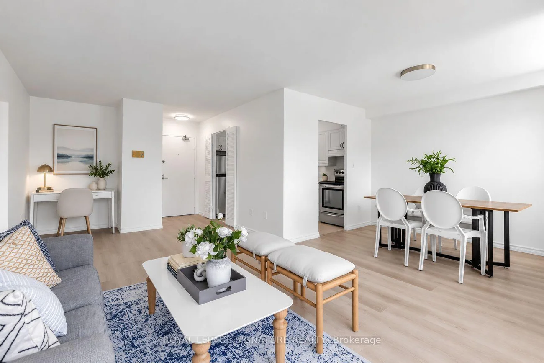
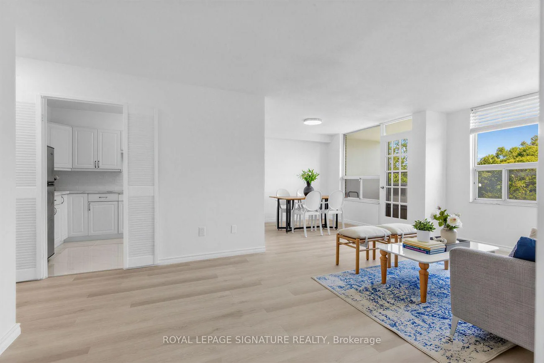
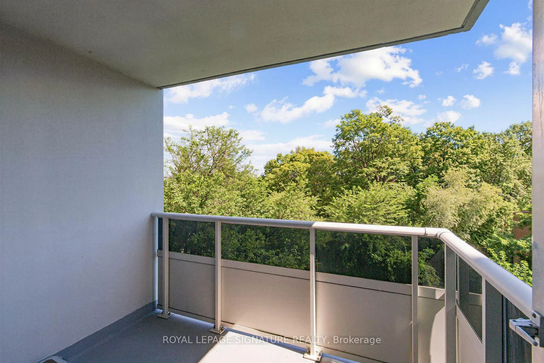
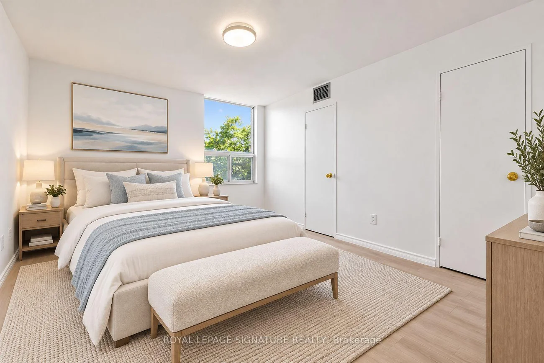
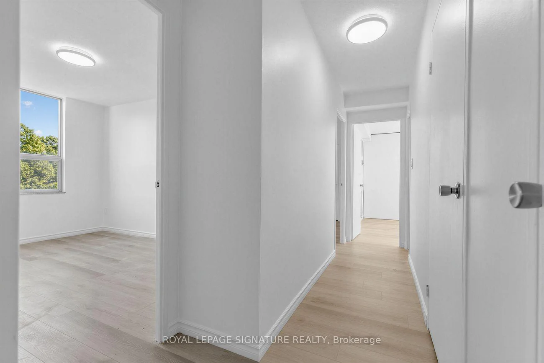
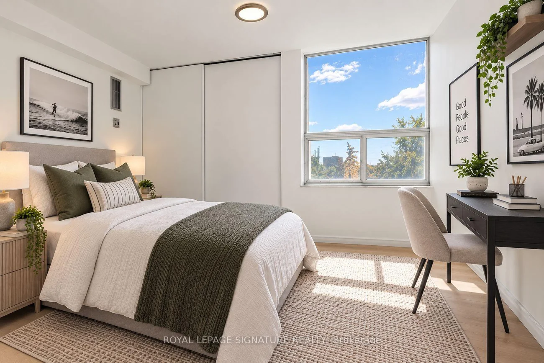
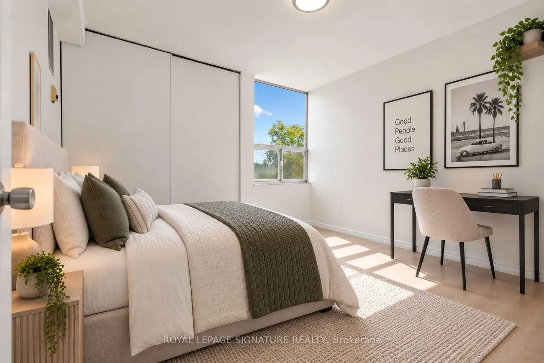
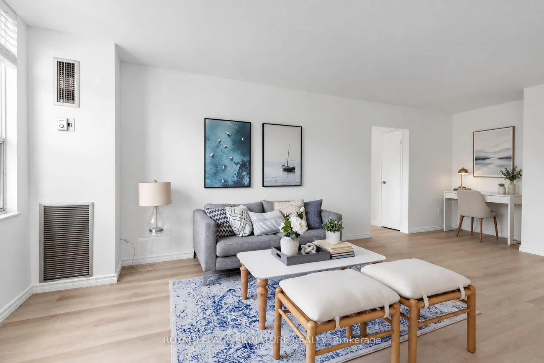
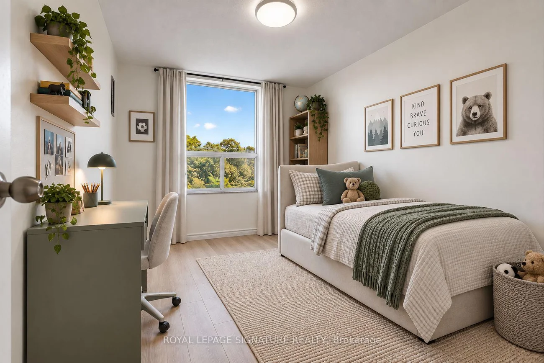
Stunningly renovated 3-bedroom, 2-bathroom corner suite offering approximately 1,100 sq. ft. of beautifully finished living space. Completely transformed in September 2026 with fresh professional paint, seamless light-oak vinyl plank flooring and stylish contemporary finishes throughout. The bright eat-in kitchen features white cabinetry, new stone-look countertops, subway tile backsplash, stainless steel appliances and space for a breakfast table. Spacious, sun-filled living and dining areas open to a private balcony with serene views. Both full bathrooms have been beautifully updated with large-format porcelain marble-look tile and contemporary vanities. Generously sized bedrooms make this an exceptional option for families, downsizers or anyone looking for true three-bedroom space. Enjoy an indoor pool, fitness center, sauna and party room. Steps to TTC, with convenient DVP/Wynford Drive access and the future Ontario Line nearby. Maintenance fees include heat, hydro and water - an exceptional value with no separate monthly utility bills. Move-in ready and beautifully renovated from top to bottom. Some photos have been virtually staged.
Property Features: Clear View, Golf, Park, Public Transit, Ravine, Rec./Commun.Centre
Laundry Features: Coin Operated
Interior Features: Primary Bedroom - Main Floor, Storage
Cross Street: Don Mills south of Eglinton
Key Facts
- Days on: 0 days
- Mls Status: New
- Bedrooms Total: 3
- Bedrooms Above Grade: 3
- Bathrooms Total Integer: 2
- Locker: Exclusive
- Kitchens Total: 1
- Parking Total: 1
- Parking Features: None
- Garage Type: Underground
- Heat Source: Gas
- Heat Type: Forced Air
- Cooling: Central Air
- Living Area Range: 1000-1199 Square Feet
Location 5, Shady Golf, Flemingdon Park, Toronto
Search by Neighbourhoods