2110, Bayview, Bridle Path-Sunnybrook-York Mills, Toronto, Residential Condo & Other
- 4 beds |
- 3 baths |
- 1200-1399 SQFT

Description
Residential Condo & Other Condo Townhouse For Sale.
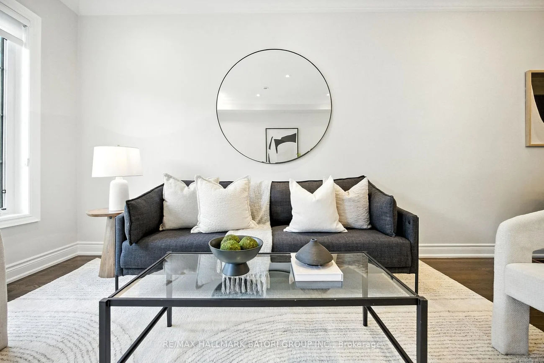
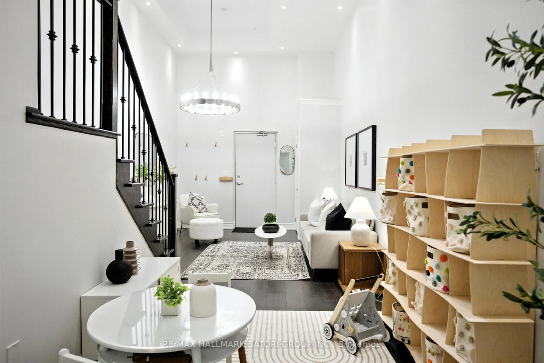
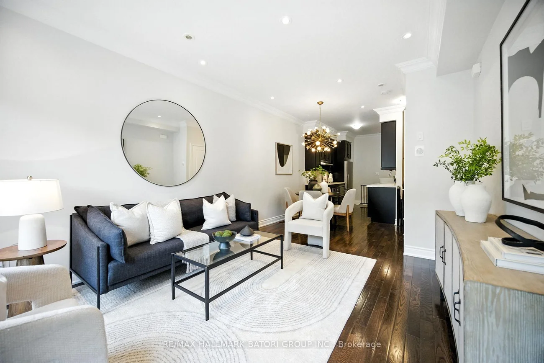
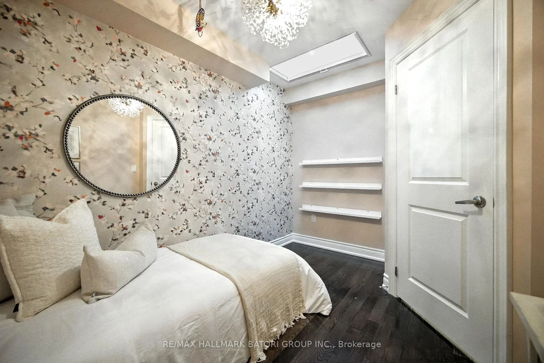
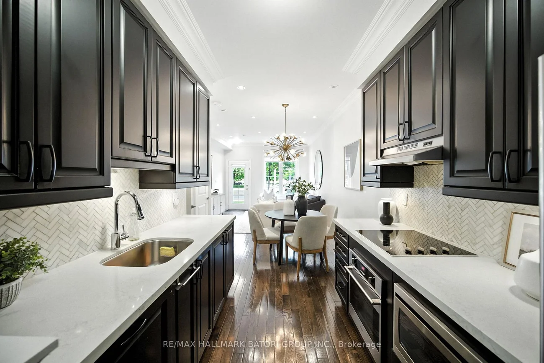
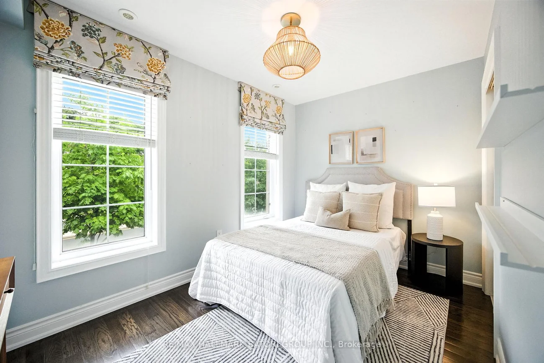
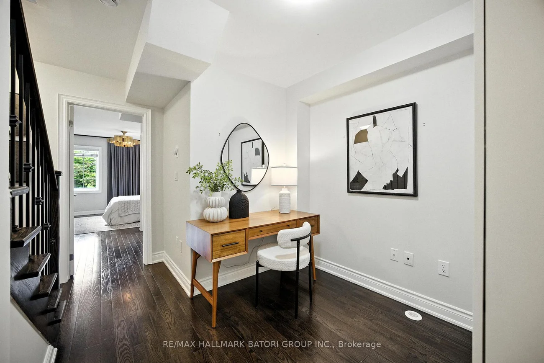
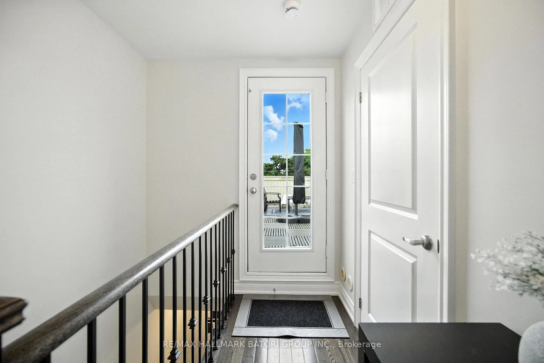
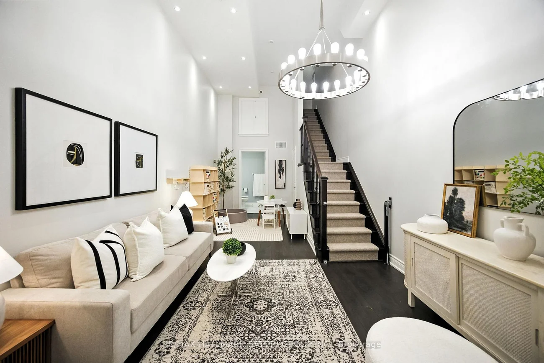
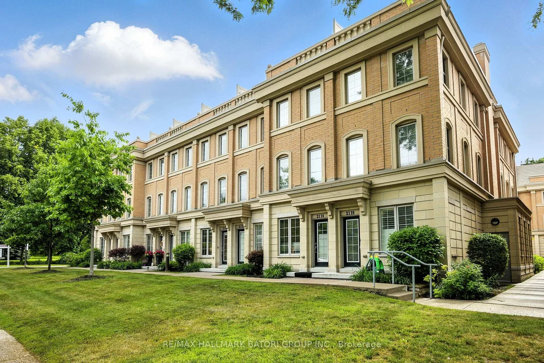
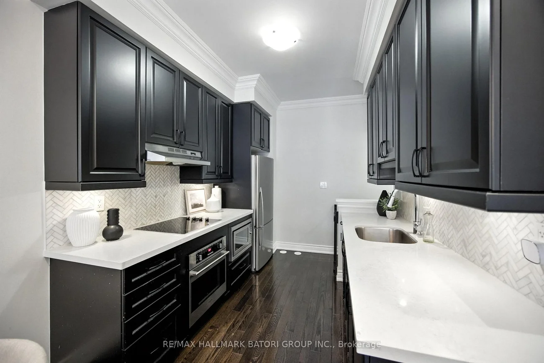
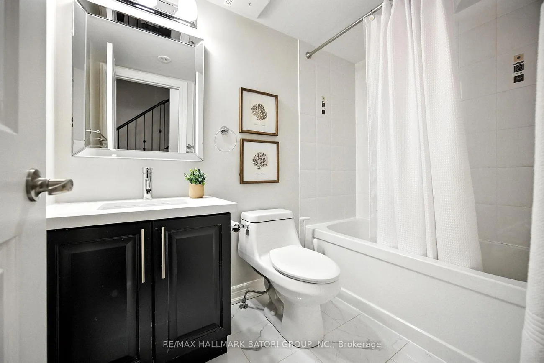
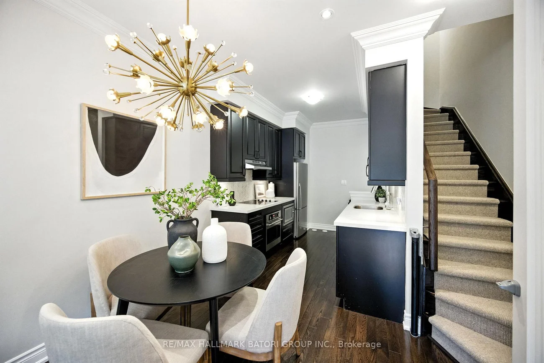
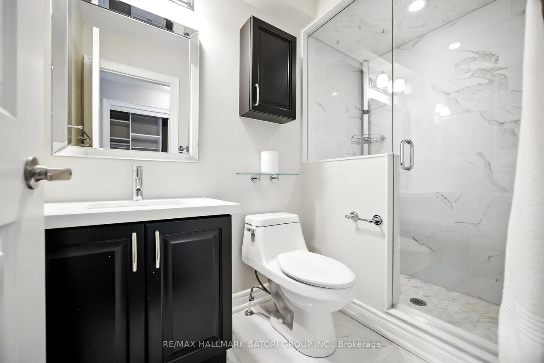
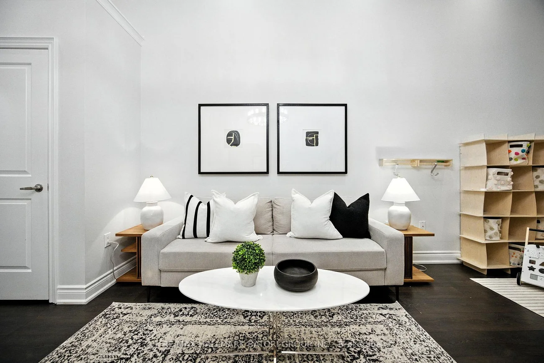
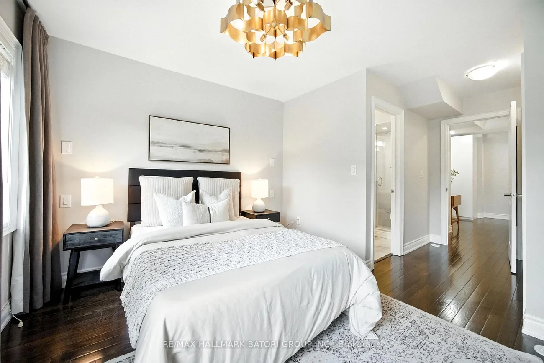
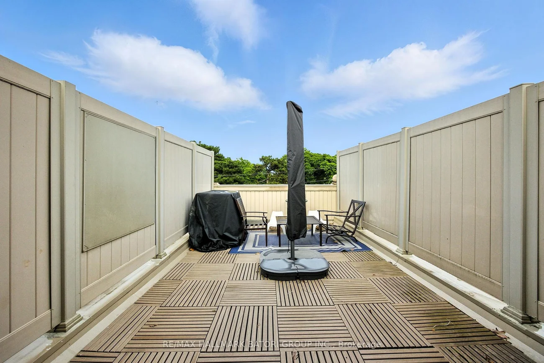
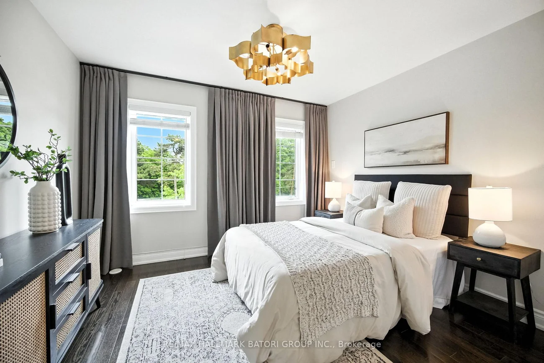
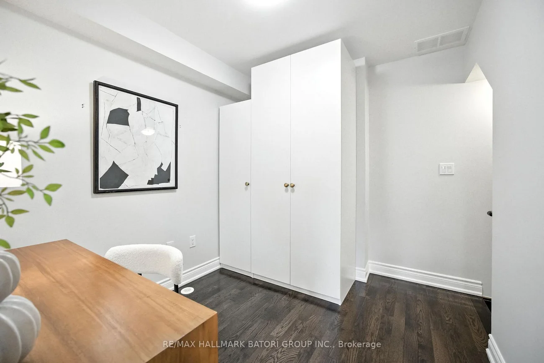
Experience sophisticated city living in this beautifully designed 4-storey townhome, offering nearly 1,750 square feet of finished interior space. Featuring 3+1 spacious bedrooms and 3 bathrooms, the home showcases elevated finishes, high ceilings throughout, and a thoughtfully designed layout across every level.The open-concept main floor is anchored by a sleek, well-appointed kitchen with premium stainless steel appliances, while the entire third floor is dedicated to a private primary retreat. Upstairs, a stunning rooftop terrace offers panoramic city views and a natural gas line for effortless outdoor dining and entertaining.The finished lower level adds an additional 404 square feet of comfortable living space, complete with an impressive 13-foot ceiling and versatile recreation area. Direct interior access to underground parking adds another layer of everyday convenience to this exceptional urban home.
Property Features: Hospital, Library, Park, Place Of Worship, Public Transit, School
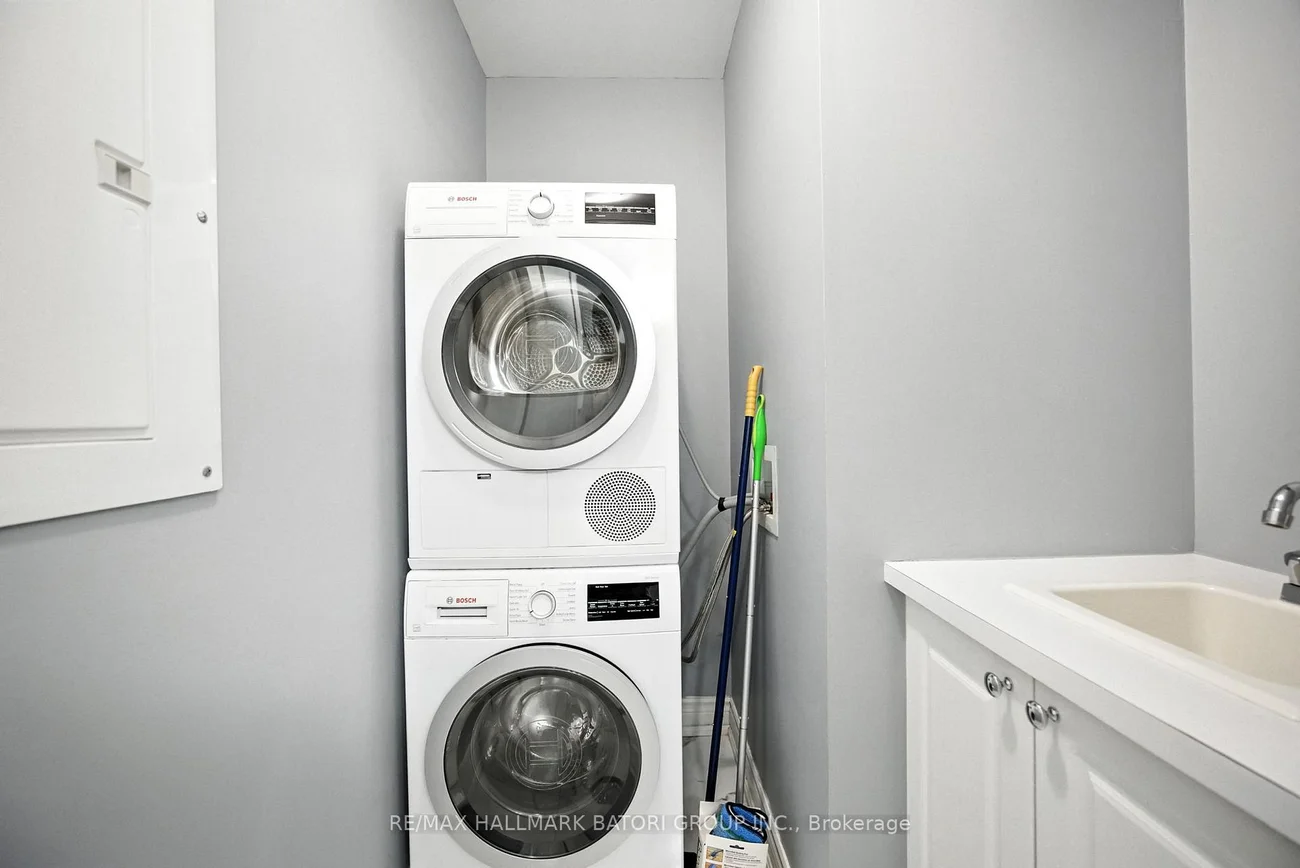
Laundry Features: Ensuite
Interior Features: None
Cross Street: W.Bayview/S.Lawrence
Key Facts
- Days on: 0 days
- Mls Status: Price Change
- Board Property Type: Condo
- Bedrooms Total: 4
- Bedrooms Below Grade: 1
- Bedrooms Above Grade: 3
- Bathrooms Total Integer: 3
- Locker: None
- Locker Level: Lower
- Kitchens Total: 1
- Parking Total: 1
- Parking Spaces: 1
- Parking Features: Underground
- Garage Type: Underground
- Heat Source: Gas
- Heat Type: Forced Air
- Cooling: Central Air
- Living Area Range: 1200-1399 Square Feet
Location 2110, Bayview, Bridle Path-Sunnybrook-York Mills, Toronto
Search by Neighbourhoods