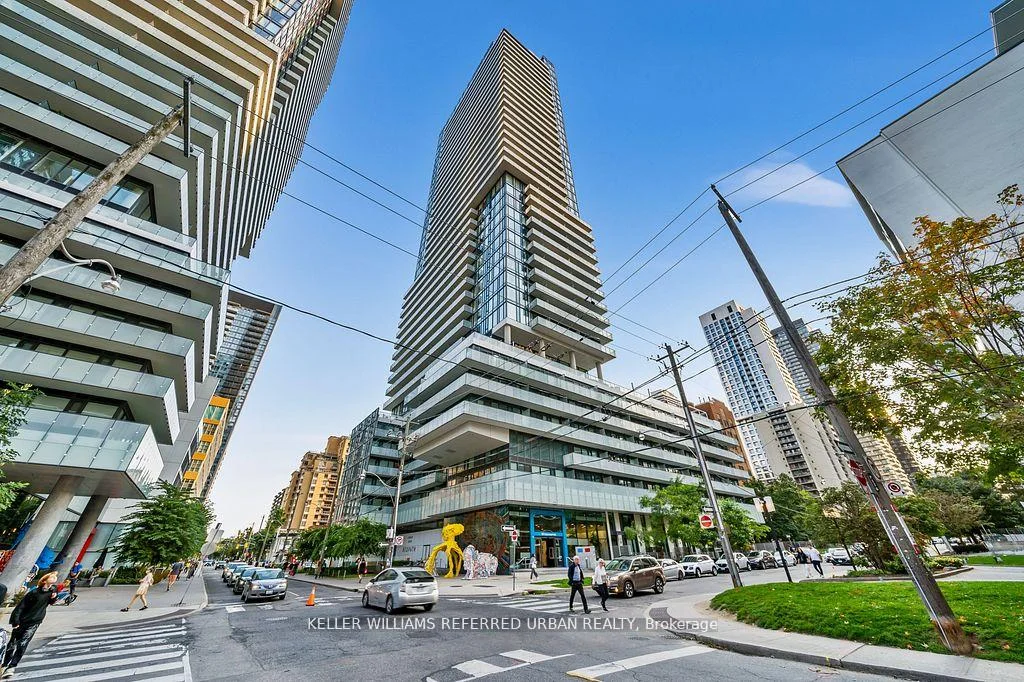
161, Roehampton, Mount Pleasant West, Toronto, Residential Condo & Other
- 2 beds |
- 1 baths |
- 500-599 SQFT

Description
Residential Condo & Other Condo Apartment For Sale.
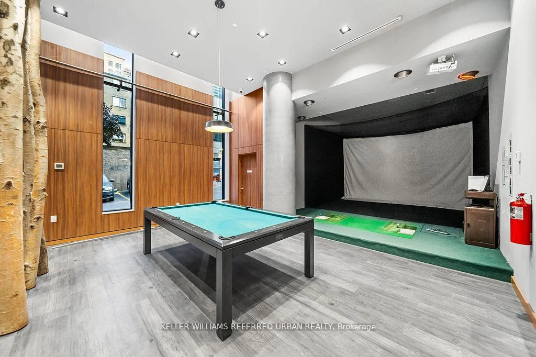
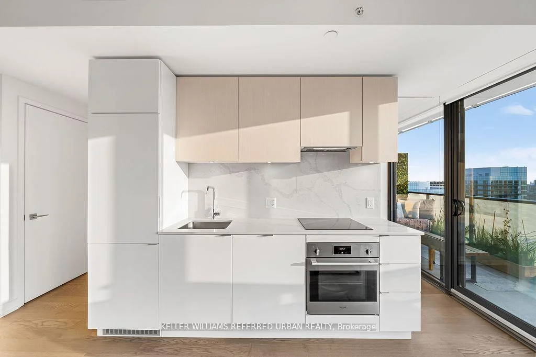
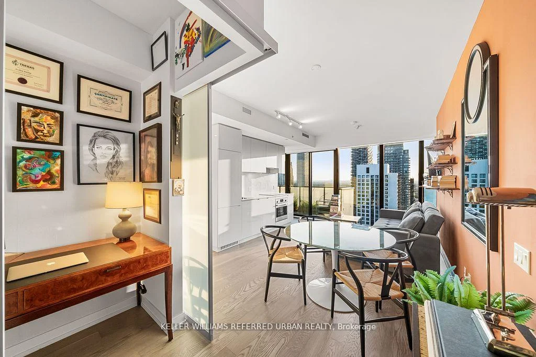
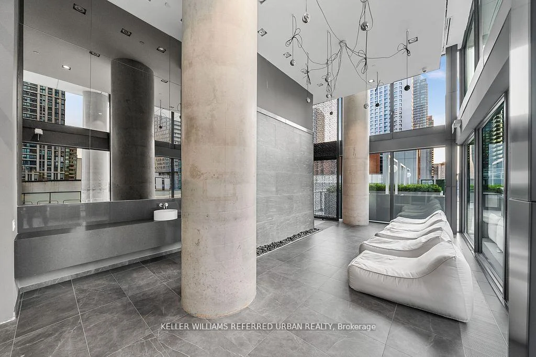
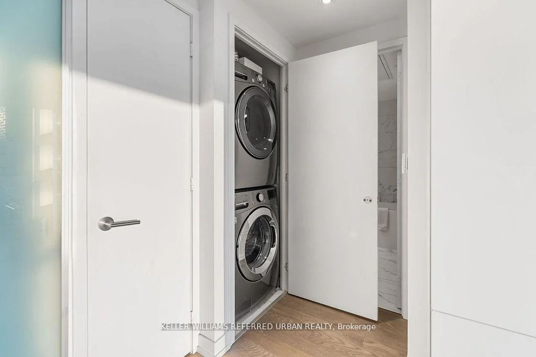
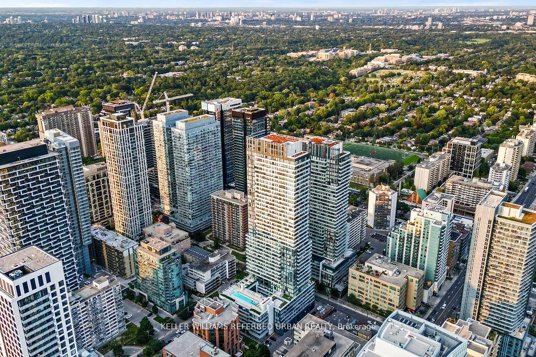
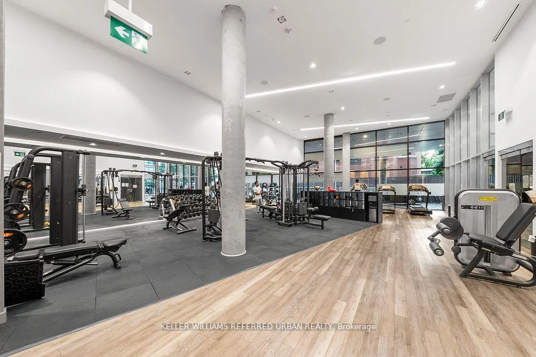
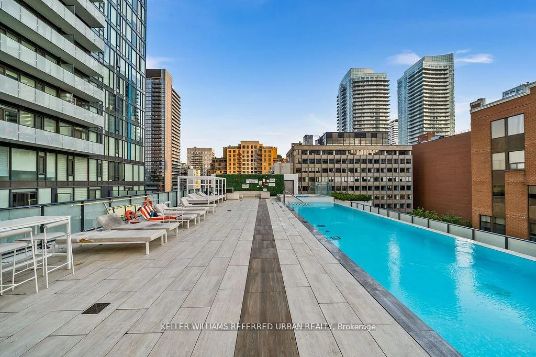
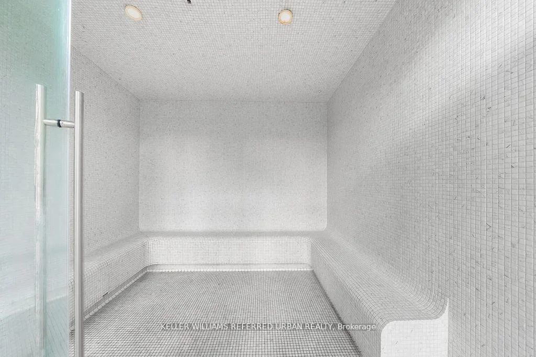
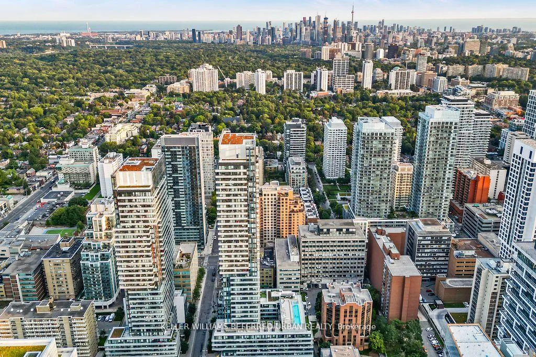
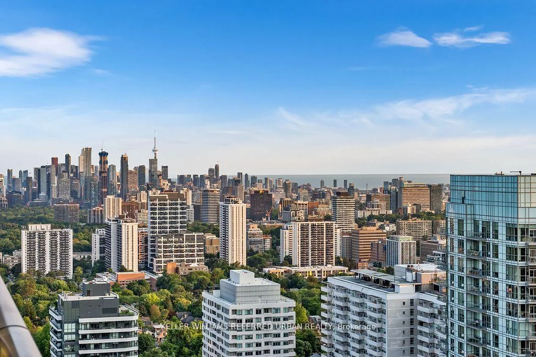
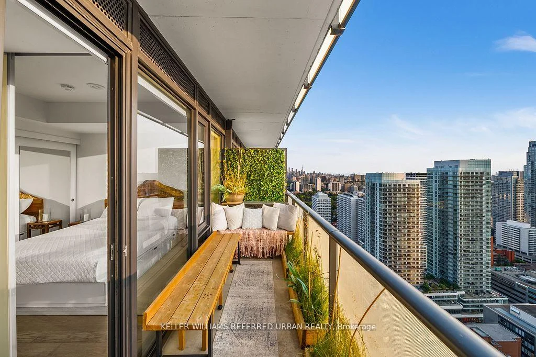
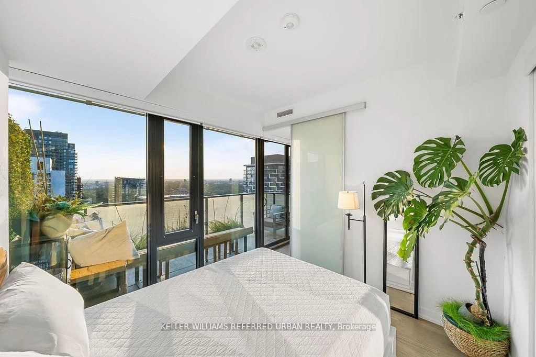
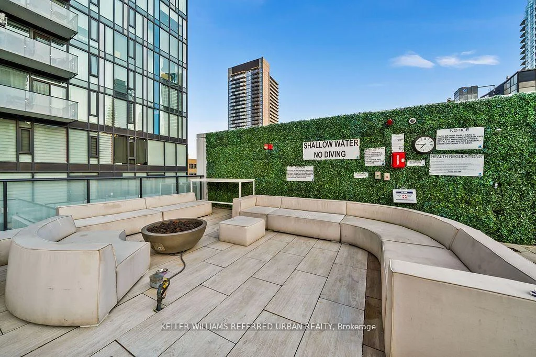
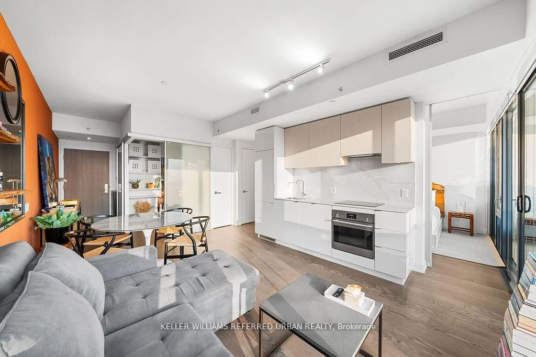
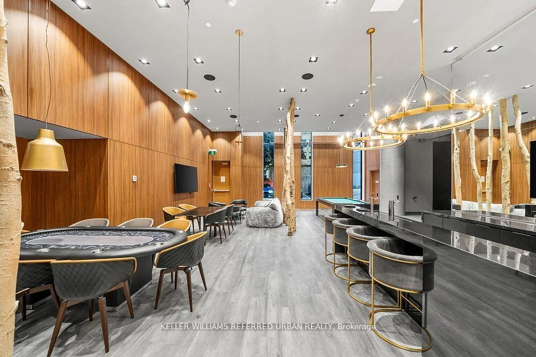
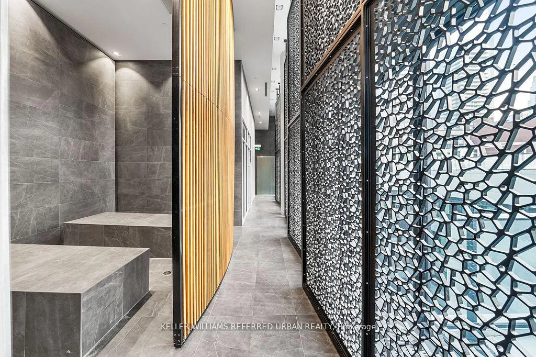
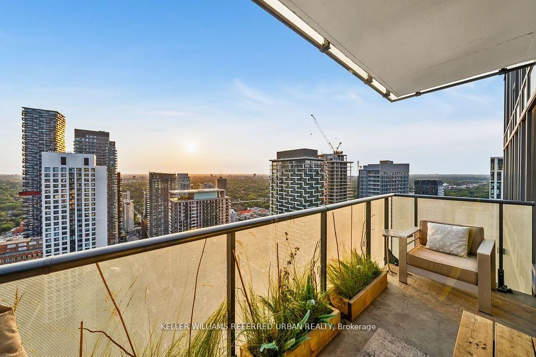
Set high above Midtown, this beautifully designed 41st-floor residence offers 547 sq. ft. of interior living space, complemented by an 81 sq. ft. balcony and one owned locker. Floor-to-ceiling windows fill the suite with natural light while framing unobstructed west-facing city views and unforgettable sunsets. The open-concept living and dining area flows into a contemporary kitchen with upgraded cabinetry, quartz countertops, a full-height backsplash and integrated appliances. The separate den with sliding door offers valuable flexibility as a private home office, creative space or guest area. Thoughtful upgrades include enhanced flooring and ceiling finishes, custom window coverings, Bathroom mirrored cabinet, refined bathroom cabinet improvements and an updated LG front-load washer and dryer. Residents enjoy excellent amenities, a friendly building community and an exceptionally connected Yonge and Eglinton location, TTC line 1& 5, steps from transit, restaurants, cafés, shopping and parks.
Property Features: Clear View, Hospital, Library, Park, Public Transit, Rec./Commun.Centre
Laundry Features: Ensuite
Interior Features: None
Cross Street: Redpath & Roehampton , Yonge & Eglinton
Key Facts
- Days on: 0 days
- Mls Status: New
- Bedrooms Total: 2
- Bedrooms Below Grade: 1
- Bedrooms Above Grade: 1
- Bathrooms Total Integer: 1
- Locker: Owned
- Locker Level: 1
- Locker Number: 21
- Locker Unit: 21
- Kitchens Total: 1
- Parking Features: Other
- Garage Type: Underground
- Heat Source: Electric
- Heat Type: Forced Air
- Cooling: Central Air
- Living Area Range: 500-599 Square Feet
Location 161, Roehampton, Mount Pleasant West, Toronto
Search by Neighbourhoods