2300, ST CLAIR, Junction Area, Toronto, Residential Condo & Other
- 3 beds |
- 3 baths |
- 1000-1199 SQFT

Description
Residential Condo & Other Condo Apartment For Sale.
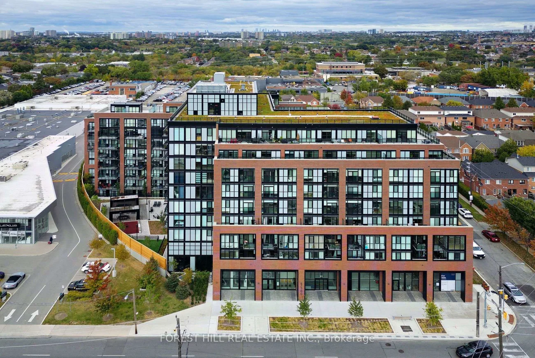
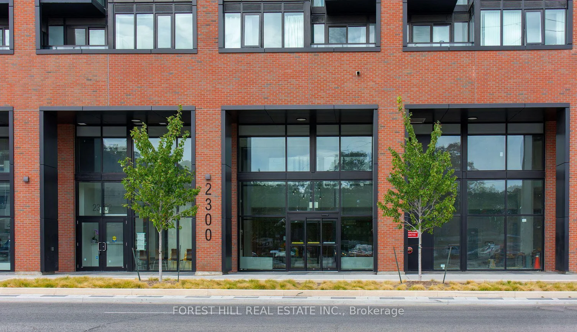
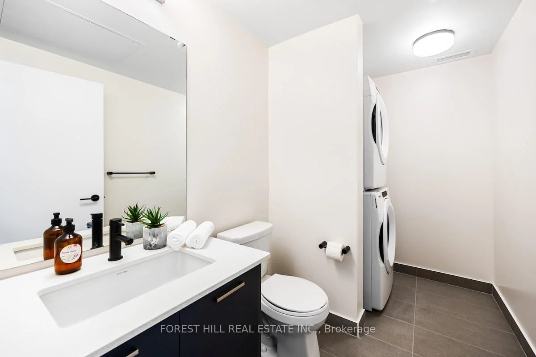
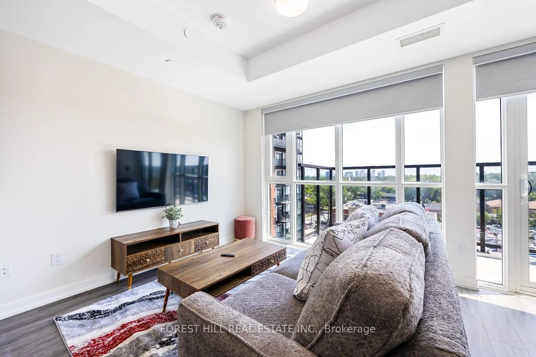
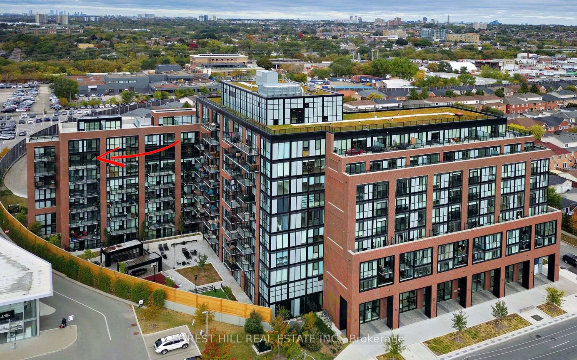
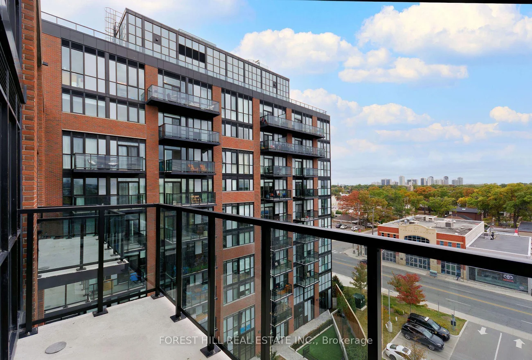
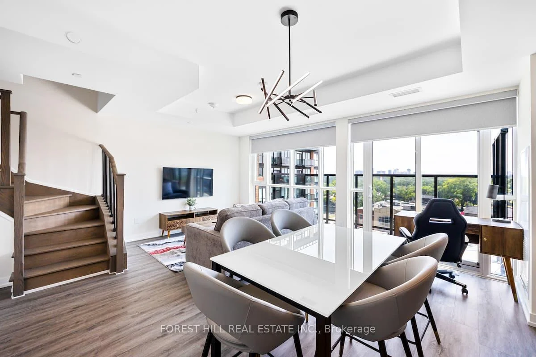
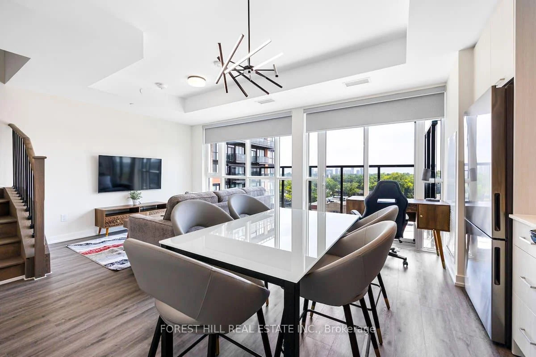
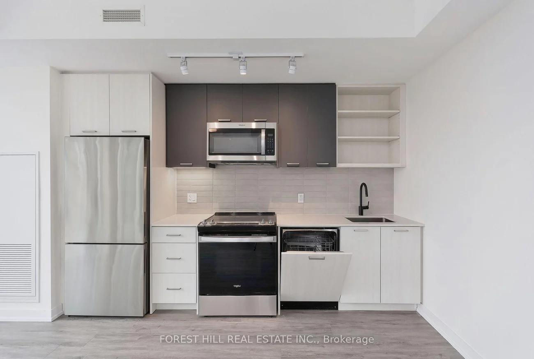
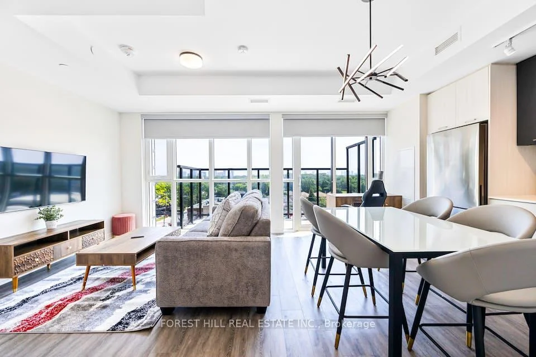
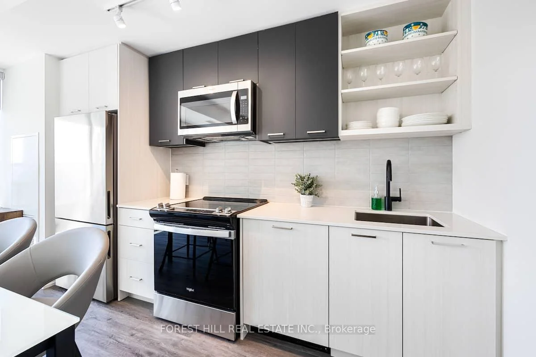
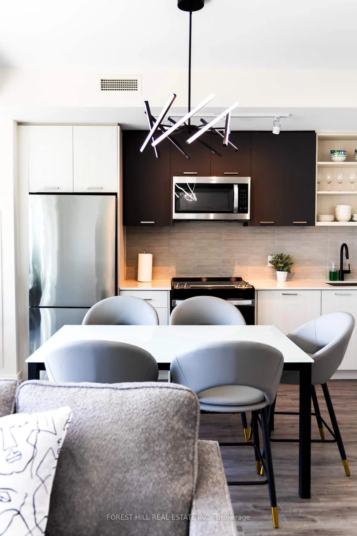
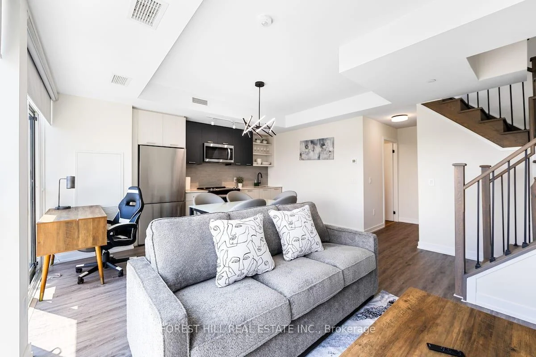
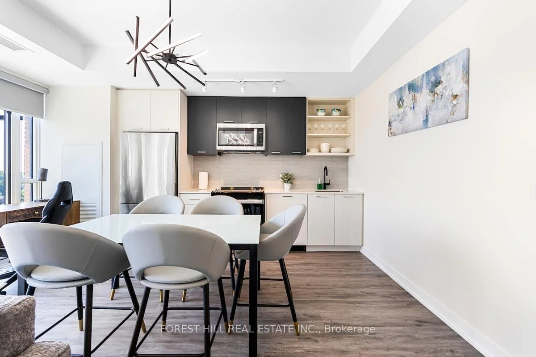
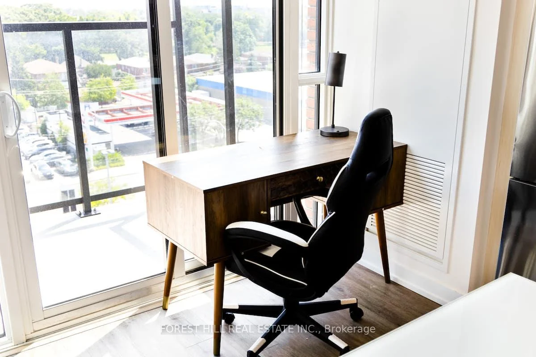
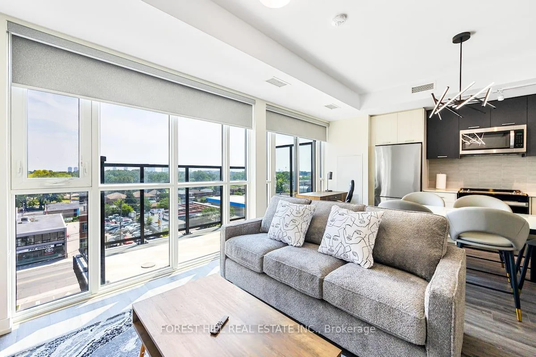
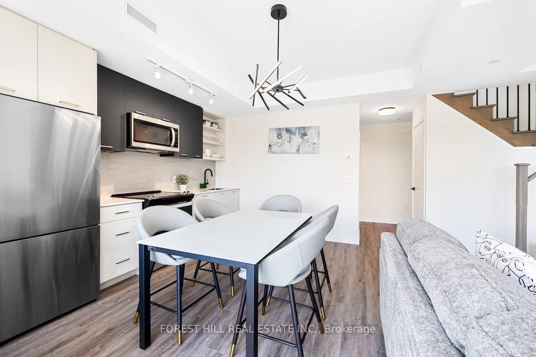
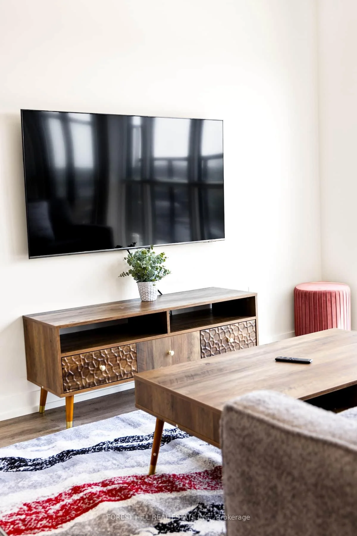
Rare two-level loft in the heart of the Stockyards District. This 1,124 sq ft suite lives like a home, with an open-concept main floor for living, dining and cooking and a walk-out to the balcony off the dining room. The three bedrooms include a primary retreat with its own private terrace walk-out, and the suite is topped by an exclusive third-level rooftop terrace - over 850 sq ft of private outdoor space across multiple levels, a genuine rarity at this price point. 2.5 baths and ensuite laundry complete the layout. Steps to Stockyards Mall, Walmart, Canadian Tire, restaurants and cafés, with TTC at the door, High Park minutes away, and parking included. *** EXTRAS: Condo Amenities: Courtyard w/covered lounges & dining nooks, fire pits, a kitchen prep & BBQ station; Children's play area & Dog Run; Equipped fitness & yoga rm; Party rm, Children's Playroom, Bike Storage, Visitor Parking; Security
Property Features: Clear View, Public Transit, School, Electric Car Charger, Terraced, Park
Laundry Features: In-Suite Laundry
Interior Features: Carpet Free, Separate Heating Controls, Separate Hydro Meter
Cross Street: ST. CLAIR & KEELE ST.
Building Name: Stockyars District Residences
Key Facts
- Days on: 54 days
- Mls Status: New
- Bedrooms Total: 3
- Bedrooms Above Grade: 3
- Bathrooms Total Integer: 3
- Locker: Owned
- Kitchens Total: 1
- Parking Total: 1
- Parking Spaces: 1
- Parking Features: Private
- Garage Type: Underground
- Heat Source: Gas
- Heat Type: Fan Coil
- Cooling: Central Air
- Living Area Range: 1000-1199 Square Feet
Location 2300, ST CLAIR, Junction Area, Toronto
Search by Neighbourhoods