2839, Jane, Glenfield-Jane Heights, Toronto, Residential Condo & Other
- 2 beds |
- 1 baths |
- 500-599 SQFT

Description
Residential Condo & Other Condo Apartment For Sale.
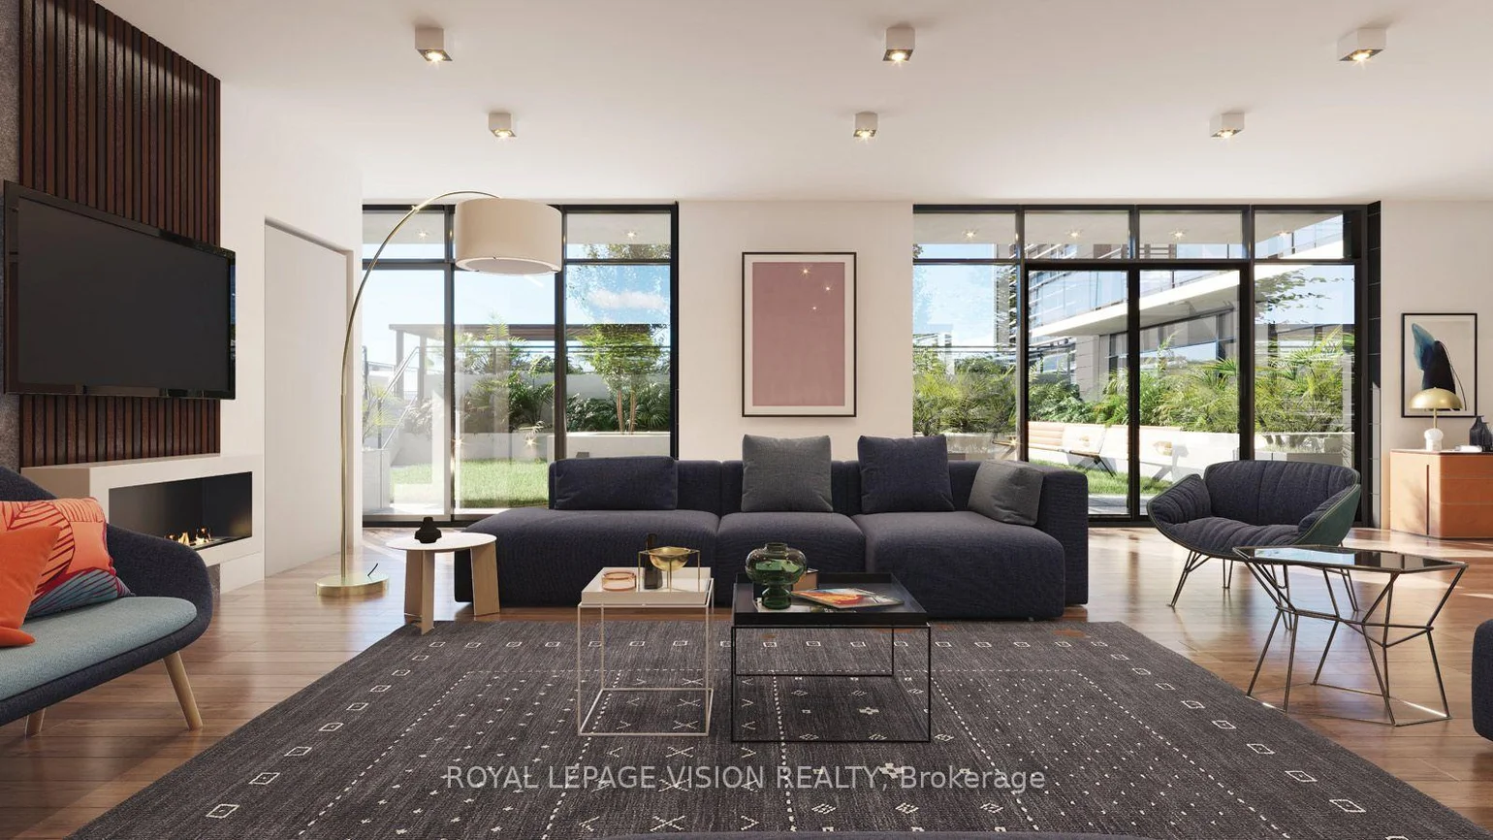
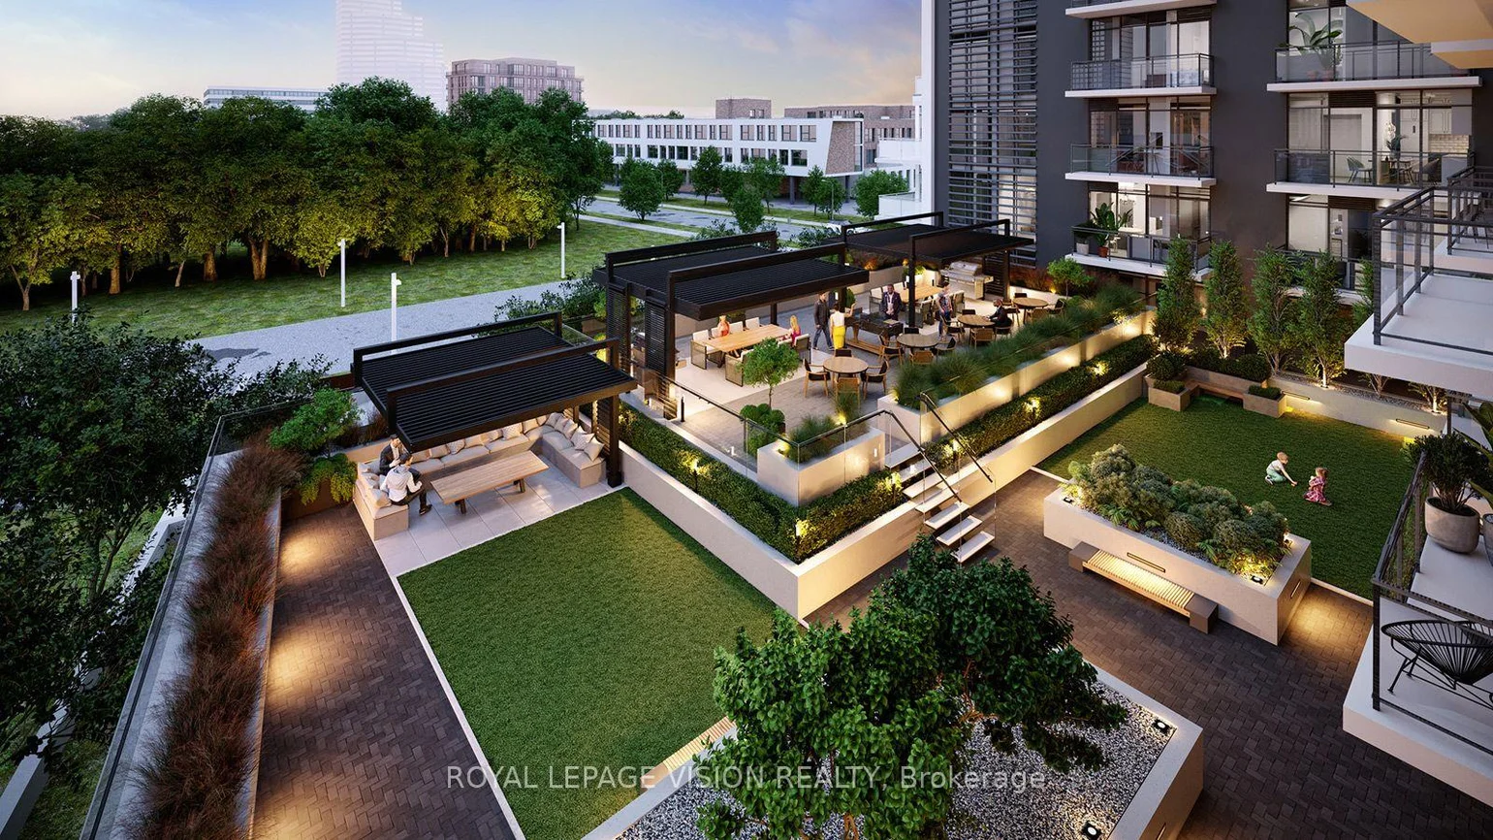
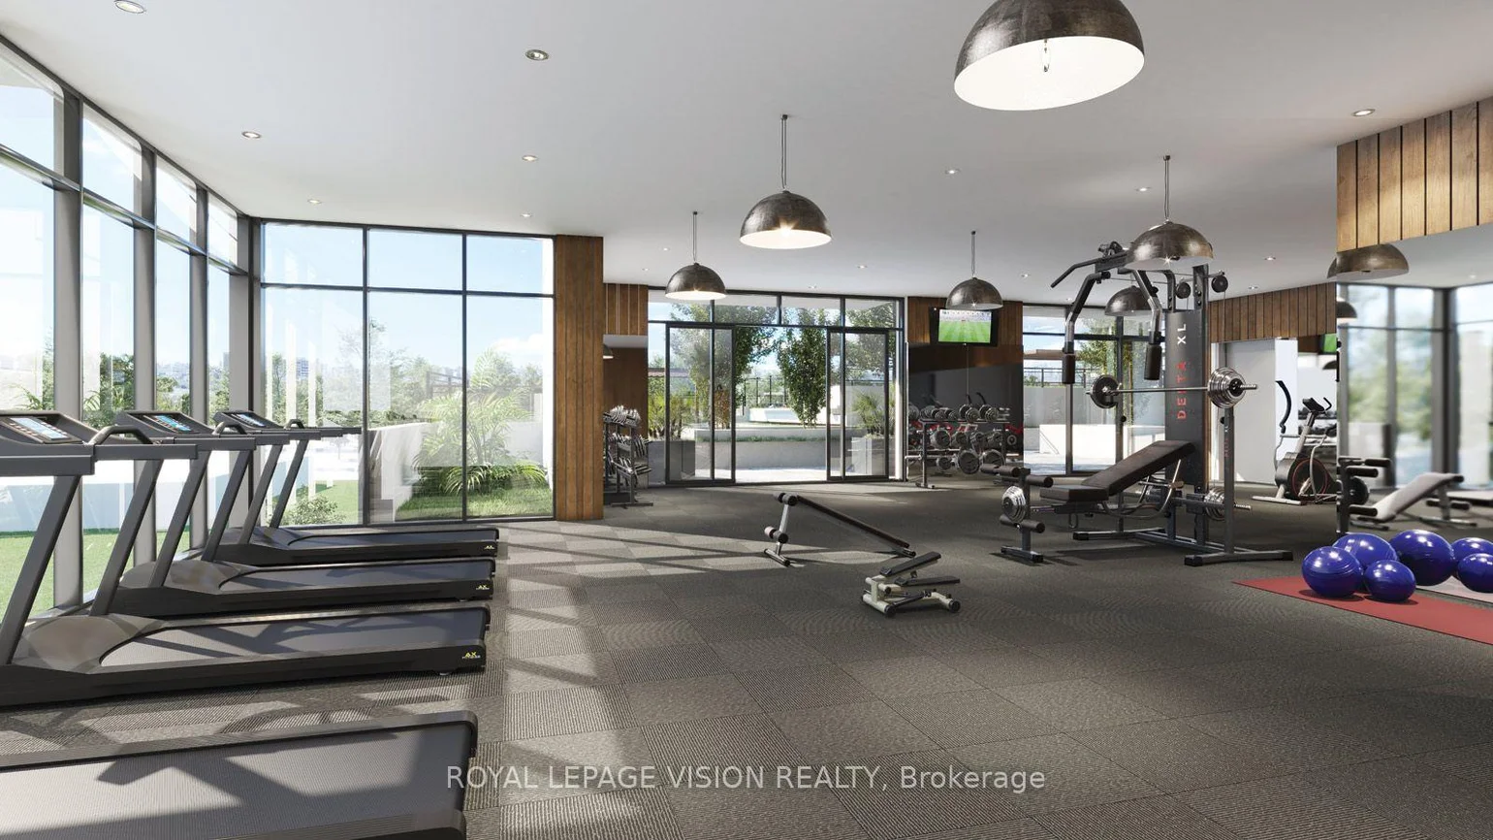
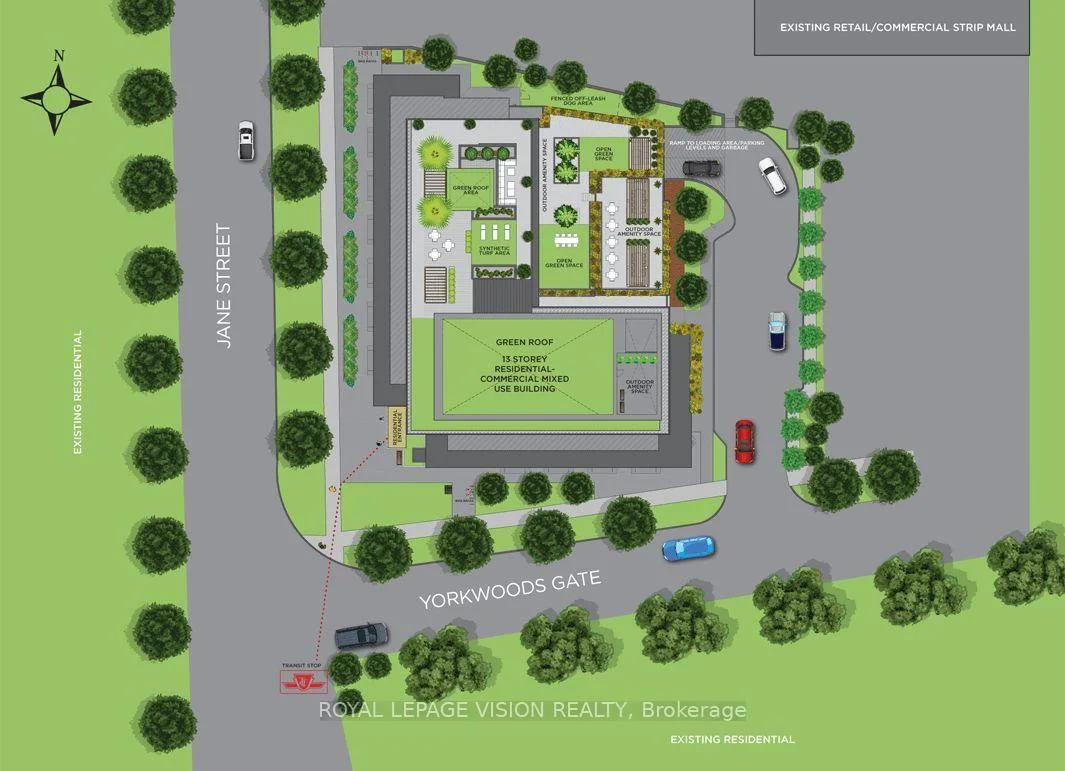
Sleek, modern brand new never lived in condo ! Discover the highly sought-after "Basewood" floor plan-a meticulously designed 1-Bedroom plus Den layout featuring modern finishes, soaring 9-foot ceilings, large windows, and a sleek, European-inspired kitchen. Situated on the 8th floor , this bright and open-concept suite offers seamless urban living paired with fantastic building amenities, including a 24-hour concierge, a fully equipped fitness studio, a multi-purpose room, and a massive rooftop terrace with BBQ dining areas. Complete with a private storage locker. UNBEATABLE LOCATION! Nestled right by Derrydowns Park and minutes from the expansive 500-acre Downsview Park, it is a haven for nature lovers. Steps to local transit, the Finch West LRT/Subway line, York University, and immediate highway access (Hwy 400/401) for an effortless commute. ASSIGNMENT SALE. TAXES AND PROPERTY ASSESSMENT NOT YET AVAILABLE. MAINTENANCE IS ASSUMED PER BUILDER. OCCUPANCY IS SOON.
Laundry Features: In-Suite Laundry, Ensuite
Interior Features: Countertop Range, Carpet Free, Primary Bedroom - Main Floor
Cross Street: Jane Street/ Yorkwoods
Key Facts
- Days on: 26 days
- Mls Status: New
- Bedrooms Total: 2
- Bedrooms Below Grade: 1
- Bedrooms Above Grade: 1
- Bathrooms Total Integer: 1
- Locker: Owned
- Kitchens Total: 1
- Garage Type: Underground
- Heat Source: Electric
- Heat Type: Fan Coil
- Cooling: Central Air
- Living Area Range: 500-599 Square Feet
Location 2839, Jane, Glenfield-Jane Heights, Toronto
Search by Neighbourhoods