300, Mill, Markland Wood, Toronto, Residential Condo & Other
- 3 beds |
- 2 baths |
- 1200-1399 SQFT

Description
Residential Condo & Other Condo Apartment For Sale.
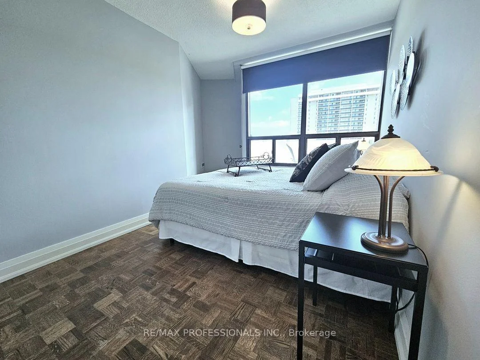
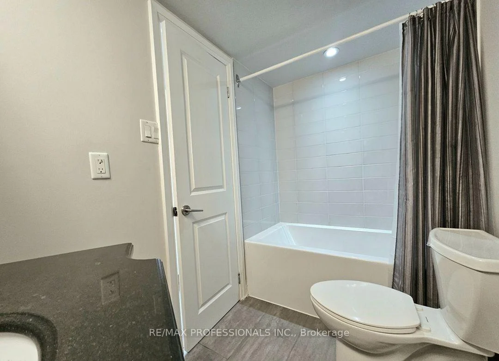
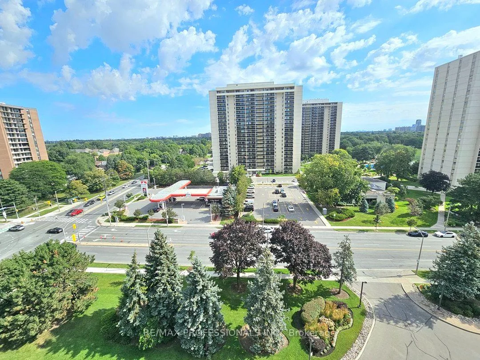
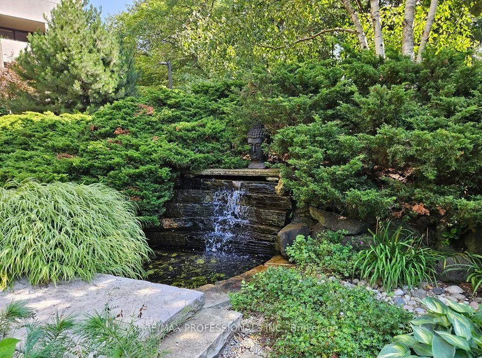
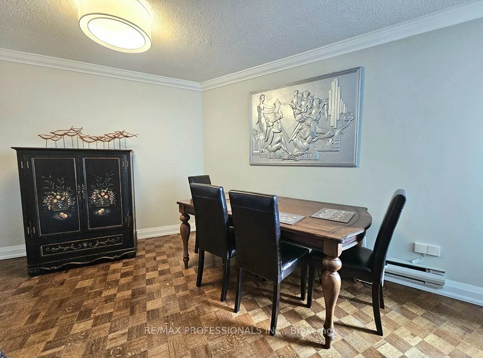
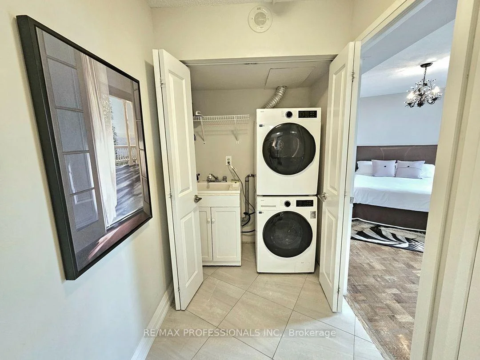
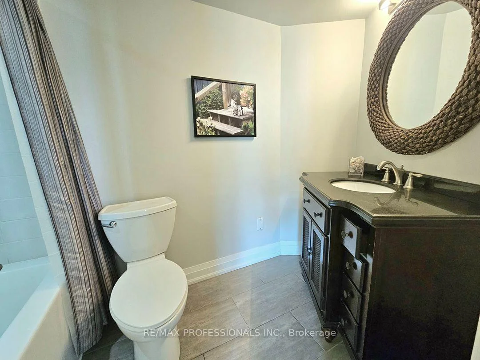
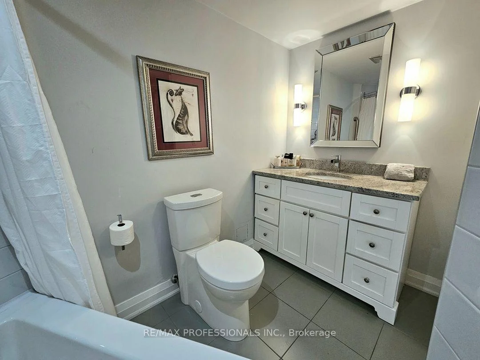
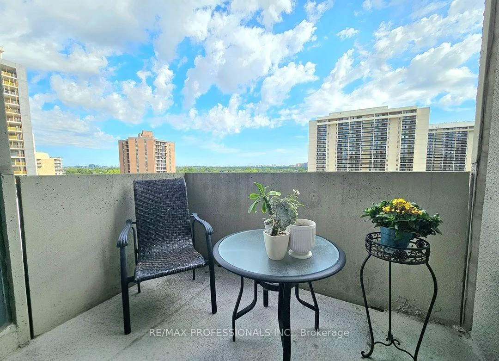
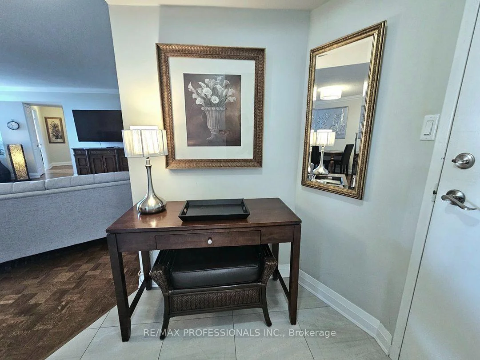
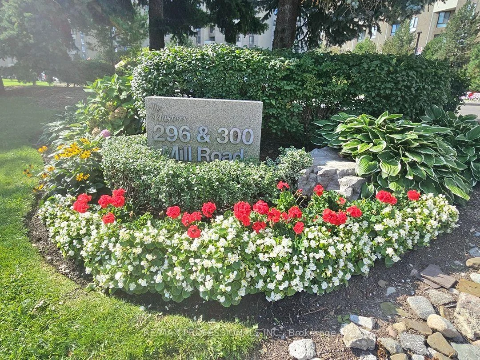
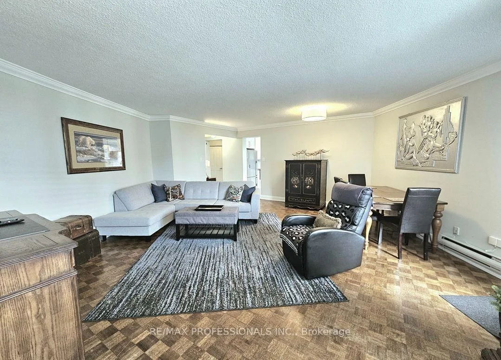
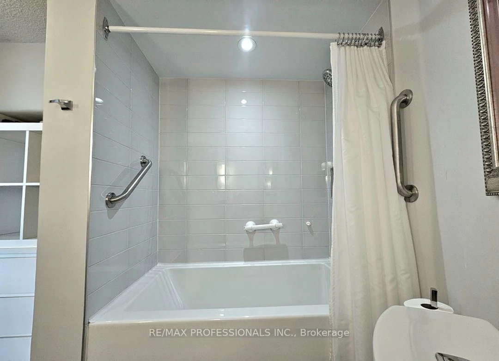
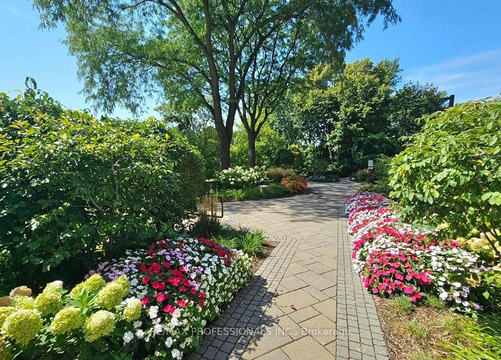
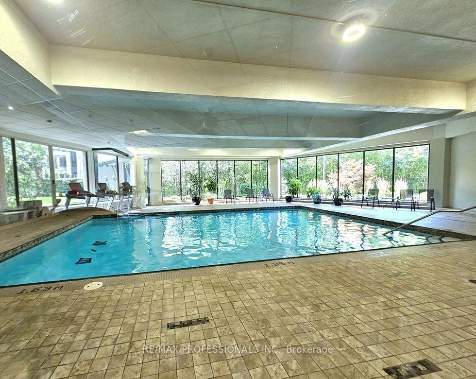
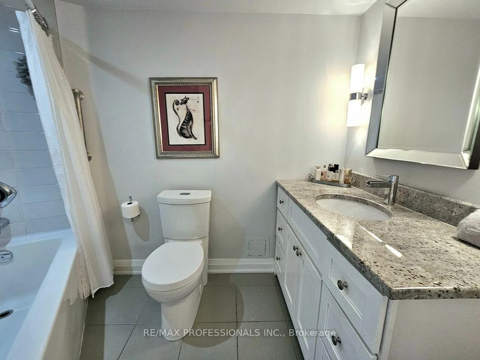
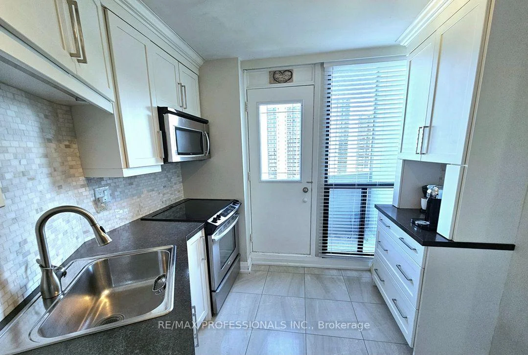
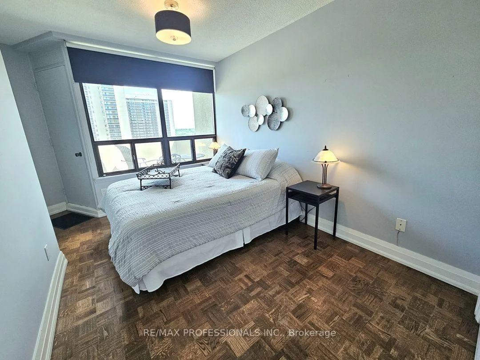
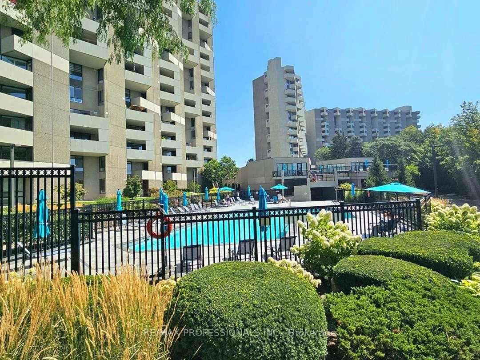
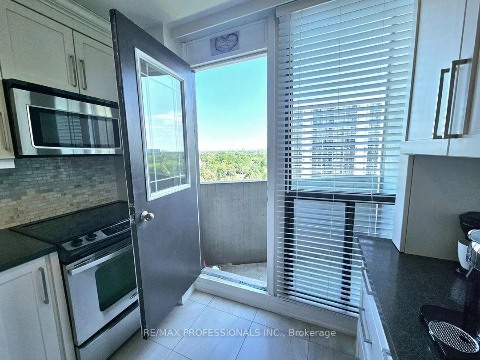
Welcome to The Masters' Gorgeously Unique 2 Wing Floor Plan Layout in Etobicoke's Renowned Markland Woods Community! Resort-Style Living at its Best! All-inclusive maintenance fees. Beautiful 3 Bed 2 Bath Condo Offering a Master Bedroom Layout w/ Big Walk-In Closet & Ensuite Bath! 2 Additional Bedrooms w/ 4 Pc Bath at Other End! Privacy at its Best! 3 Balconies! Stunning Spacious Layout w/ Approx $75k in Upgrades! Elegant Parquet Flooring & Crown Moulding. Upgraded Kitchen & Baths. Large Ensuite Storage & Laundry Room w/ Rare Tub Sink! 2 Linen Closets! Tandem 2 Car Underground Parking! Superb 5 Star Amenities! Indoor/Outdoor Salt Water Pools, Sauna & Gym, Park Path w/ a Japanese Garden/Fountain, Clubhouse w/ Games Facilities, 3 Tennis Courts & 2 Squash Crts, 24hr Security, Lounge, Library, Workshop/Hobby/Photography/Music/Crafts Rooms, Bbq's Permitted Use, a Car Wash/Vacuum & Ample Visitor Parking. Located next to Markland Wood Golf Club. Minutes to Burnhamthorpe Community Centre, Centennial Park, Sherway Gardens, Easy Transit Route. Hwy 427/ Airport, Parks, Shopping, Restaurants, Medical Centre and Much More. This High Floor Bungalow Style Unit Offers the Perfect Combination of Space, Convenience and Lifestyle!
Property Features: Clear View, Golf, Library, Park, Public Transit, Ravine
Laundry Features: Ensuite
Interior Features: Carpet Free
Cross Street: Burnhamthorpe and Mill Rd
Building Name: The Masters Condominiums
Key Facts
- Days on: 3 days
- Mls Status: New
- Bedrooms Total: 3
- Bedrooms Above Grade: 3
- Bathrooms Total Integer: 2
- Locker: Ensuite
- Kitchens Total: 1
- Parking Total: 2
- Parking Spaces: 2
- Parking Features: Underground
- Garage Type: Underground
- Heat Source: Electric
- Heat Type: Baseboard
- Cooling: Central Air
- Living Area Range: 1200-1399 Square Feet
Location 300, Mill, Markland Wood, Toronto
Search by Neighbourhoods