441, Jane, Runnymede-Bloor West Village, Toronto, Residential Condo & Other
- 2 beds |
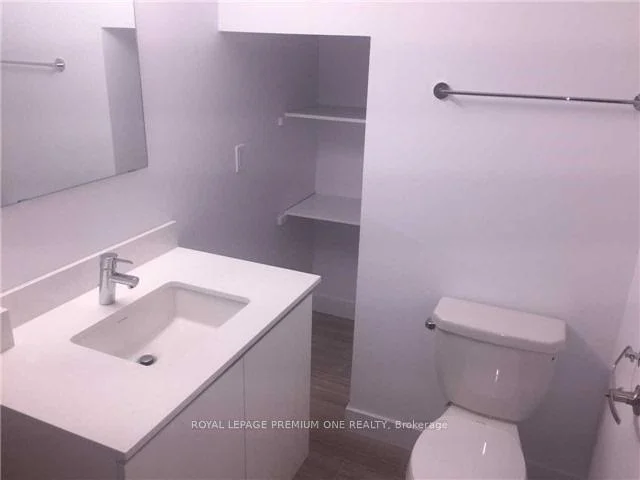
- 2 baths |
- 1000-1199 SQFT

Description
Residential Condo & Other Condo Townhouse For Sale.
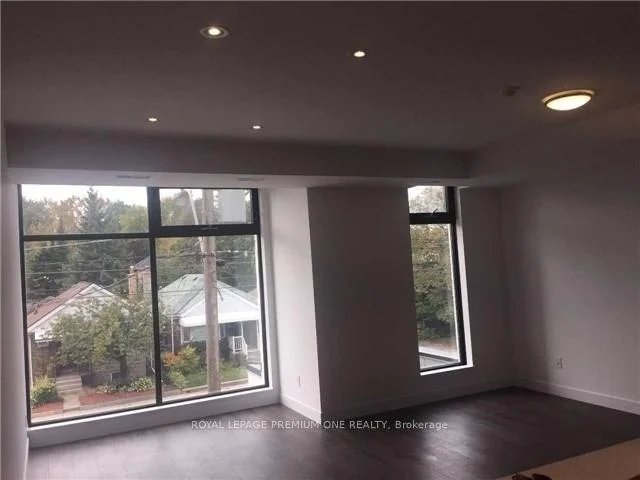
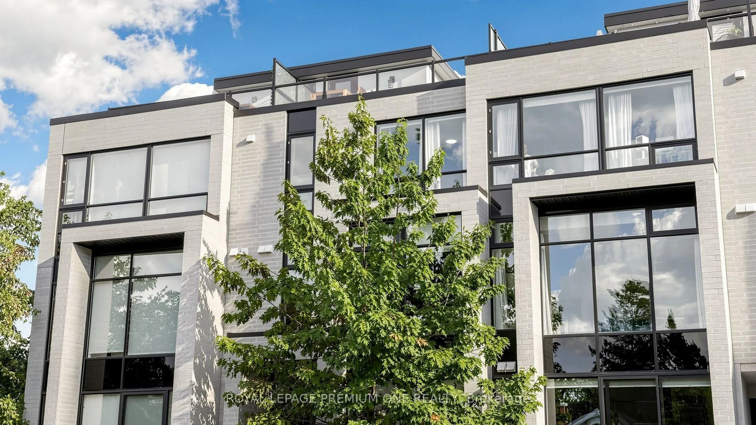
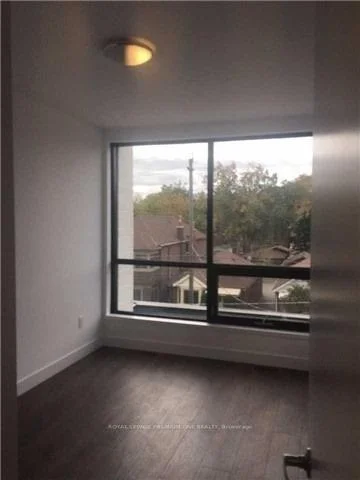
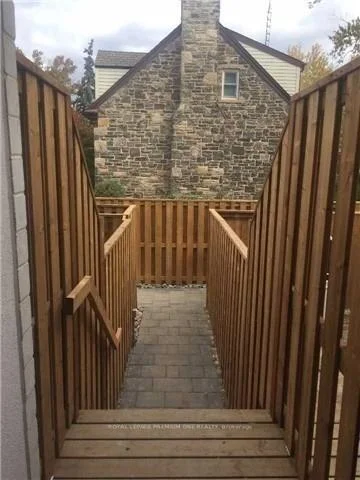
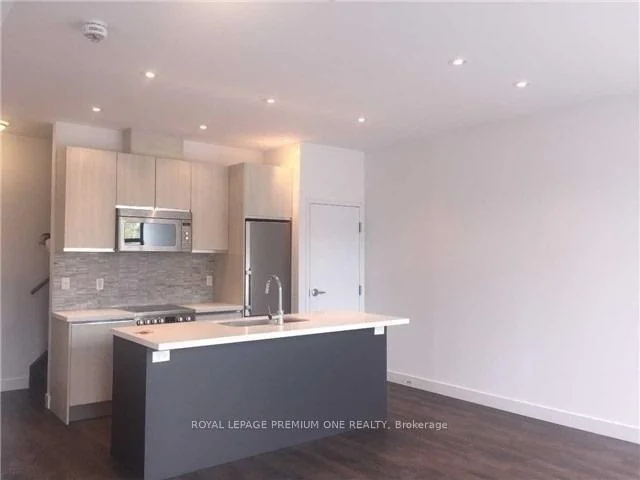
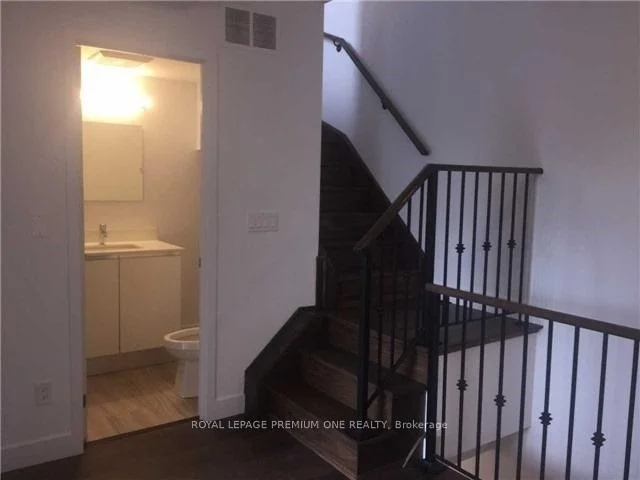
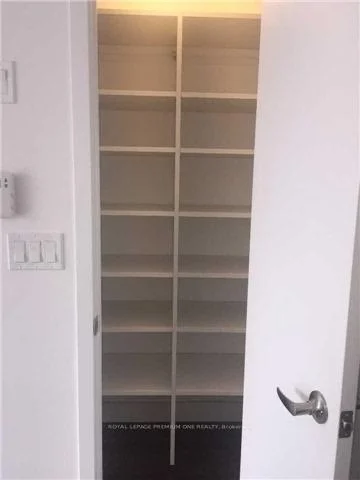
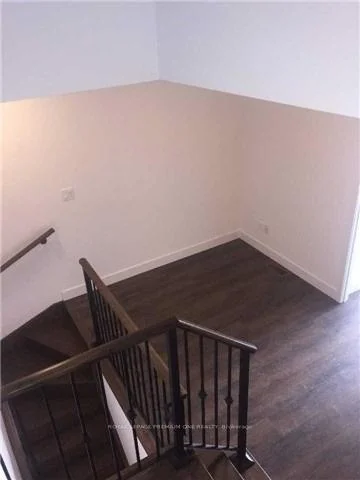
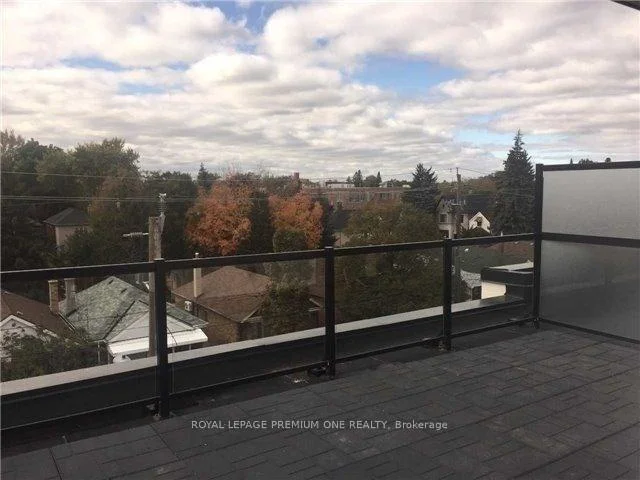
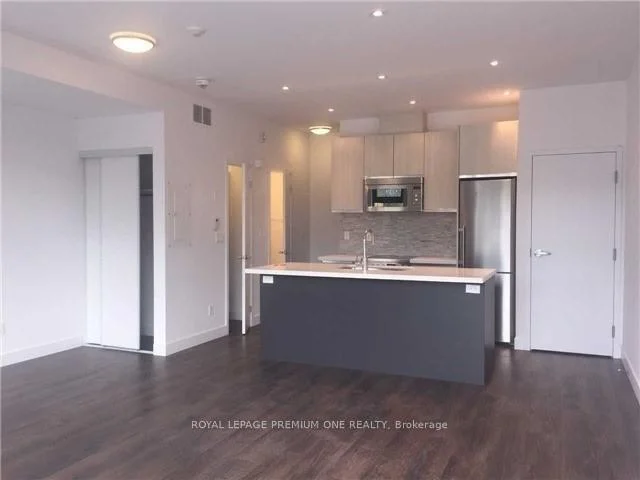
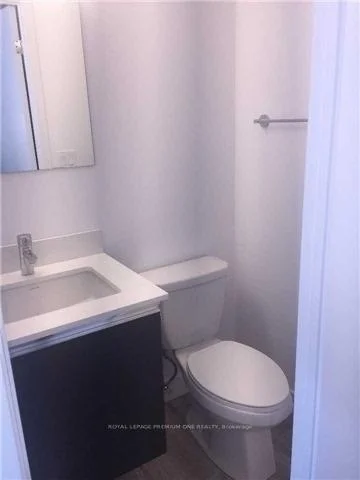
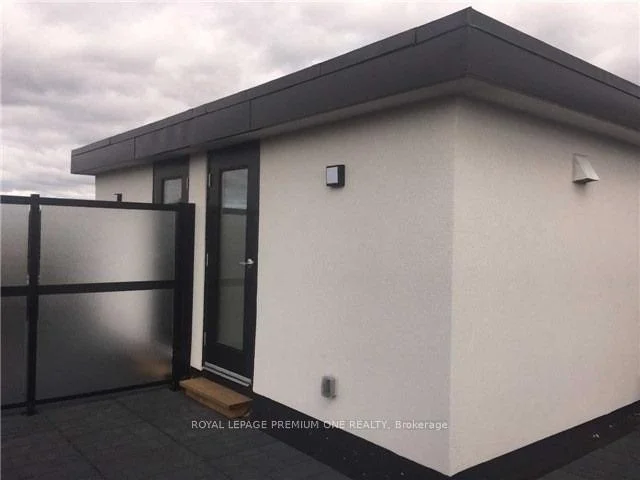
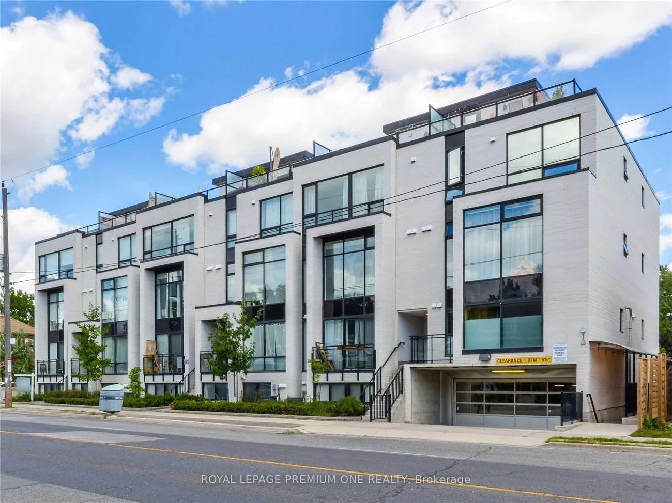
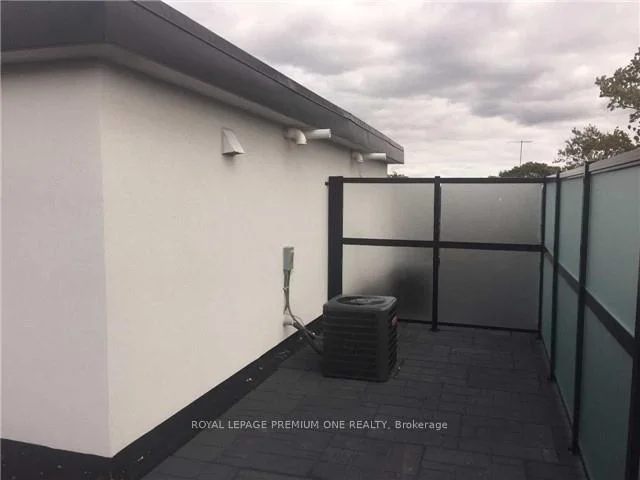
Rarely offered 3 storey condo townhouse located in Upper Bloor West Village and the edge of the exclusive Baby Point neighbourhood. This fabulous town offers 1138sqft of living space and features 2 bedrooms + upper den area. The main floor offers open concept living with a combined living/dining area with large sun drench windows, pot lights and 9ft ceilings. The functional Kitchen overlooks the dining area featuring Lube Italian cabinetry with an island area & pantry, Liebherr and Porter & Charles S/S appliances. The private terrace on the upper level is perfect for summer entertaining and provides great west views in the city. Located in a charming neighbourhood just steps from shops, restaurants and local shopping. Close proximity to Humbercrest Public School and James Culnan Catholic School. For commuters, close proximity to the Jane subway.
Property Features: Arts Centre, Hospital, Park, Place Of Worship, Rec./Commun.Centre, School
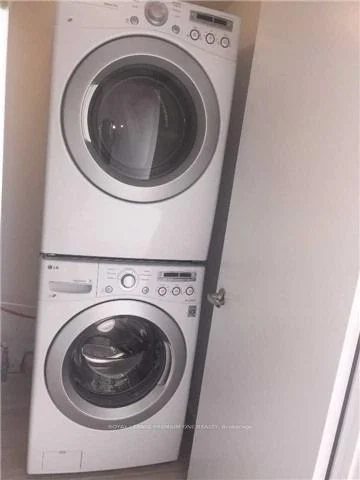
Laundry Features: In-Suite Laundry
Interior Features: Carpet Free, Separate Hydro Meter
Cross Street: Jane St & Annette St.
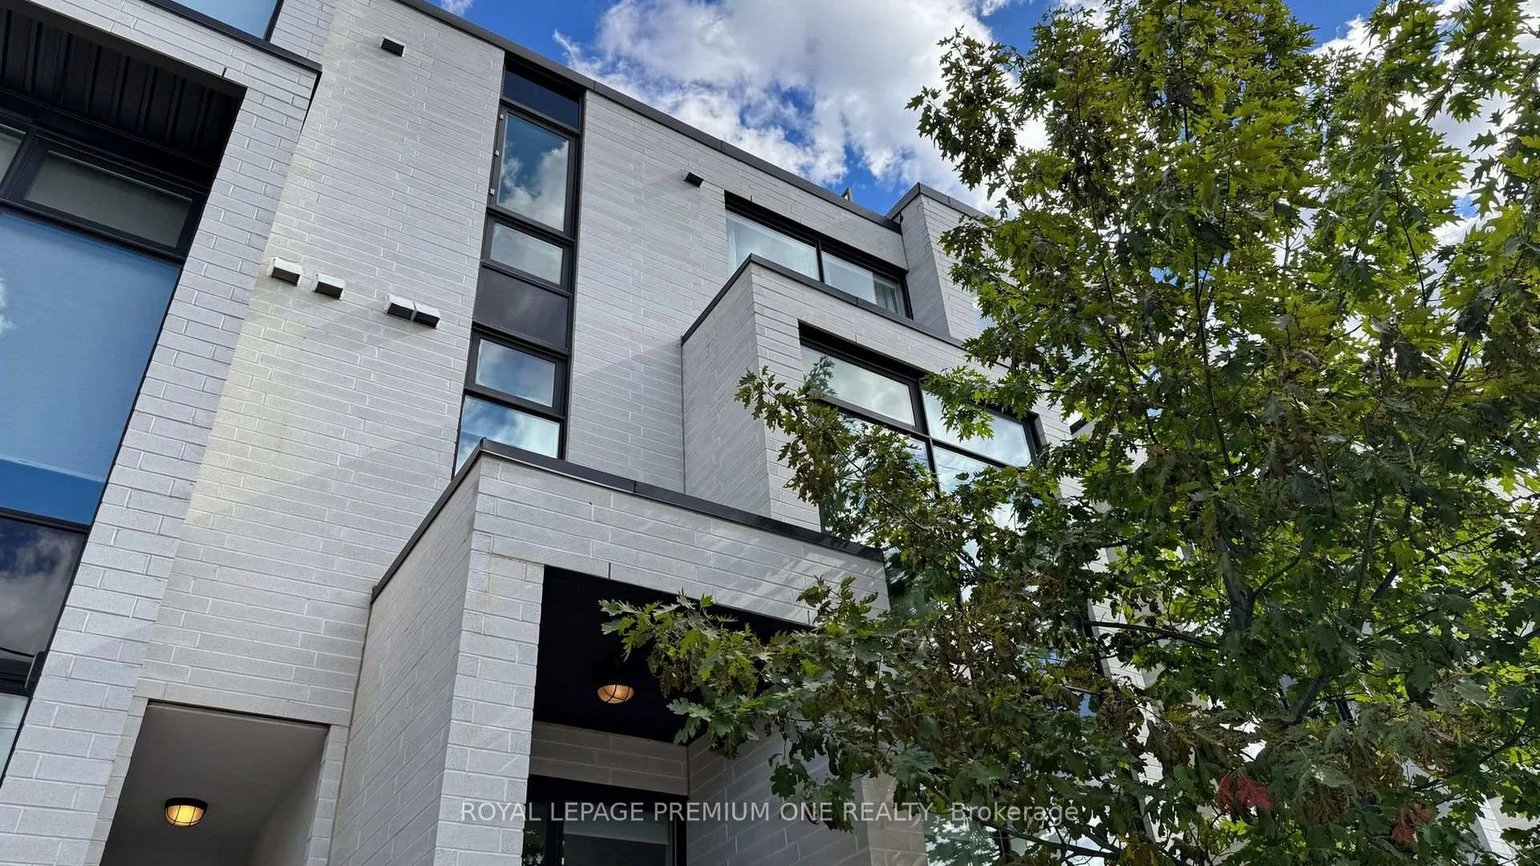
Building Name: The 23 Towns at Baby Point
Key Facts
- Days on: 0 days
- Mls Status: New
- Board Property Type: Condo
- Bedrooms Total: 2
- Bedrooms Above Grade: 2
- Bathrooms Total Integer: 2
- Locker: None
- Kitchens Total: 1
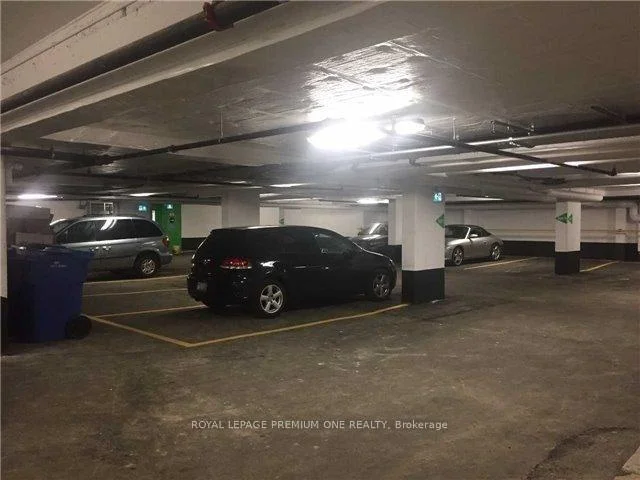
- Parking Total: 1
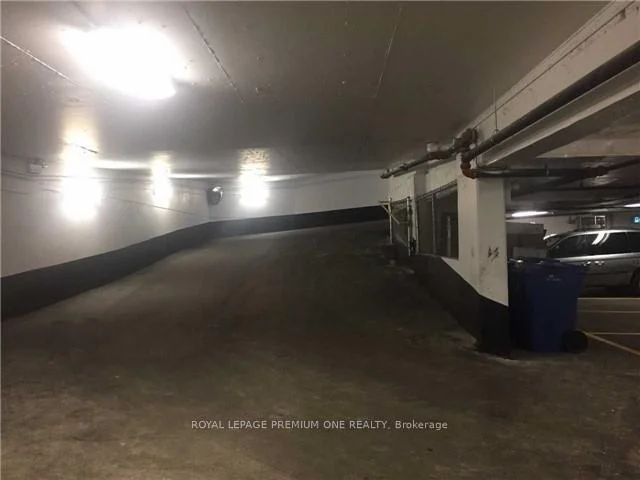
- Parking Features: Underground
- Garage Type: Underground
- Heat Source: Gas
- Heat Type: Forced Air
- Cooling: Central Air
- Living Area Range: 1000-1199 Square Feet
Location 441, Jane, Runnymede-Bloor West Village, Toronto
Search by Neighbourhoods