235, Grandravine, Glenfield-Jane Heights, Toronto, Residential Condo & Other
- 2 beds |
- 1 baths |
- 900-999 SQFT

Description
Residential Condo & Other Co-op Apartment For Sale.
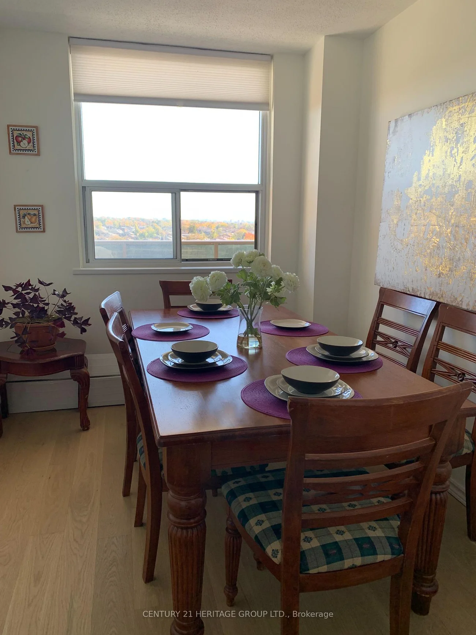
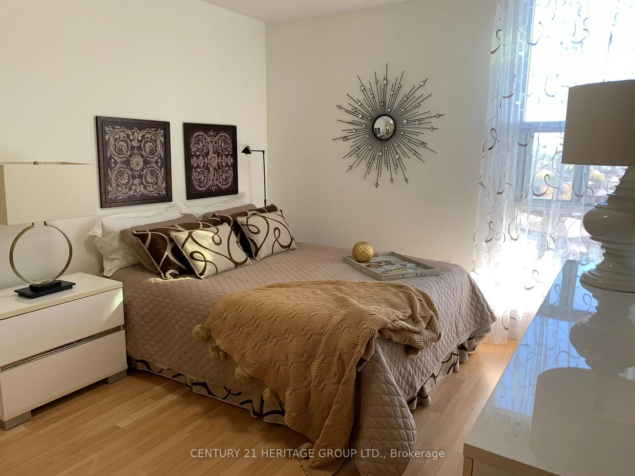
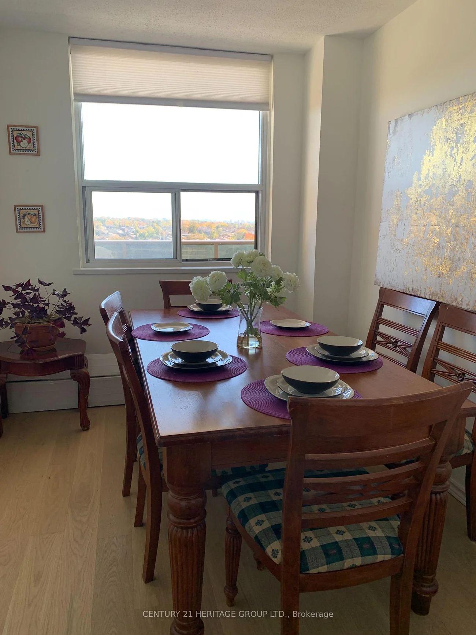
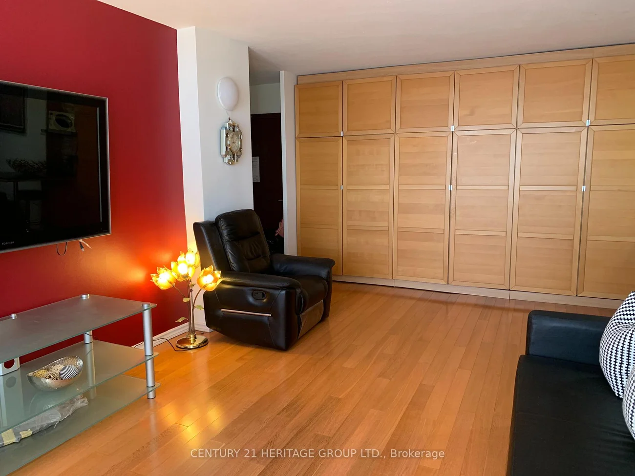
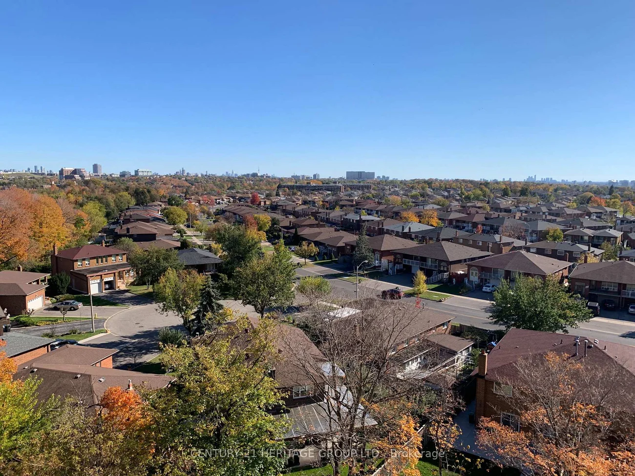
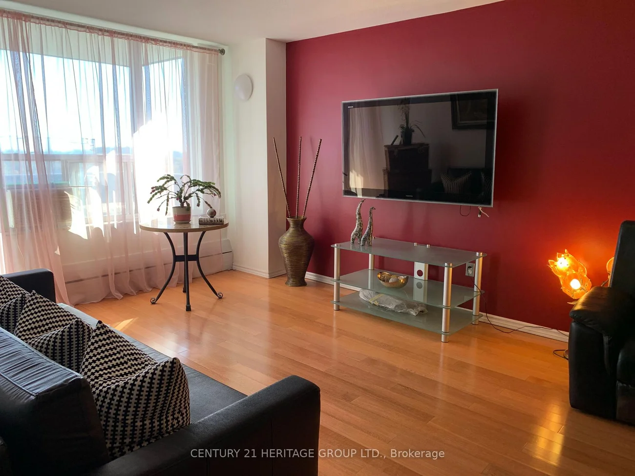
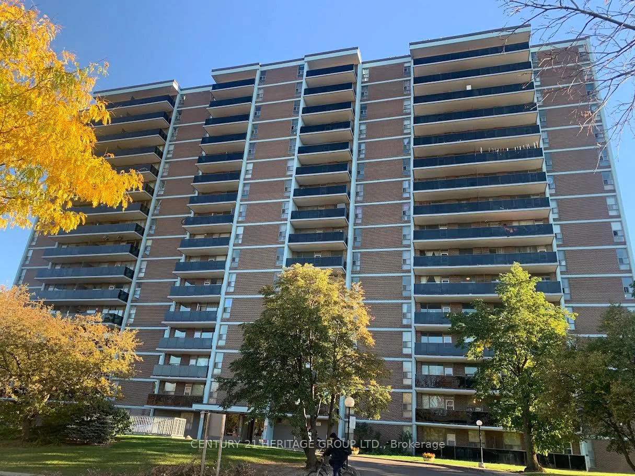
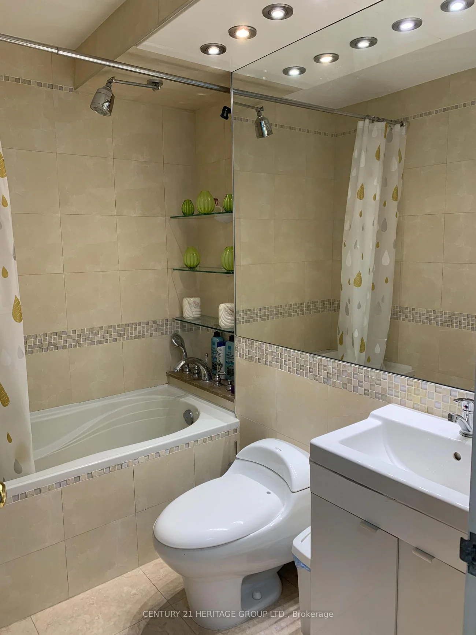
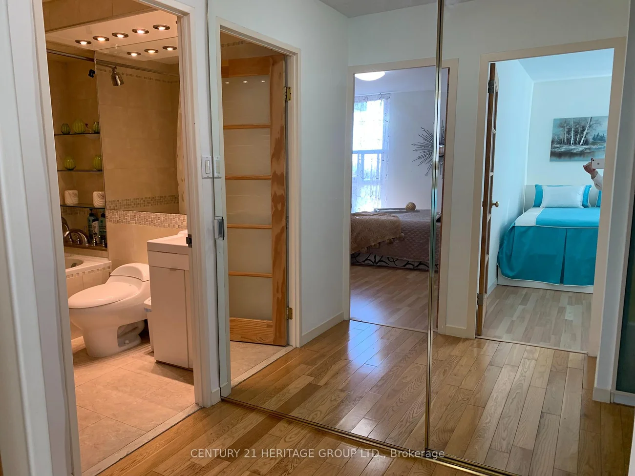
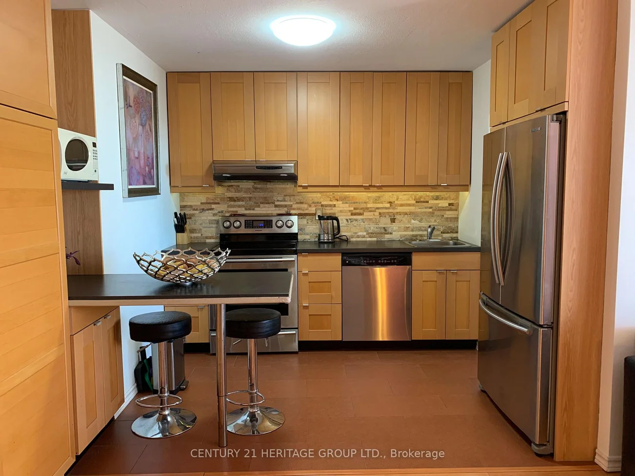
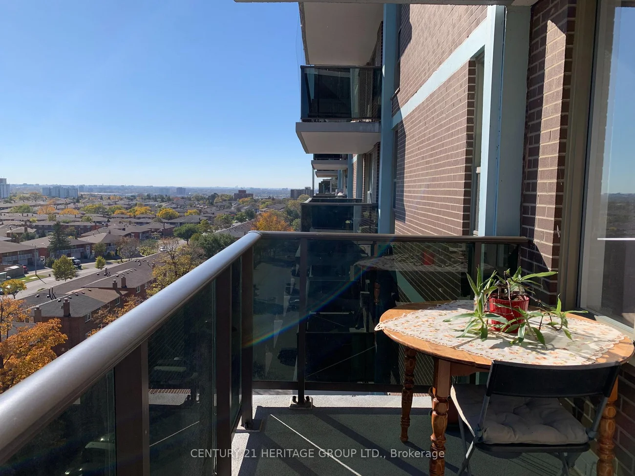
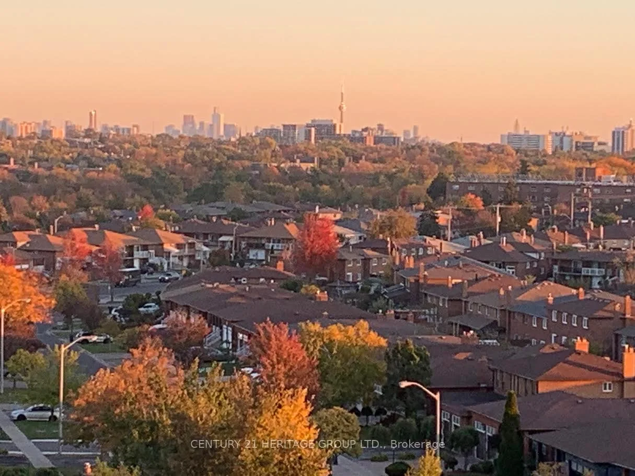
Rarely offered sale at the building. Well maintained apartment filled with natural lights. Large open balcony with the clear beautiful city view. Modern tinted glass balcony railings. Natural soft wood color selections of the kitchen, flooring and built-in cabinetry. Plenty of pantry, closet storage. Upgraded bathroom and the interior door. Nice breakfast area with the large window. Spacious rooms all with south exposure. Building is tucked away from the noisy streets. Easy access to the transit including new subway line. Close to Walmart plaza, York University, Hennick Humber Hospital & Humber River Hospital. One of the most affordable property's in Toronto. Opportunity to rent additional parking spot for a fair price. Could be an investment property with good monthly return.
Property Features: Clear View, Park, Hospital, Public Transit, Rec./Commun.Centre, School
Laundry Features: In-Suite Laundry
Interior Features: Carpet Free
Cross Street: Jane St & Finch Ave
Key Facts
- Days on: 0 days
- Mls Status: New
- Bedrooms Total: 2
- Bedrooms Above Grade: 2
- Bathrooms Total Integer: 1
- Locker: None
- Kitchens Total: 1
- Parking Total: 1
- Parking Spaces: 1
- Parking Features: Private
- Garage Type: Underground
- Heat Source: Gas
- Heat Type: Forced Air
- Cooling: Window Unit(s)
- Living Area Range: 900-999 Square Feet
Location 235, Grandravine, Glenfield-Jane Heights, Toronto
Search by Neighbourhoods