15, Farrington, St. Andrew-Windfields, Toronto, Residential Freehold
- 4 beds |
- 4 baths |
- 2000-2500 SQFT

Description
Residential Freehold Duplex For Sale.
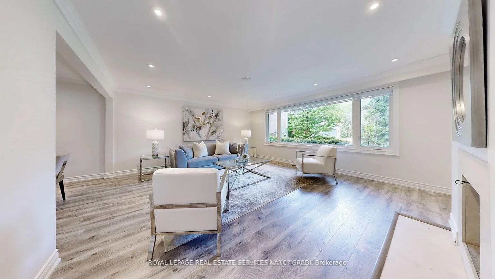
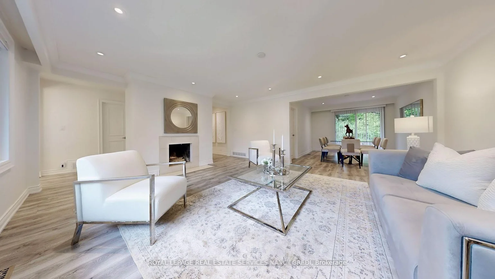
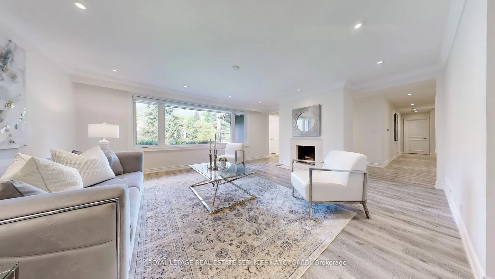
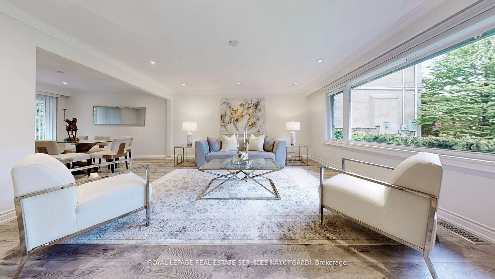
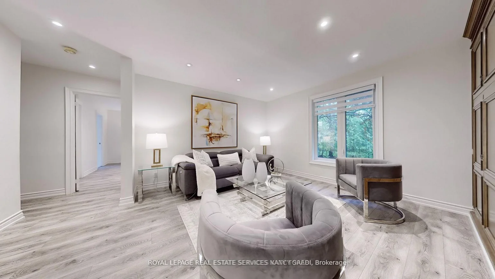
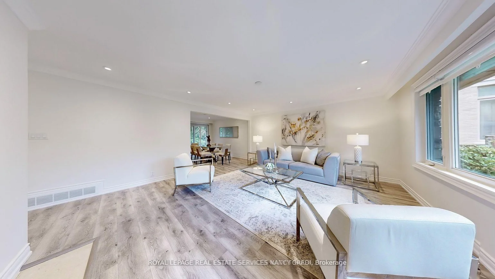
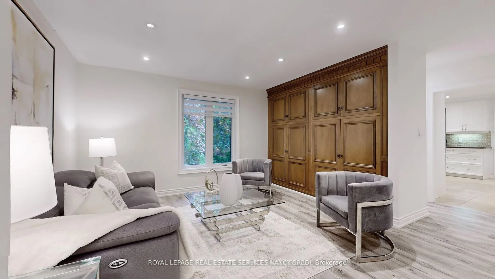
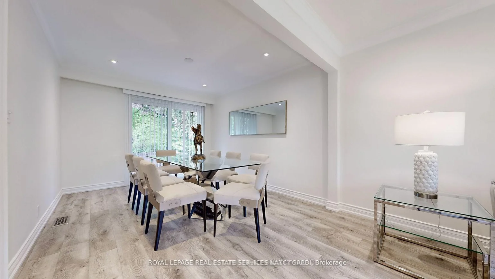
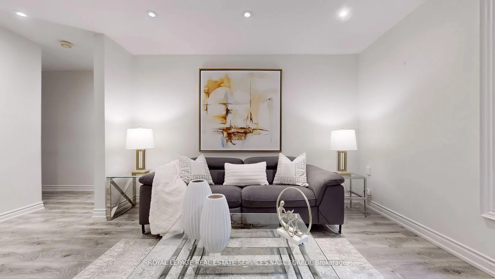
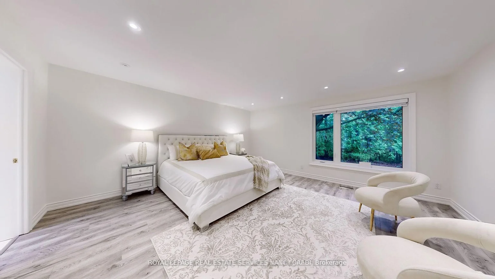
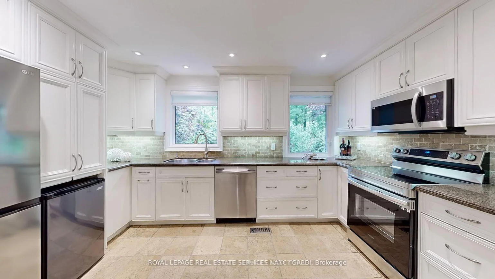
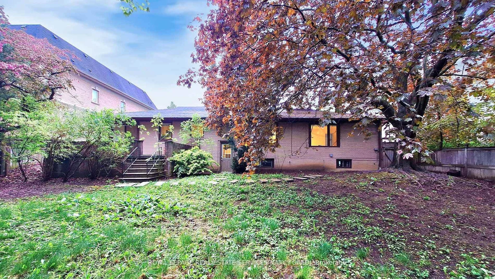
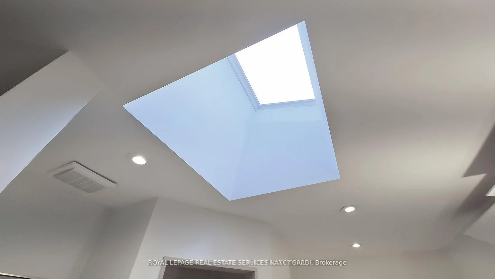
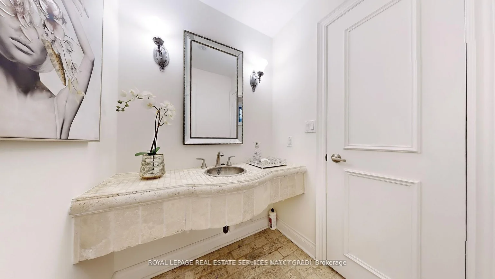
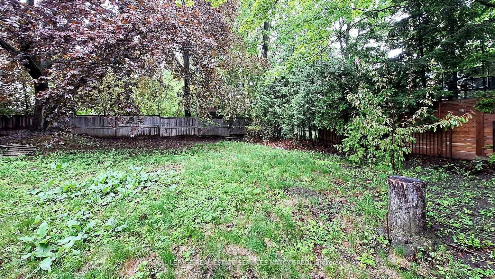
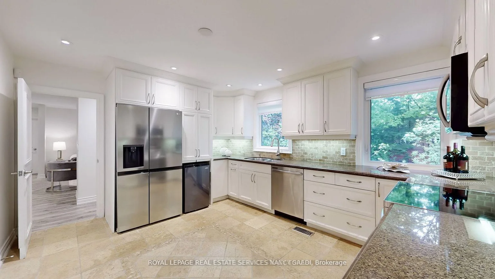
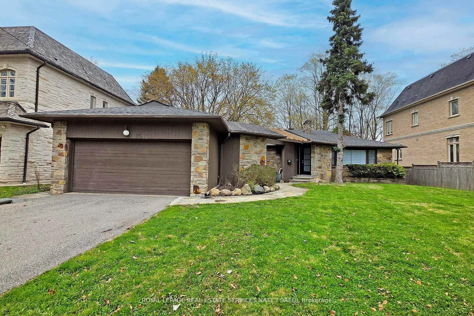
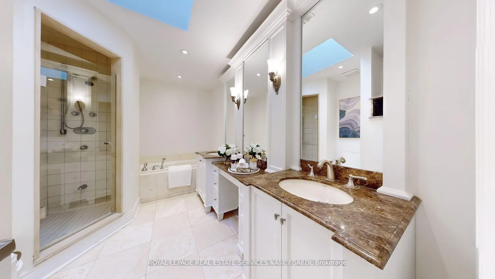
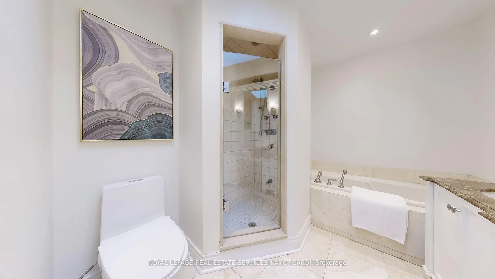
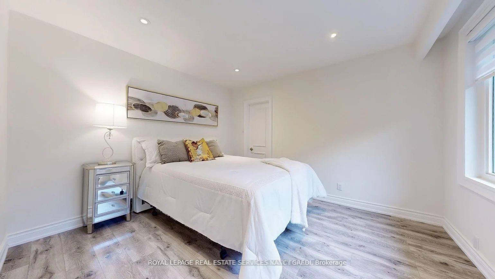
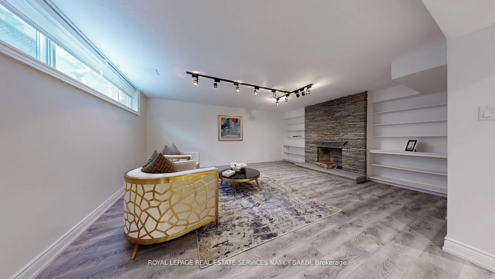
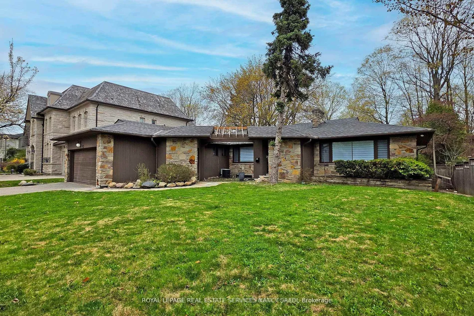
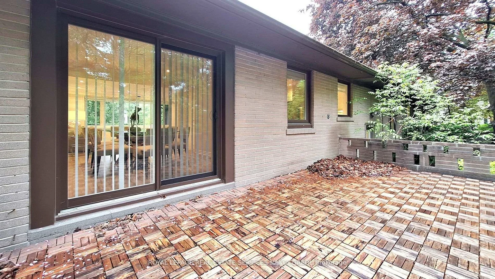
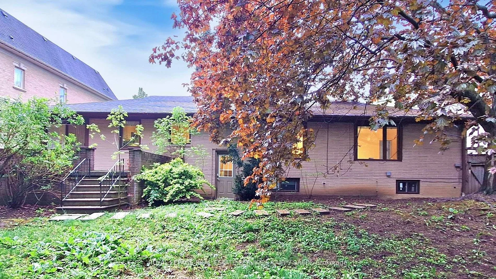
Welcome To 15 Farrington Dr A Beautifully Renovated Family Home Situated On A Prime Lot In One Of Toronto's Most Coveted Enclaves. This Spacious Residence Features A Bright And Open Lower Level With Large Above-Grade Windows, Designer Finishes, And A Cozy Fireplace With Custom Built-Ins. The Basement Offers An Expansive Recreation Area, Ample Storage, And A Separate Entrance Perfect For A Nanny Suite Or Your Private Gym. Enjoy Three Generously Sized Bedrooms, Renovated Bathrooms With Marble Counters, And A Luxurious Spa-Inspired Soaker Tub. The Kitchen And Living Spaces Are Flooded With Natural Light And Complemented By Stylish Fixtures And Contemporary Touches Throughout. Walk Out To A Private, Mature Tree Backyard Ideal For Relaxing Or Entertaining. Located Minutes To Top Schools, Shopping, Parks, And Transit. This Home Combines Modern Comfort With Timeless Charm In A Peaceful, Family-Friendly Neighborhood. Minutes To Bayview Village, Hwy 401, Parks, And Top-Ranked Schools. A Rare Offering In An Exceptional Location.If you want it reformatted, edited, or shortened for MLS limits, just say the word.
Interior Features: Auto Garage Door Remote, Carpet Free, Sump Pump
Cross Street: Bayview Ave & York Mills
Direction Faces: East
Key Facts
- Days on: 108 days
- Mls Status: New
- Bedrooms Total: 4
- Bedrooms Below Grade: 1
- Bedrooms Above Grade: 3
- Den / Family Room: Yes
- Bathrooms Total Integer: 4
- Lot Width: 75.00
- Kitchens Total: 1
- Parking Total: 6
- Parking Spaces: 4
- Parking Features: Available
- Garage Type: Built-In
- Heat Source: Gas
- Heat Type: Forced Air
- Cooling: Central Air
- Living Area Range: 2000-2500 Square Feet
Location 15, Farrington, St. Andrew-Windfields, Toronto
Search by Neighbourhoods