8, Cadmus, Newtonbrook East, Toronto, Residential Freehold
- 5 beds |
- 8 baths |
- 13875 SQFT

Description
Residential Freehold Detached For Sale.
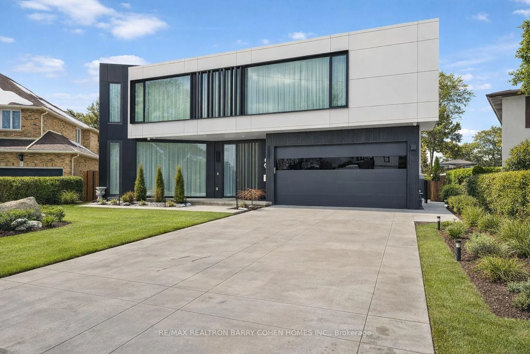
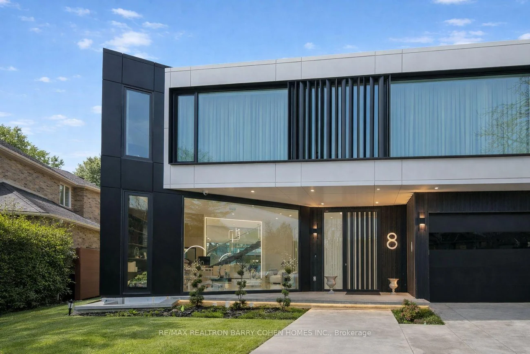
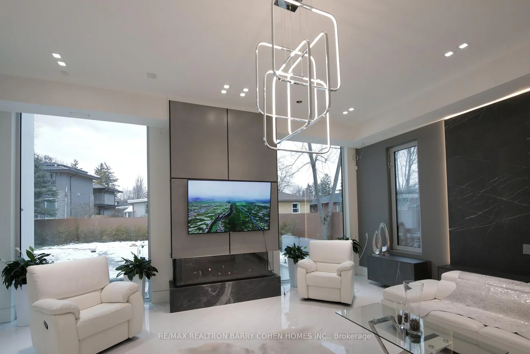
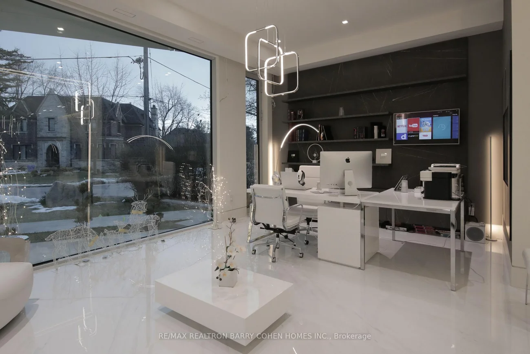
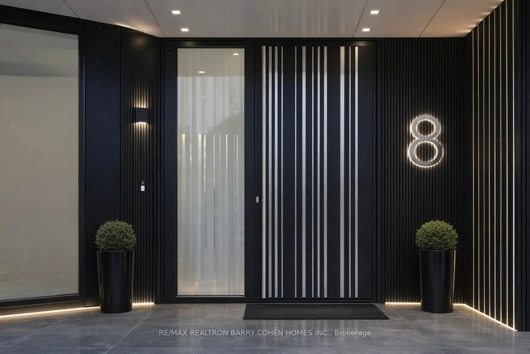
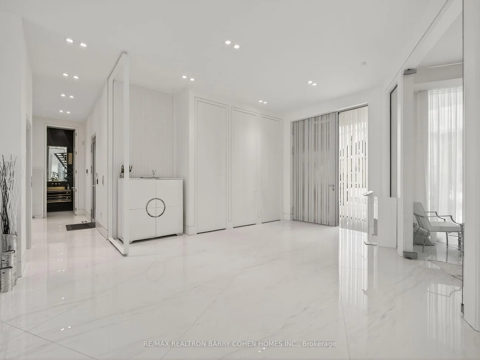
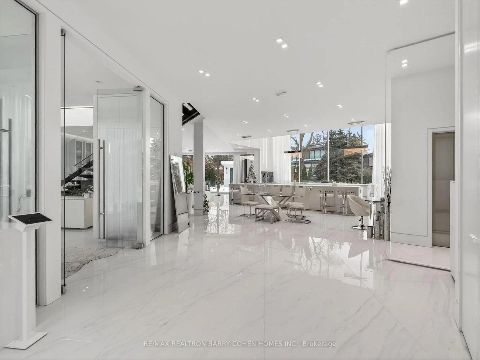
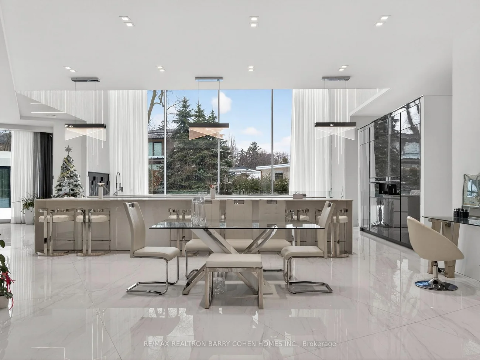
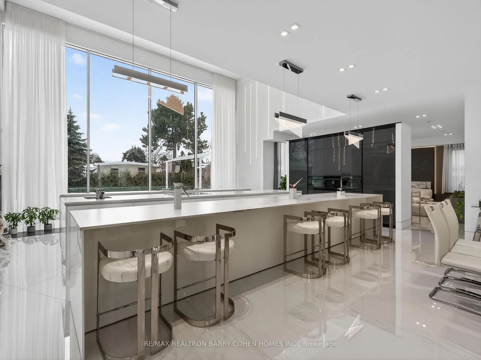
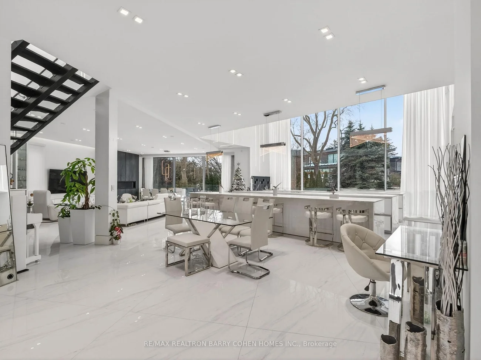
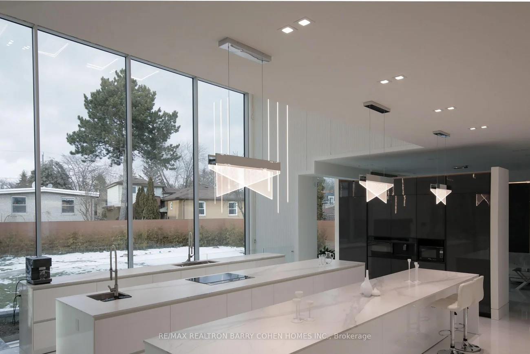
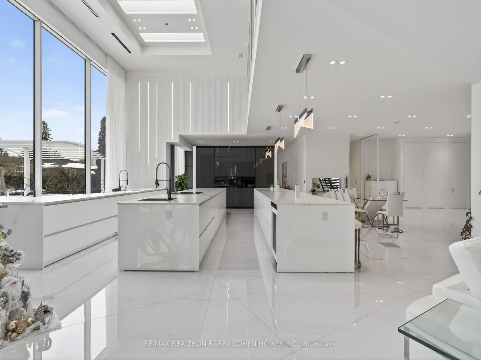
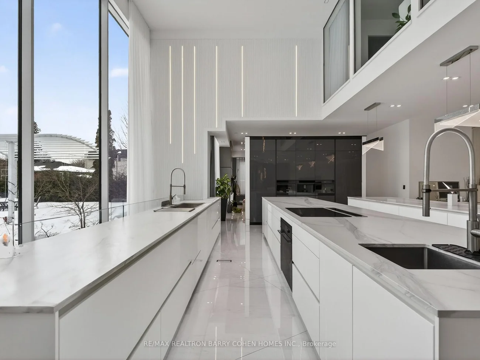
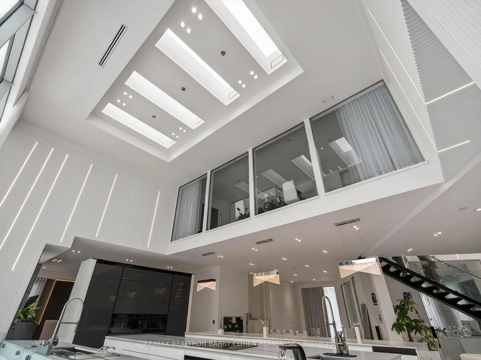
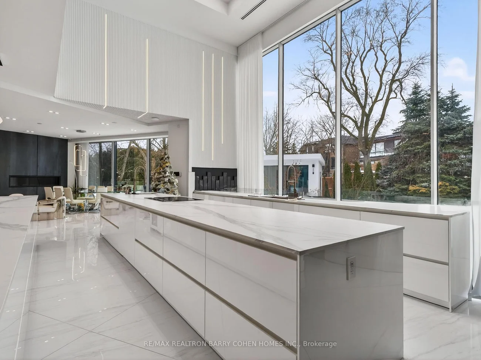
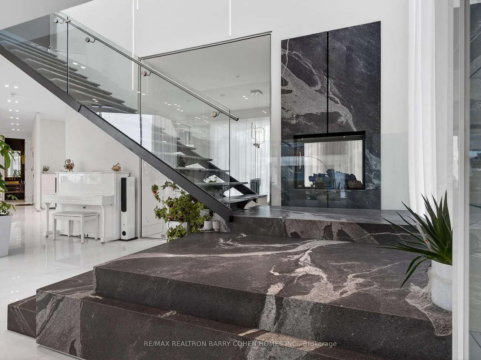
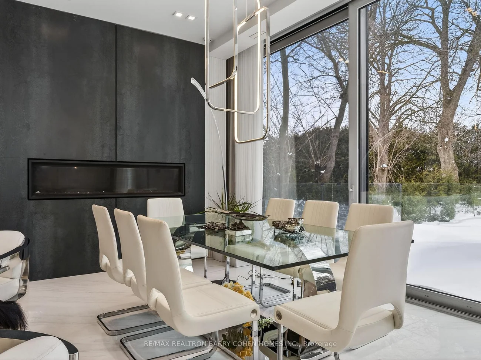
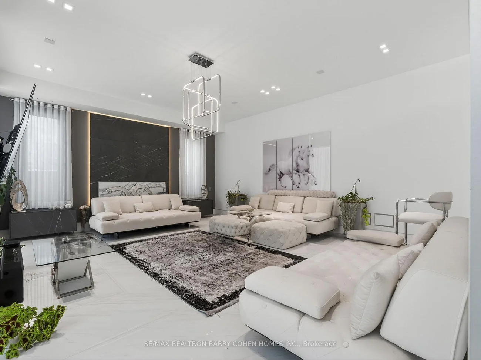
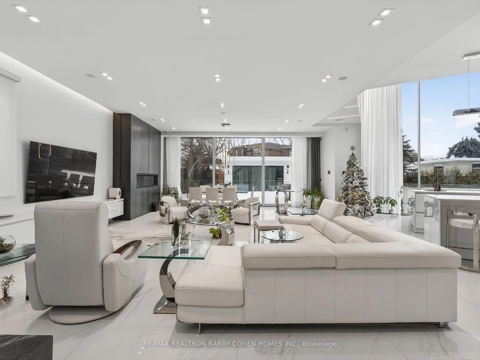
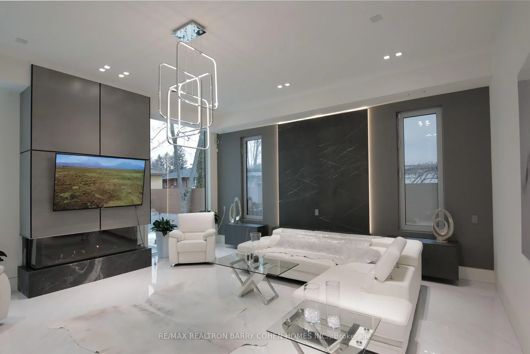
Architecturally Significant!!! A Sleek & Stunning Masterpiece Features at As An Ultra-Modern Mega Home With Over 11740 Sqft. Living Space, Designed & Built By , Priced Well Below Replacement Costs. Spans 7079 Sq.ft. Ground Floor Area Where Refined Luxury Living Space & Blends Sophisticated Architecture, Luxury Finishes & Cutting-Edge Technology Including A Full-Home Control-4 System. Towering European Aluminium , Soaring Ceilings & Multiple Skylights Flood The Home With Natural Light. Dramatic Granite-Finish Open-Riser Staircases With Acrylic & Chrome Railings Boasting Over-Sized 4'x8' Book Matched Slabs Create A Striking Modern Aesthetic. The Main Level Features A Designer European Kitchen With Top-Tier Appliances, Custom Cabinetry, A One Pc Slab Surfaces & Elegant Built-In Wall Units In The Family Room & Office. The Upper Level Showcases A Luxurious Primary Retreat With Floor to Ceiling Window Lounge Area, Private Balcony, Custom European Walk-In Closet & Spa-Inspired Ensuite With Steam Shower, Upgraded His & Hers Toilets, And Dual Shower Systems. Two Additional Balconies & A Laundry With Double Washers & Dryers Complete The Level, With Separate Furnaces Serving North- And South-Facing Bedrooms. The Expansive Lower Level Includes A Full European Kitchen With 5 Gas Burner Stove, Large Wine Cooler & Refrigerator, Along With Recreation, Well Appointed Home Theater Fully Equipped, Lounge Areas, Nanny Suite, Gym & Dry Sauna. Outside, Enjoy A Resort-Style Setting With An 18' X 38' Ft. Inground Concrete Pool, A 400 Sq.Ft. All Season Cabana With Indoor & Outdoor Showers, Powder Room & Full Bar, Plus Professional Landscaping With Irrigation Throughout The Front/Backyard & Lighting System. Additional Highlights Include A Heated Snow-Melting 6-Car Driveway & Elevator. Minutes To Hwy 401, 404, 407 And Yonge St.
Property Features: Golf, Library, Public Transit, School, Park
Interior Features: Auto Garage Door Remote, Bar Fridge, Central Vacuum, Sauna
Cross Street: Bayview Ave. & Newton Dr.
Direction Faces: North
Key Facts
- Days on: 3 days
- Mls Status: Sold Conditional
- Bedrooms Total: 5
- Bedrooms Below Grade: 1
- Bedrooms Above Grade: 4
- Den / Family Room: Yes
- Bathrooms Total Integer: 8
- Lot Width: 52.57
- Kitchens Total: 2
- Parking Total: 8
- Parking Spaces: 6
- Parking Features: Private Double
- Garage Type: Built-In
- Heat Source: Gas
- Heat Type: Forced Air
- Cooling: Central Air
- Lot Size Area: 13875 SquareFeet
- Living Area Range: 5000 + Square Feet
Location 8, Cadmus, Newtonbrook East, Toronto
Search by Neighbourhoods