176, Davisville, Mount Pleasant West, Toronto, Residential Freehold
- 3 beds |
- 2 baths |
- 1100-1500 SQFT

Description
Residential Freehold Semi-Detached For Sale.
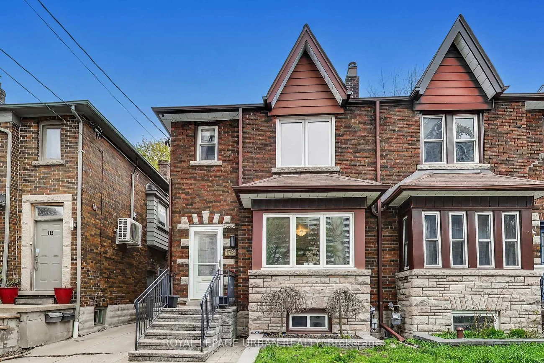
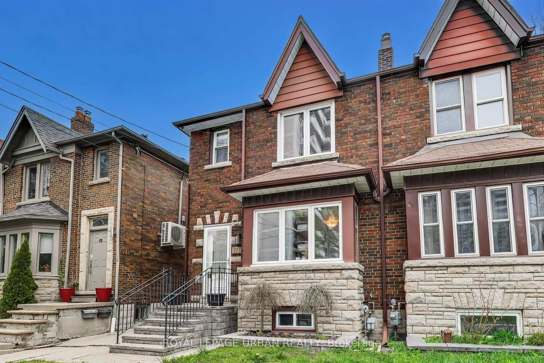
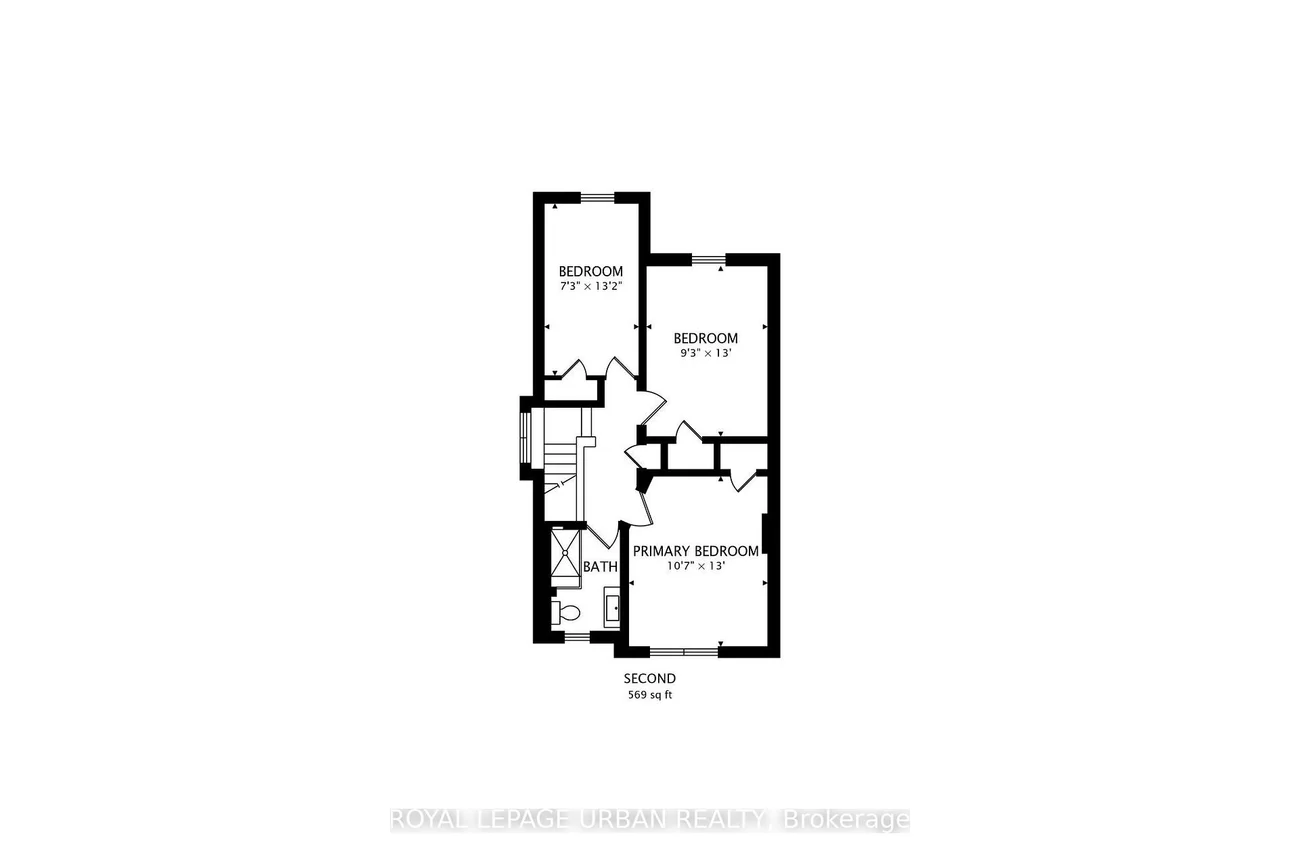
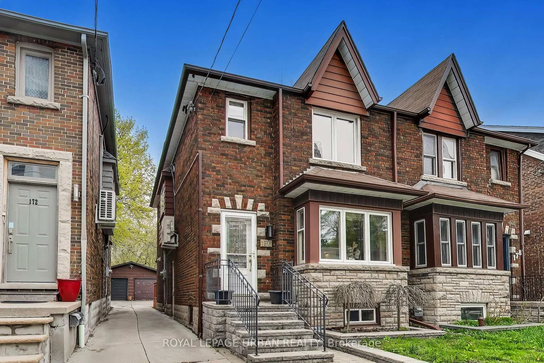
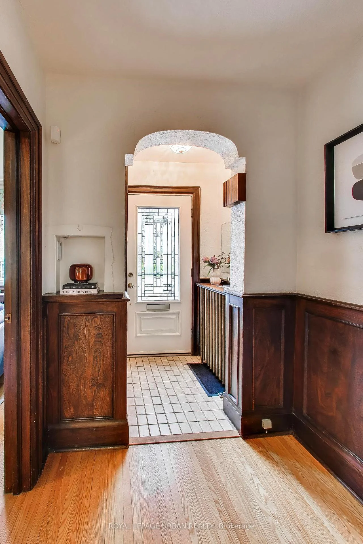
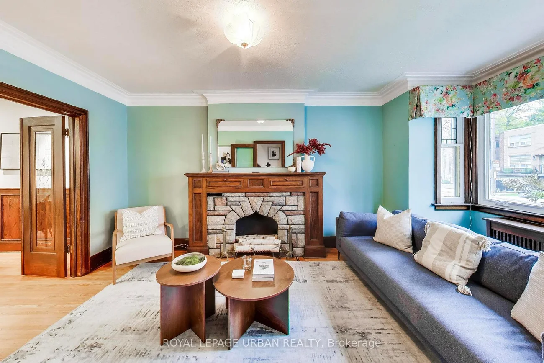
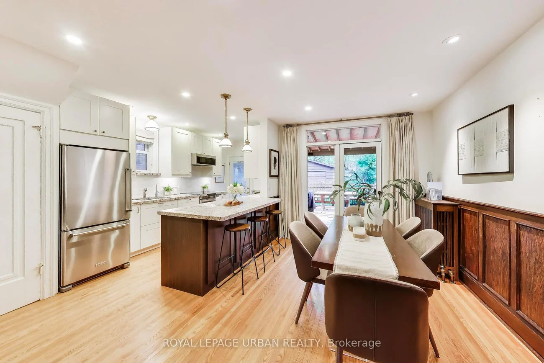
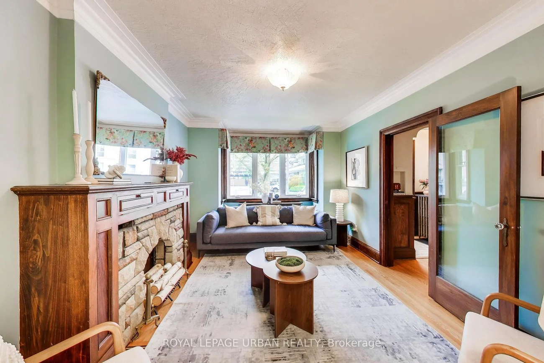
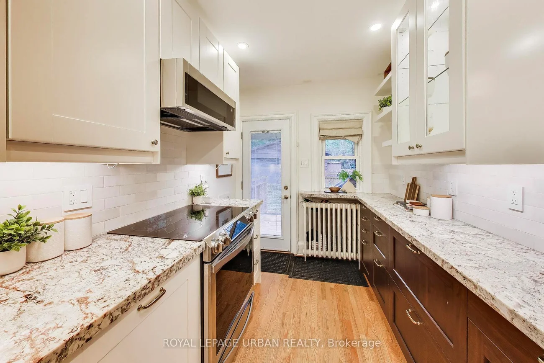
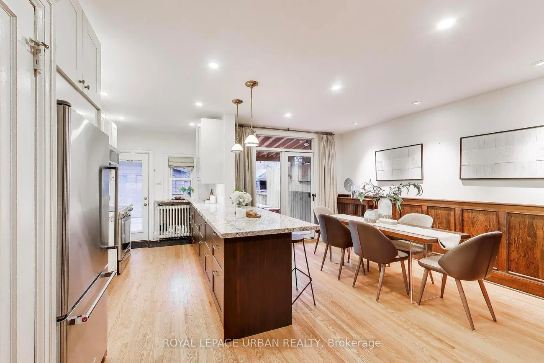
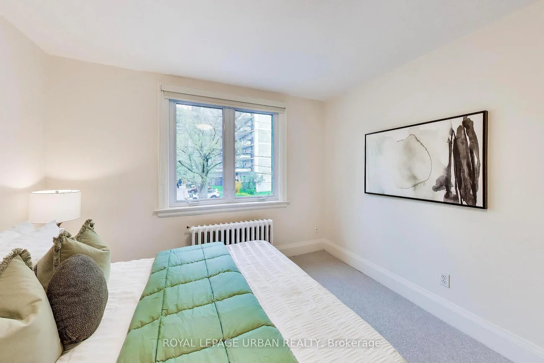
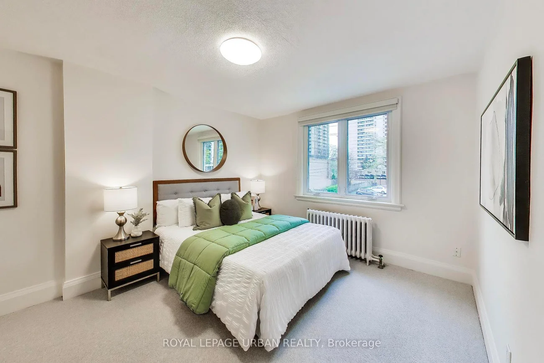
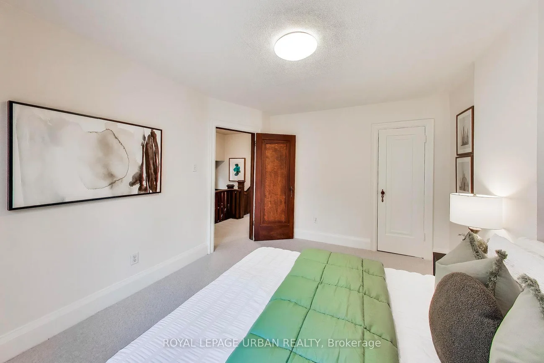
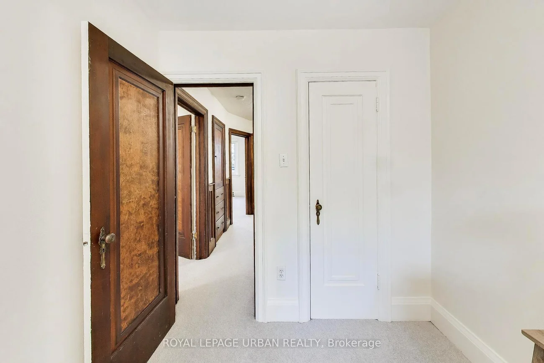
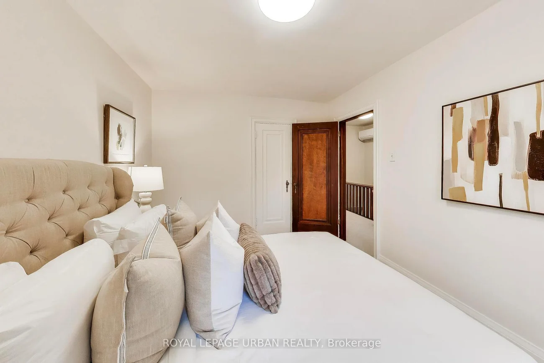
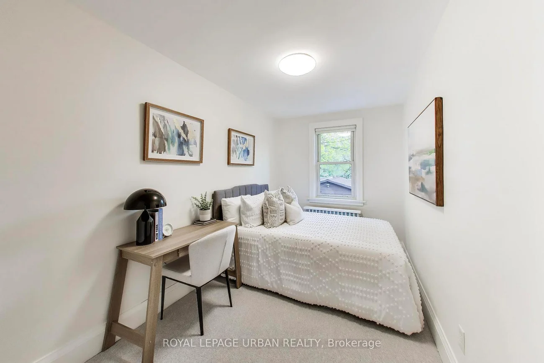
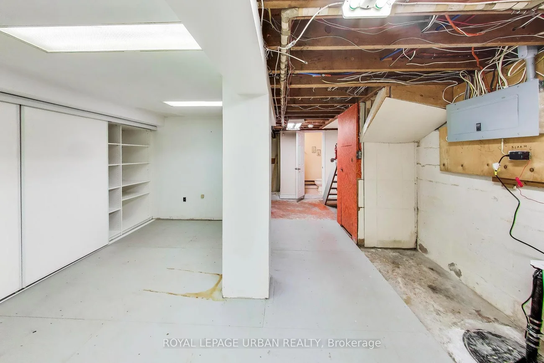
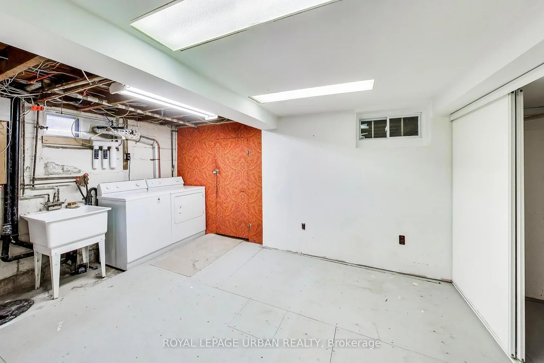
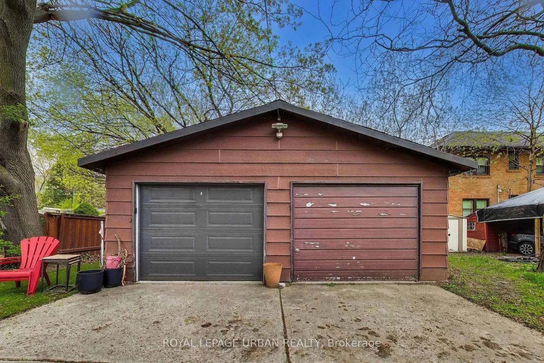
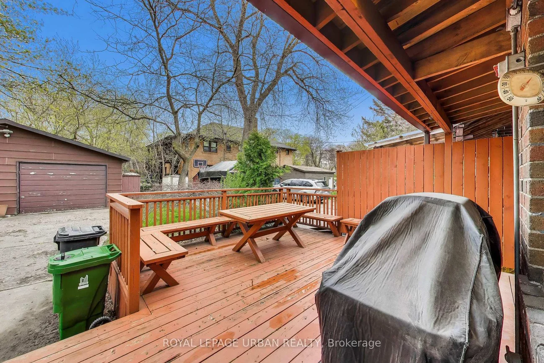
Welcome To 176 Davisville Ave - A Beautifully Maintained 3-bedroom, 1+1 Bath Character Home With Detached Garage And 2-car Parking On One Of Midtown's Most Coveted Tree-lined Streets. Classic Toronto Charm Meets Thoughtful Modern Updates In The Heart Of Davisville Village. The Sun-filled Main Floor Features Rich Hardwood Floors, Crown Moulding, Arched Doorways, And A Stunning Fireplace Anchoring The Open Living And Dining Area. The Renovated Kitchen Offers Two-tone Cabinetry, Stone Countertops, And Stainless Steel Appliances, Flowing Out To A Spacious Rear Deck With Propane BBQ Hookup To Enjoy Additional Outdoor Space. Upstairs, Three Bright Bedrooms Share A Tasteful Full Bath, With A Generous Primary. The Lower Level Adds 620+ Sq Ft Of Flex Space With A 2-piece Powder Room, Dedicated Laundry, And Abundant Storage. Detached Garage Plus Private Parking Via The Rear Lane - A True Rarity. Steps To Davisville TTC Station, The Eglinton Crosstown LRT, Top-ranked Schools June Rowlands Park, The Kay Gardner Beltline Trail, And The Cafés, Shops And Restaurants Of Yonge & Davisville And Yonge & Eglinton. Quick Access To Downtown, And The DVP. A Rare Chance To Own A Character-filled Family Home With Garage Parking And Outdoor Space In One Of Toronto's Most Connected, Community-driven Neighbourhoods.
Interior Features: None
Cross Street: Mt Pleasant Rd & Davisville Ave
Direction Faces: North
Key Facts
- Days on: 0 days
- Mls Status: Sold Conditional
- Bedrooms Total: 3
- Bedrooms Above Grade: 3
- Bathrooms Total Integer: 2
- Lot Width: 22.50
- Kitchens Total: 1
- Parking Total: 2
- Parking Spaces: 1
- Parking Features: Mutual
- Garage Type: Detached
- Heat Source: Gas
- Heat Type: Radiant
- Cooling: Wall Unit(s)
- Living Area Range: 1100-1500 Square Feet
Location 176, Davisville, Mount Pleasant West, Toronto
Search by Neighbourhoods