317, Keewatin, Mount Pleasant East, Toronto, Residential Freehold
- 5 beds |
- 5 baths |
- 2000-2500 SQFT

Description
Residential Freehold Detached For Sale.
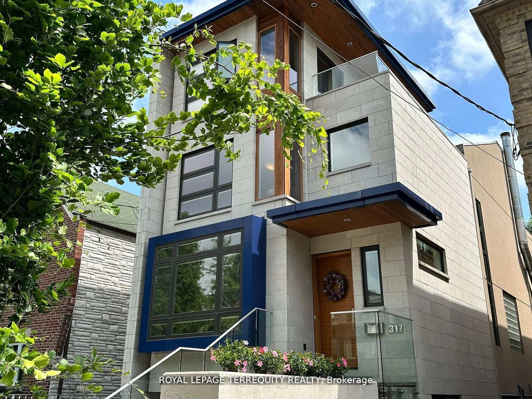
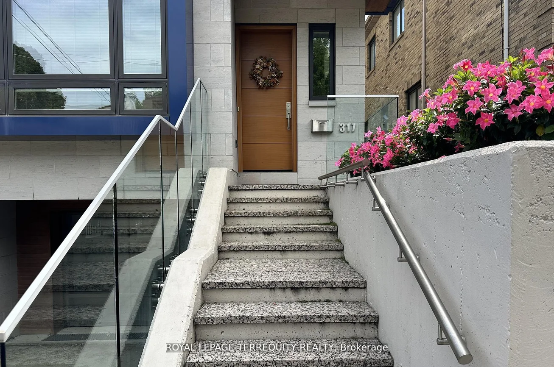
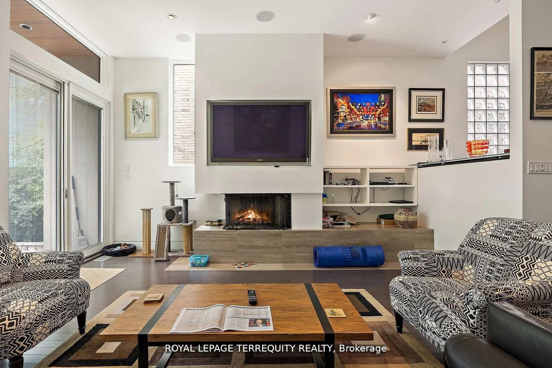
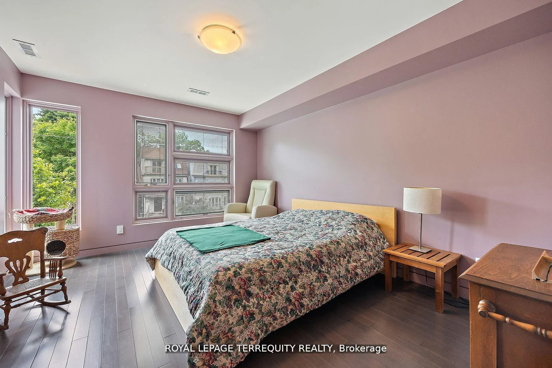

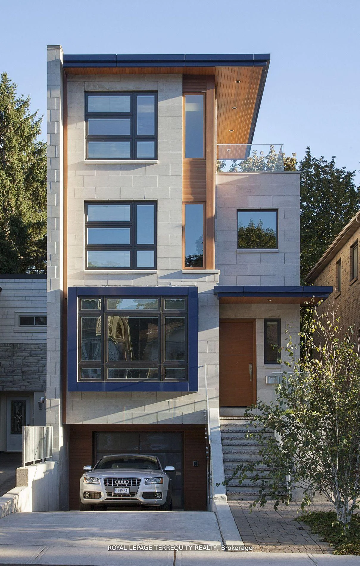
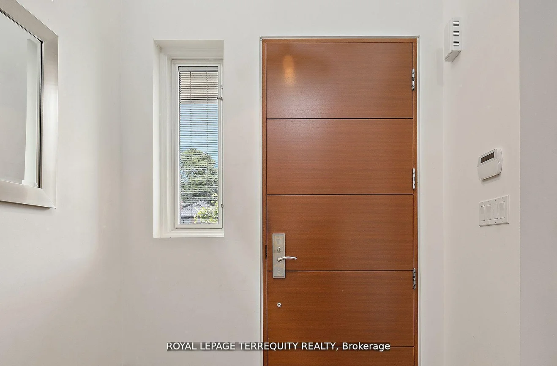
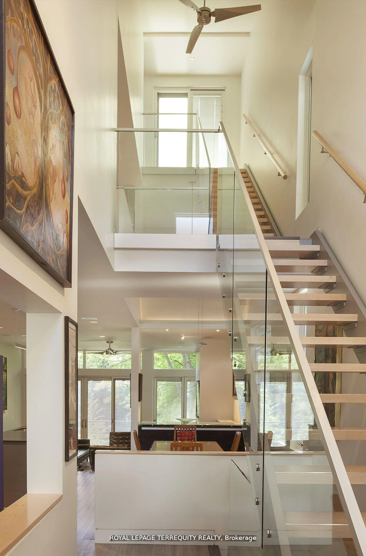
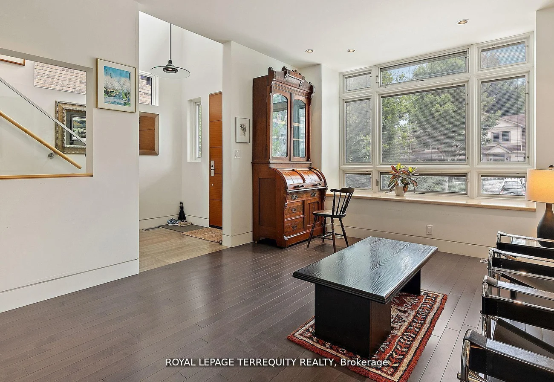
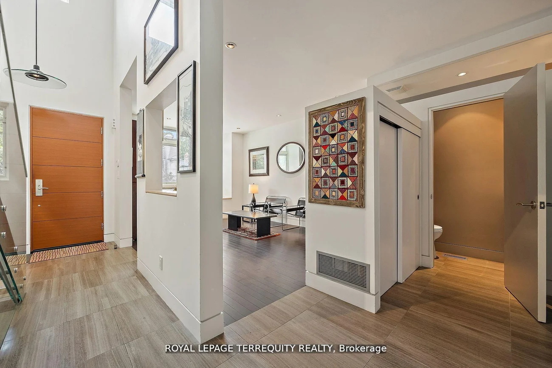
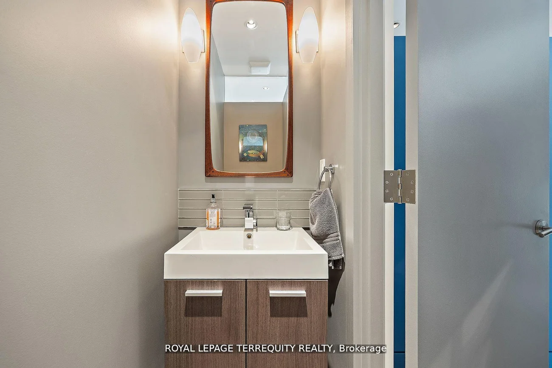
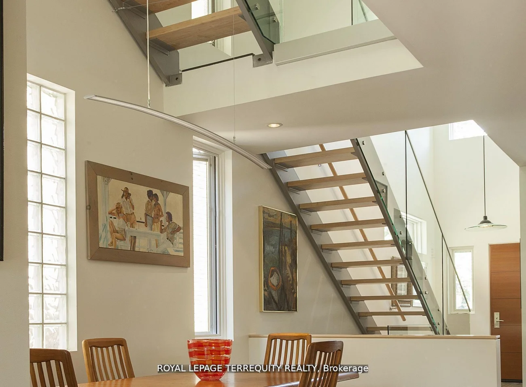
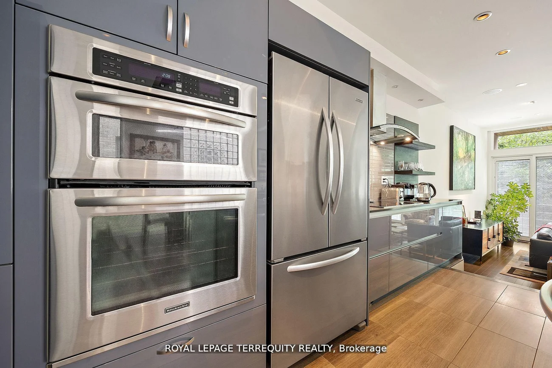
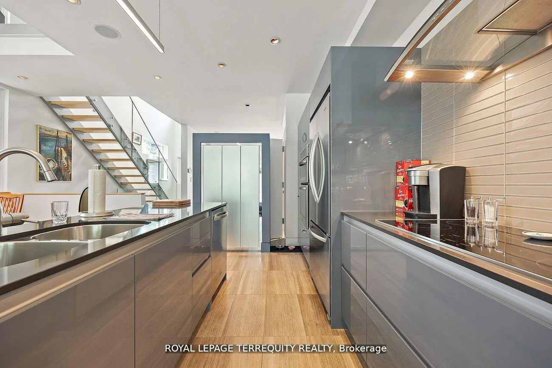
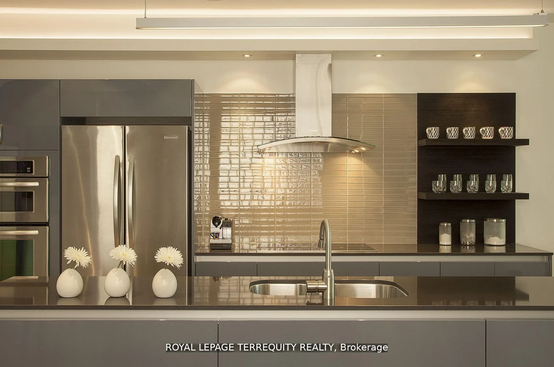
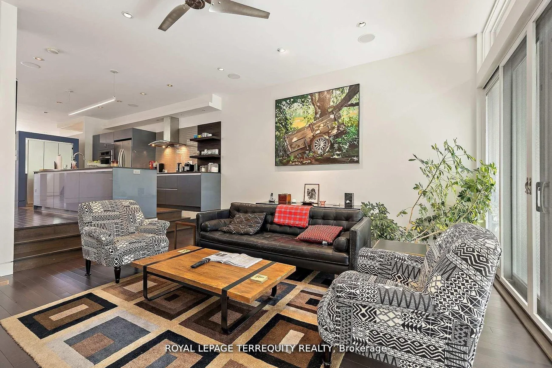
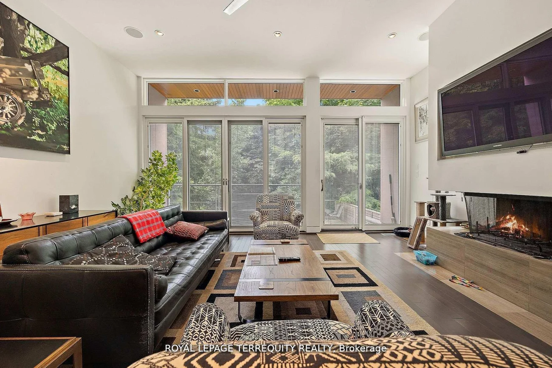
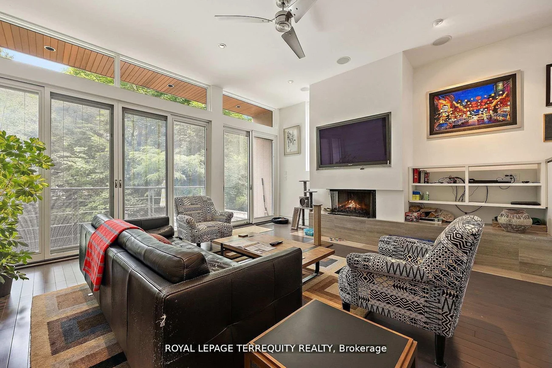
Outstanding architect-designed-and-built home on 4 levels includes a central atrium and an airy 3rd floor Primary suite with 2 decks, a sitting room, skylights, built-ins and a 6-piece bathroom with heated floors. The open floor plan is flooded with natural light and the Pella windows are equipped with built-in blinds. Stainless steel ceiling fans in the high ceilings complement the contemporary design of the floating staircases and the functionality of the dual HVAC. The second floor boasts a unique workstation/storage unit with generous cupboards and a large countertop overlooking the dining room and its glass block feature, as well as the laundry room, 3 bedrooms and 2 full bathrooms, one of them ensuite. The Binns' galley kitchen and dining room overlook the main floor family room with its wood burning fireplace and walk-out to the deep wooded lot. The recreation room or 5th bedroom also has a walk-out to the garden as well as a 3-piece bathroom. There is direct access to the garage and a separate front entrance on this floor. Located on a quiet, neighbourly, dead-end street in an eminently walkable area, there are three parking spaces. Magnificent Home. Motivated seller.
Property Features: Hospital, Cul de Sac/Dead End, Park, Public Transit, Wooded/Treed
Interior Features: Atrium, Auto Garage Door Remote, Countertop Range, In-Law Capability, On Demand Water Heater, Separate Heating Controls, Water Heater Owned, Built-In Oven, Sump Pump, Workbench
Cross Street: Mount Pleasant Rd. and Eglinton Ave. E.
Direction Faces: North
Key Facts
- Days on: 32 days
- Mls Status: New
- Bedrooms Total: 5
- Bedrooms Below Grade: 1
- Bedrooms Above Grade: 4
- Den / Family Room: Yes
- Bathrooms Total Integer: 5
- Lot Width: 25.08
- Kitchens Total: 1
- Parking Total: 3
- Parking Spaces: 2
- Parking Features: Private
- Garage Type: Built-In
- Heat Source: Gas
- Heat Type: Forced Air
- Cooling: Central Air
- Living Area Range: 2000-2500 Square Feet
Location 317, Keewatin, Mount Pleasant East, Toronto
Search by Neighbourhoods