26, Danville, St. Andrew-Windfields, Toronto, Residential Freehold
- 6 beds |
- 7 baths |
- 3500-5000 SQFT

Description
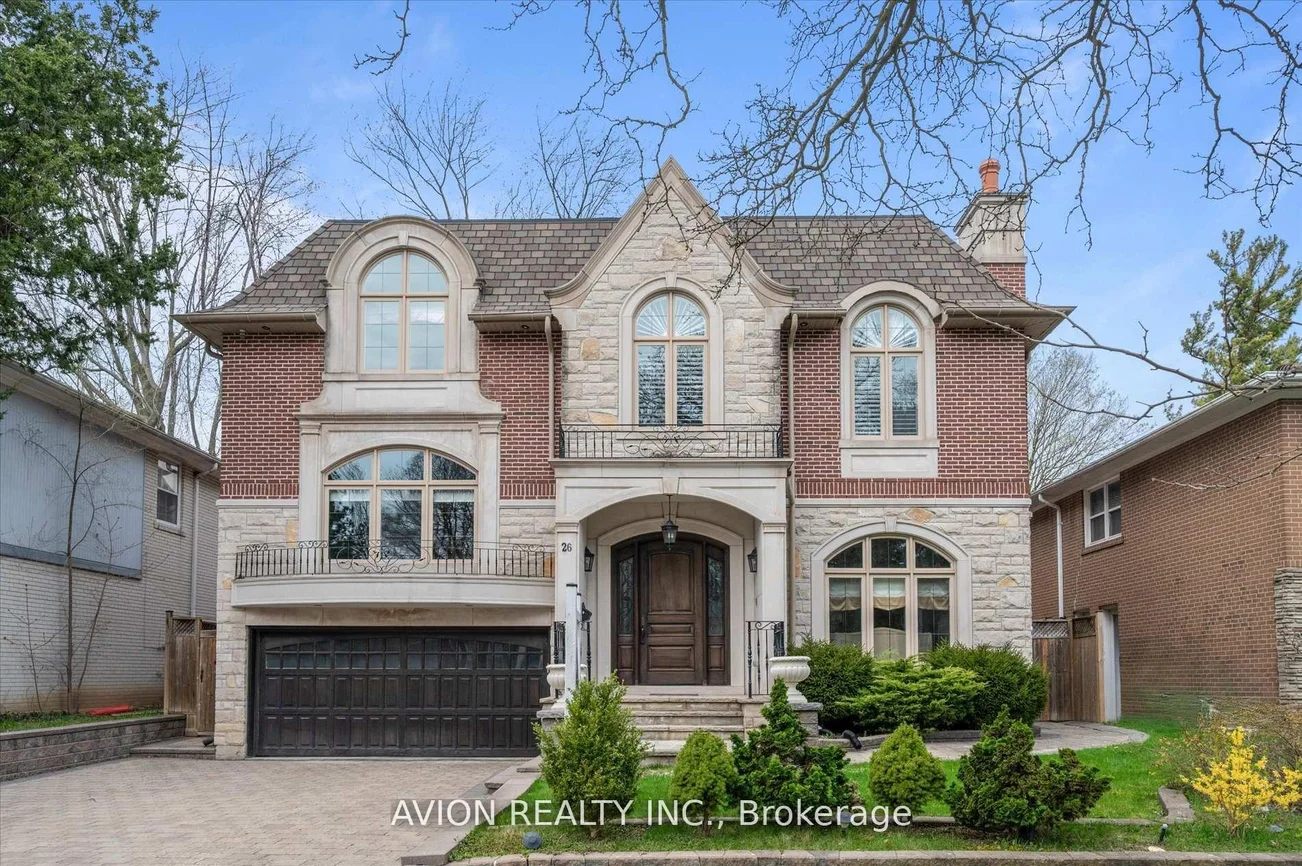
Residential Freehold Detached For Sale.
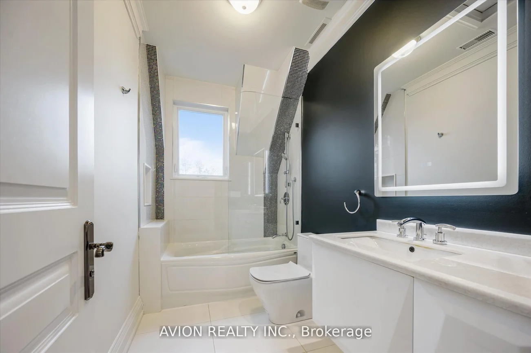
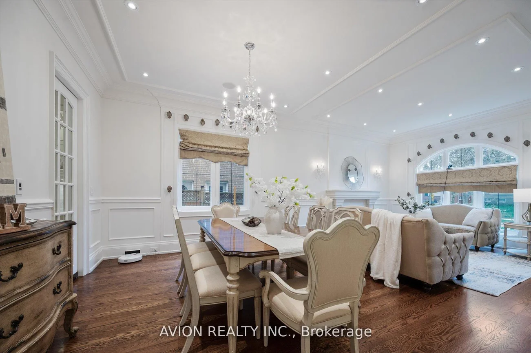
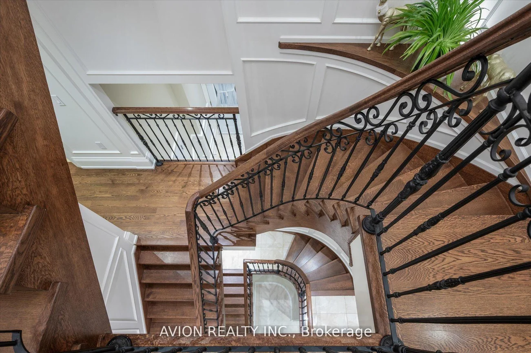
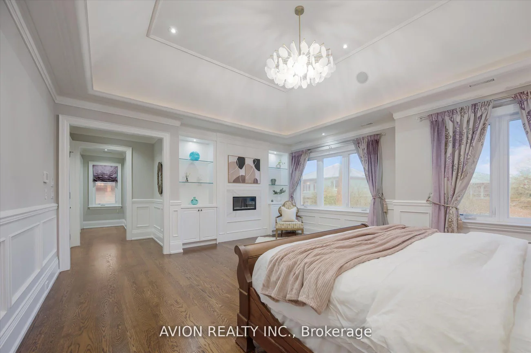
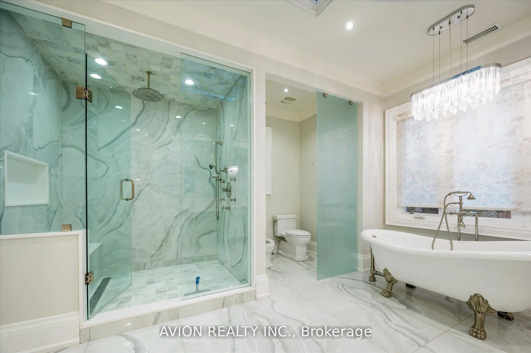
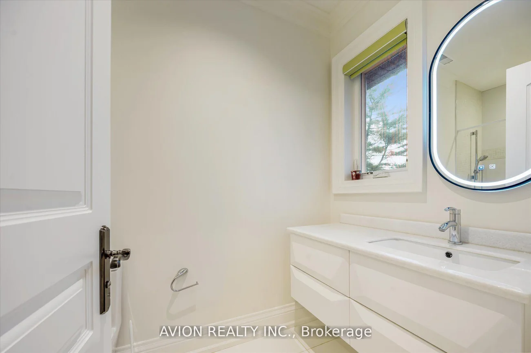
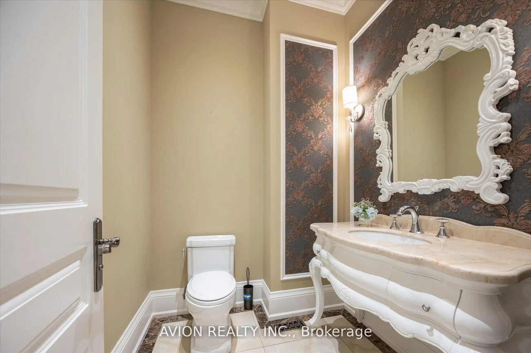
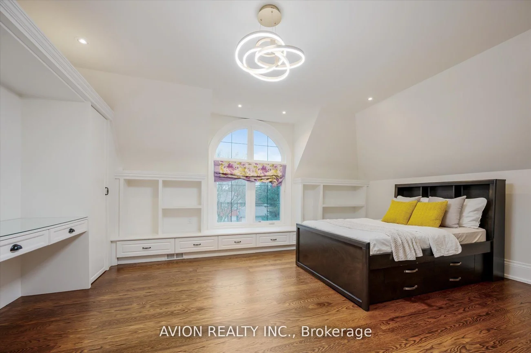
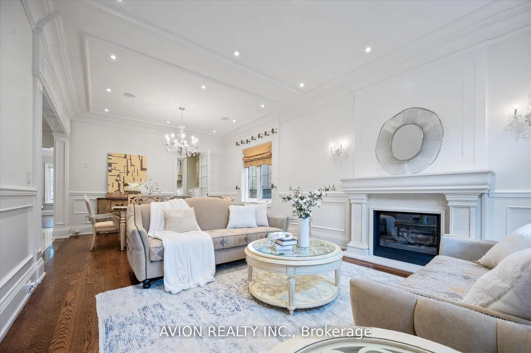
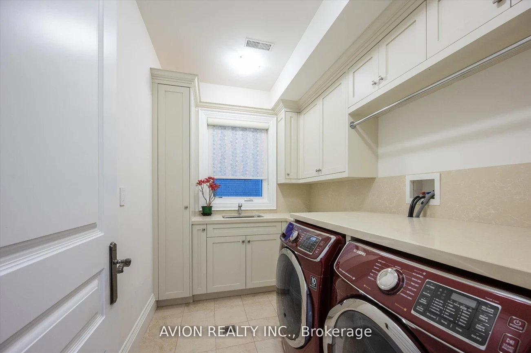
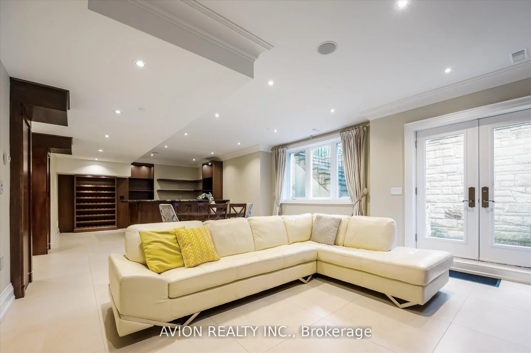
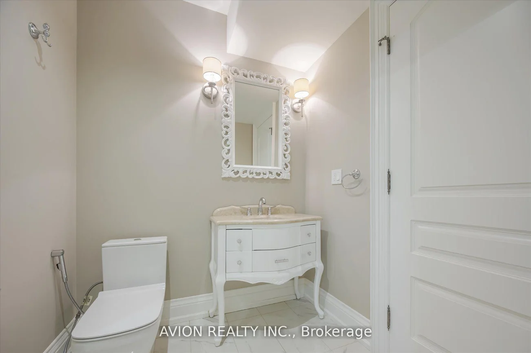
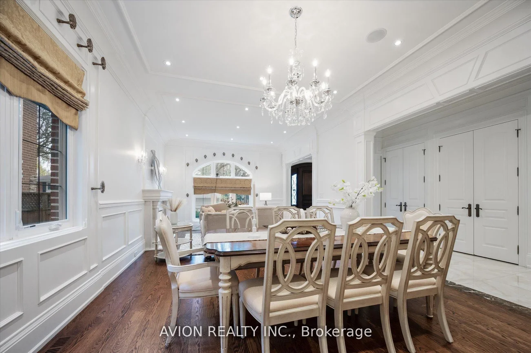
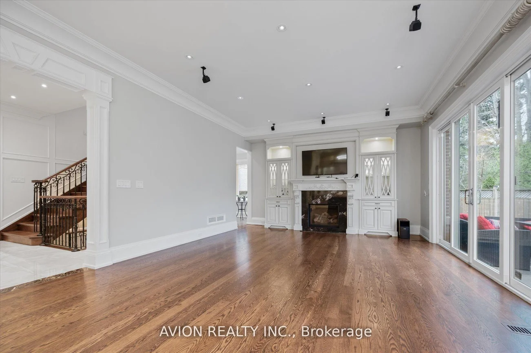
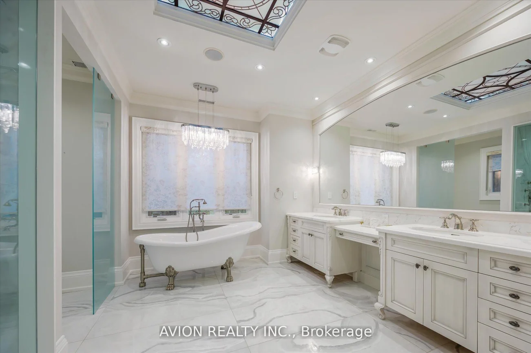
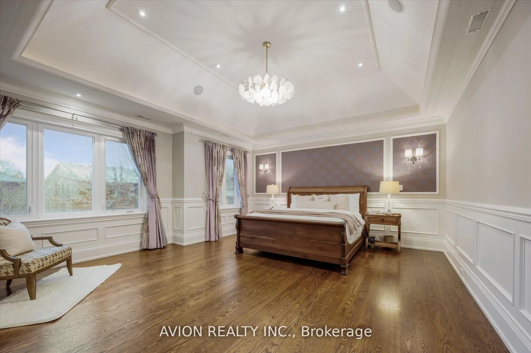
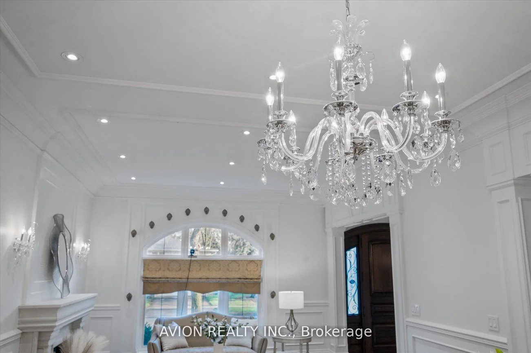
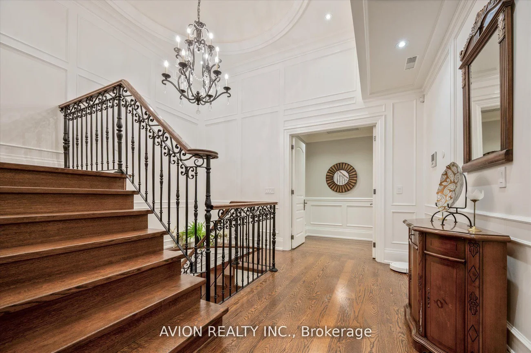
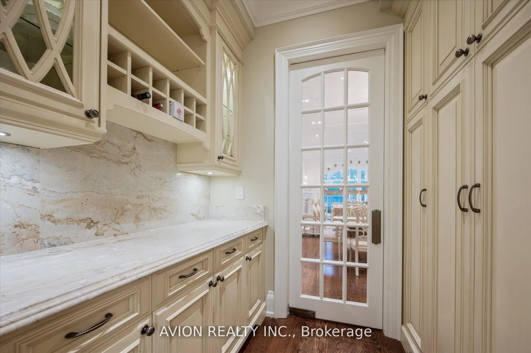
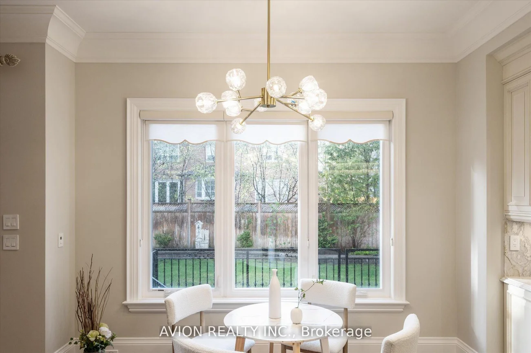
This Stunning Luxury Home Offers a Meticulously Designed Multi-Level Layout, Where No Detail Has Been Overlooked. Situated on a Quiet Street near Top Schools, Parks, and Shopping, It Features a Chef's Dream Kitchen with a Butler's Pantry, Pot-Filler Faucet, 6-Gas Stove, Paneled Fridge, Wall Oven/Microwave, Dishwasher, and a Spectacular Skylit Ceiling. The Spacious Interiors Boast 10-Ft Main-Floor Ceilings, Heated Floors(Basement & All Ensuite Washrooms), a Combined Family/Playroom, Extensive Wood Trim, Exotic Marble Finishes, and Elegant Designer Lighting. Additional Luxuries Include a Hotel-Style Wet Bar, Built-in Bose Sound System, CVAC, 2 Furnaces, a Steam Humidifier, Gas Fireplace, Washer/Dryer, Stylish Light Feature Walls, and Designer Window Treatments Truly a Masterpiece of Modern Living.
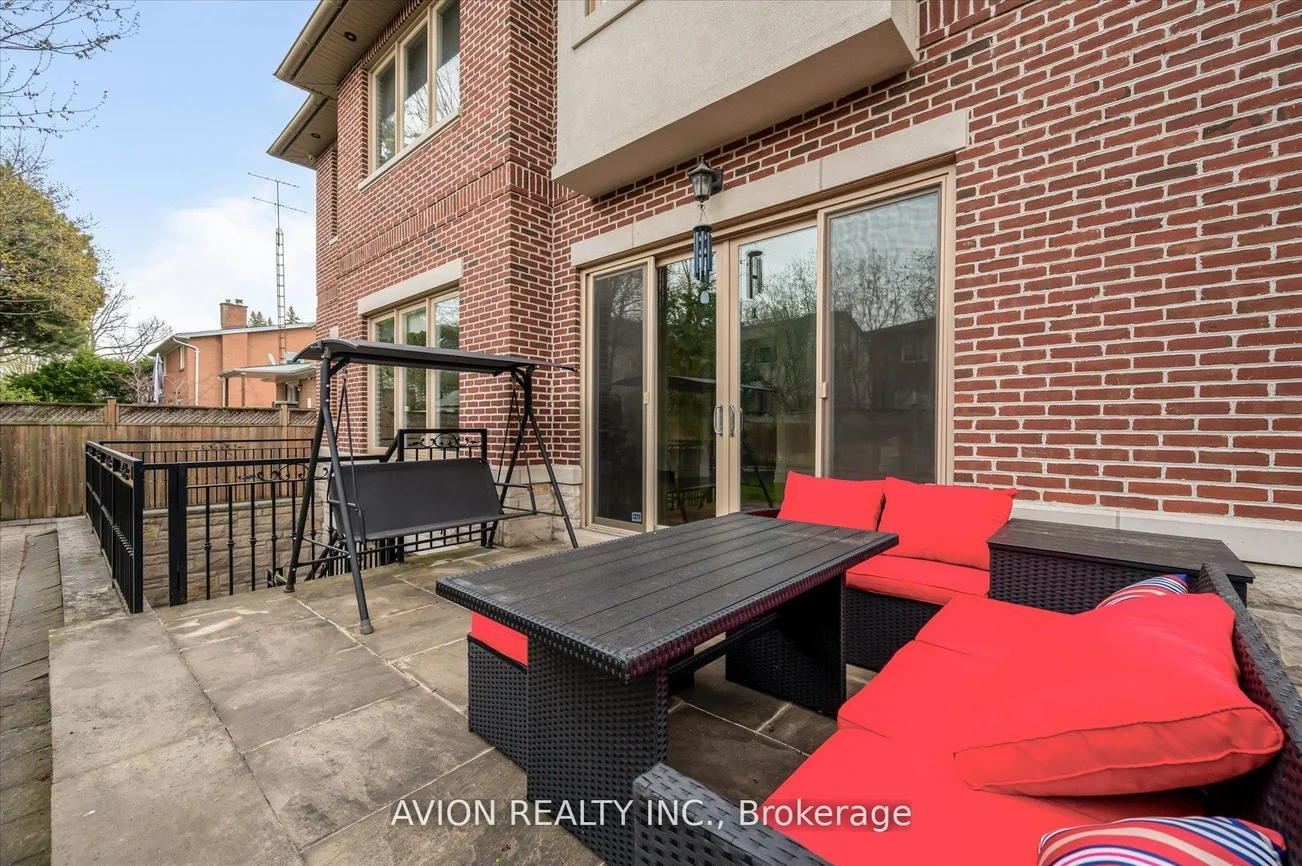
Property Features: Fenced Yard, Library, Park, Public Transit, Rec./Commun.Centre, School
Interior Features: Central Vacuum, Other, Storage, Water Heater
Lot Features: Irregular Lot
Cross Street: E.Yonge/N.Yorkmills/N.Owen
Direction Faces: North
Key Facts
- Days on: 70 days
- Mls Status: New
- Board Property Type: Free
- Bedrooms Total: 6
- Bedrooms Below Grade: 2
- Bedrooms Above Grade: 4
- Den / Family Room: Yes
- Bathrooms Total Integer: 7
- Lot Width: 55.13
- Kitchens Total: 1
- Parking Total: 6
- Parking Spaces: 4
- Parking Features: Private
- Garage Type: Built-In
- Heat Source: Gas
- Heat Type: Forced Air
- Cooling: Central Air
- Living Area Range: 3500-5000 Square Feet
Location 26, Danville, St. Andrew-Windfields, Toronto
Search by Neighbourhoods