7, Valliere, Bayview Village, Toronto, Residential Freehold
- 7 beds |
- 5 baths |
- 3500-5000 SQFT

Description
Residential Freehold Detached For Sale.
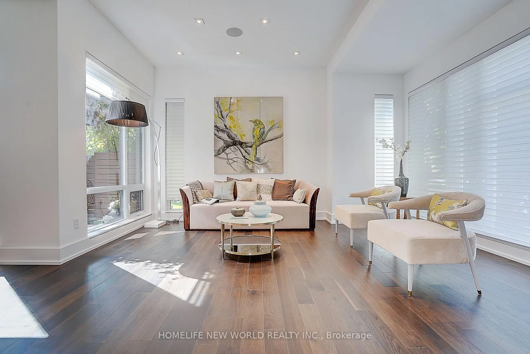
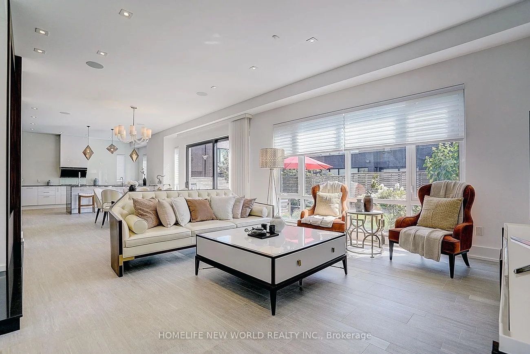
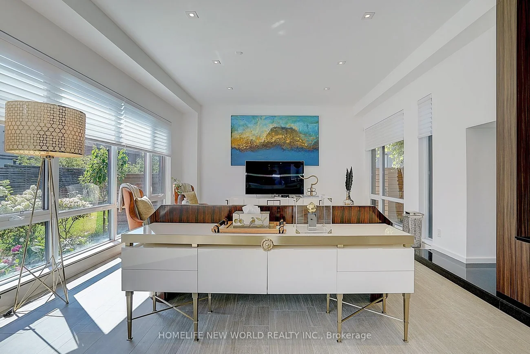
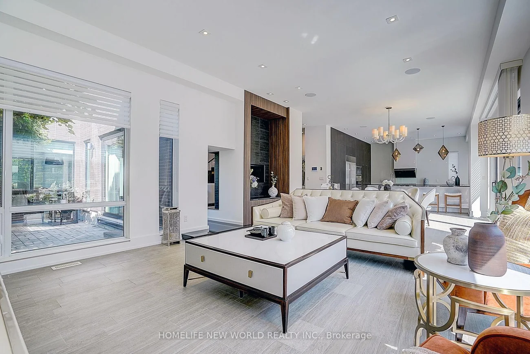
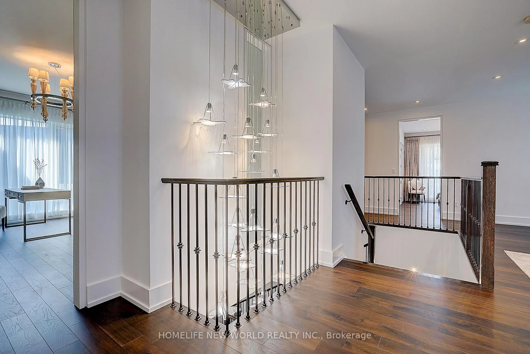
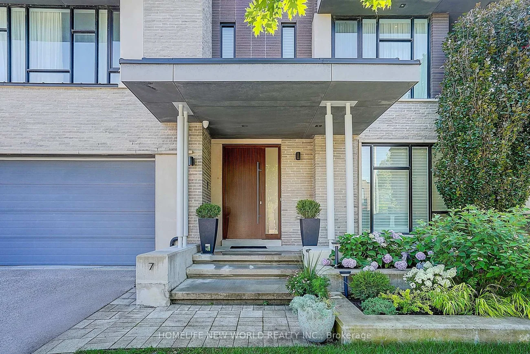
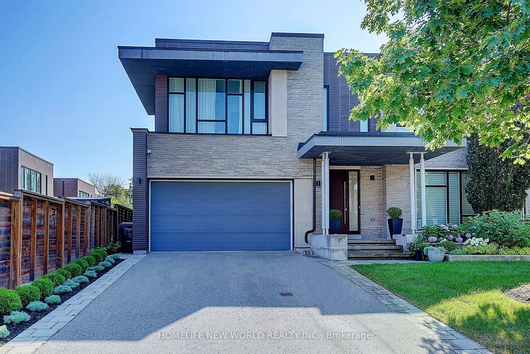
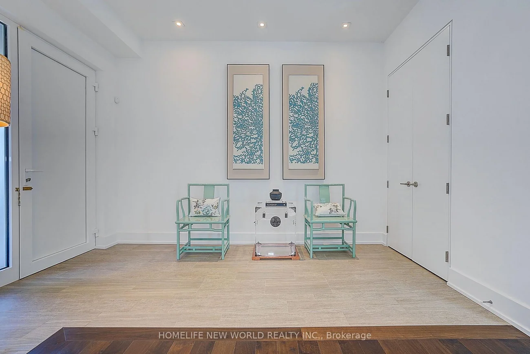
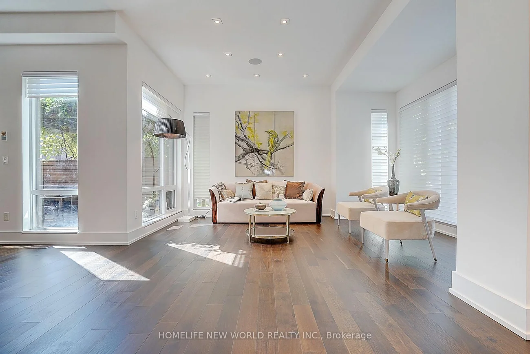
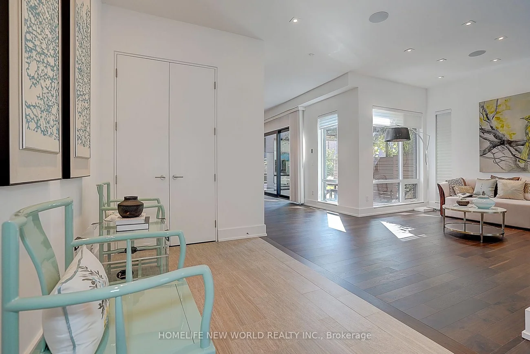
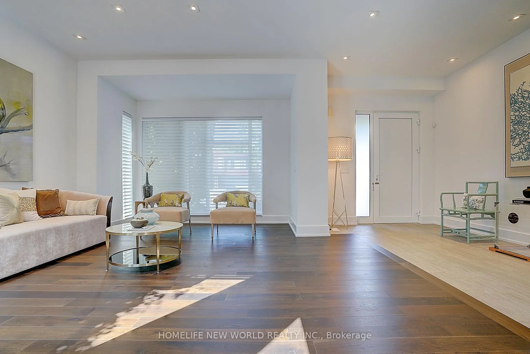
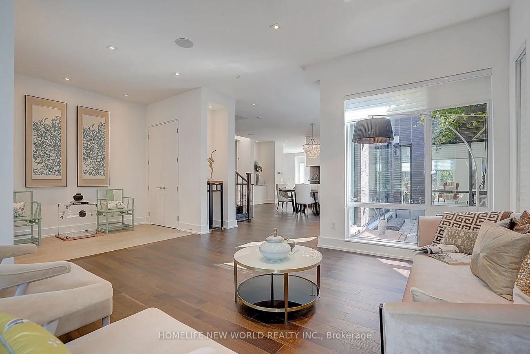
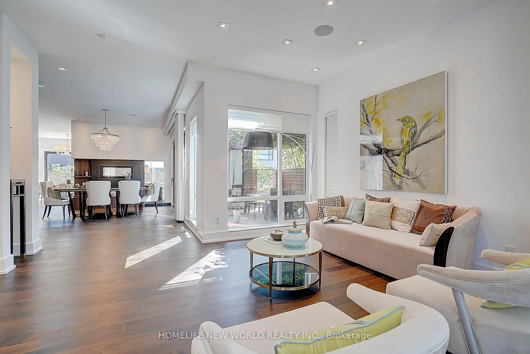
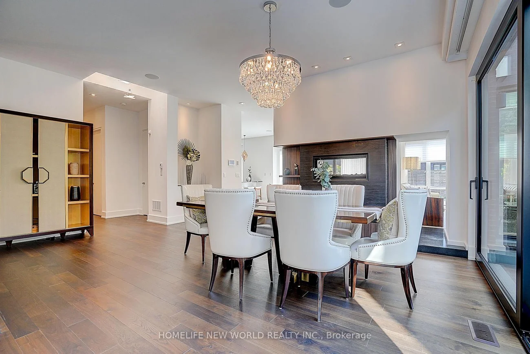
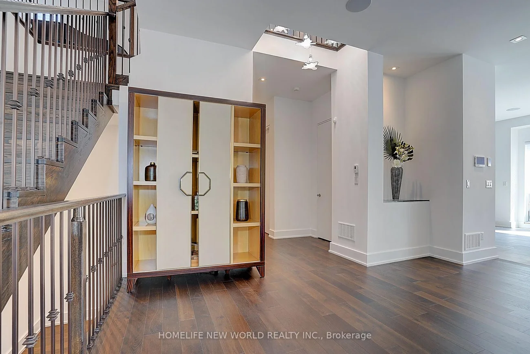
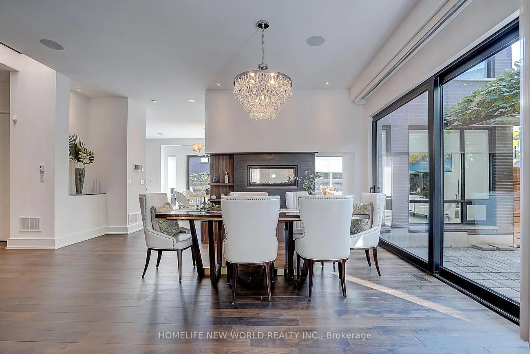
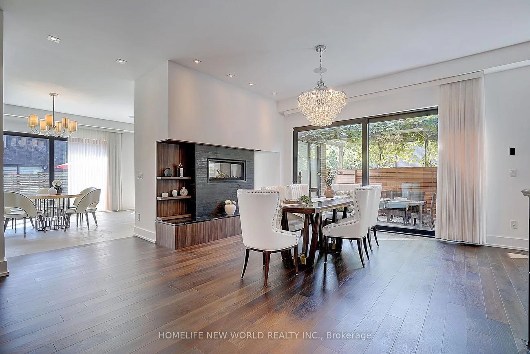
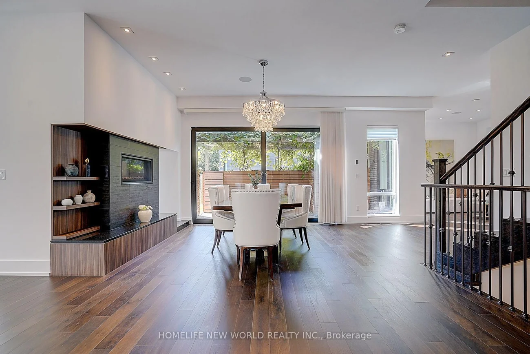
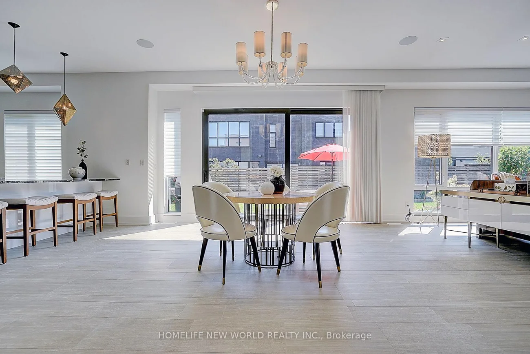
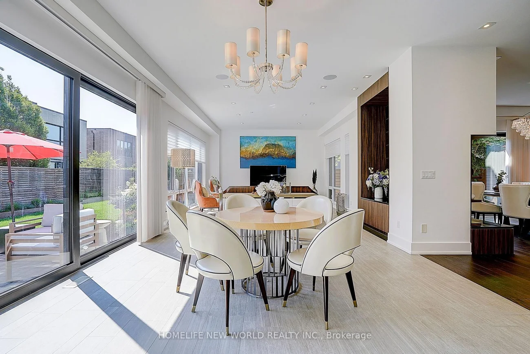
Exquisite Contemporary Estate on Exclusive Cul-de-Sac in Bayview Village! Over 6,000 sq ft of custom-finished luxury living space spanning 2 light-filled levels with 5 spacious bedrooms & 5 designer baths.A masterpiece of architectural design featuring soaring ceilings, floor-to-ceiling windows, an open-riser staircase, rich walnut hardwoods & custom millwork throughout. Chef's dream kitchen boasts rare titanium granite countertops, expansive centre island, sun-filled breakfast area & top-tier Wolf & Sub-Zero appliances. Sun-drenched principal rooms seamlessly overlook a resort-style landscaped yard. Luxurious primary suite w/ spa-like bath plus 3 additional ensuite bedrooms & a generous upper family lounge/2nd office. Fully finished lower level offers a large rec area, home gym/nanny suite, wine cellar & high-end mechanicals.$400K+ invested in premium upgrades: custom cabinetry, porcelain tiles, titanium granite, Mirolin soaking tub & Duravit SensoWash Starck fixtures. Uncompromising quality in Toronto's premier neighbourhood!
Property Features: Cul de Sac/Dead End, Park, Public Transit, Fenced Yard
Interior Features: Ventilation System
Cross Street: Bayview & Blithfield Ave
Direction Faces: West
Key Facts
- Days on: 3 days
- Mls Status: New
- Bedrooms Total: 7
- Bedrooms Below Grade: 2
- Bedrooms Above Grade: 5
- Den / Family Room: Yes
- Bathrooms Total Integer: 5
- Lot Width: 40.16
- Kitchens Total: 1
- Parking Total: 6
- Parking Spaces: 4
- Garage Type: Built-In
- Heat Source: Gas
- Heat Type: Forced Air
- Cooling: Central Air
- Living Area Range: 3500-5000 Square Feet
Location 7, Valliere, Bayview Village, Toronto
Search by Neighbourhoods