225, Maxome, Newtonbrook East, Toronto, Residential Freehold
- 4 beds |
- 3 baths |
- 1500-2000 SQFT

Description
Residential Freehold Detached For Sale.
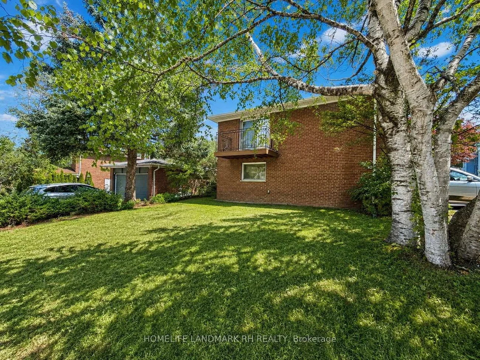
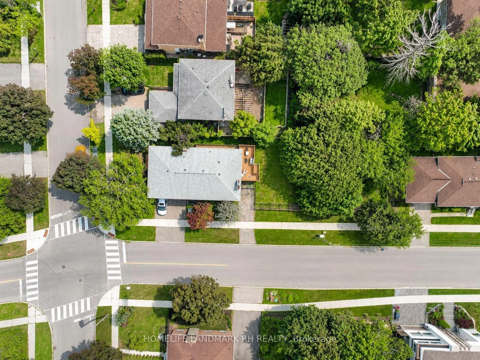
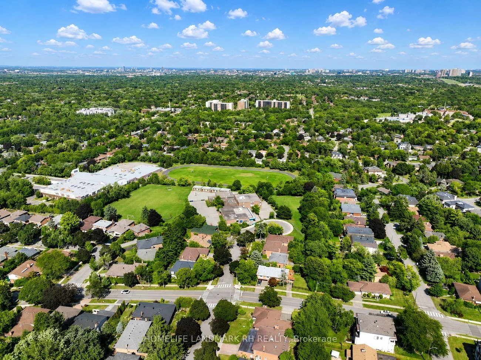
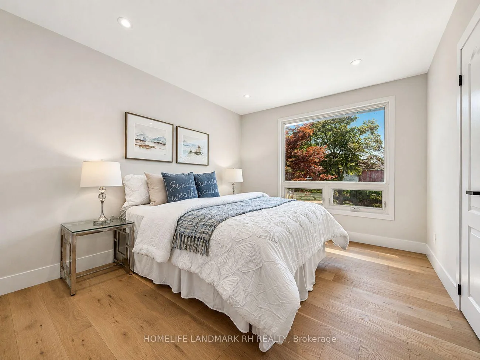
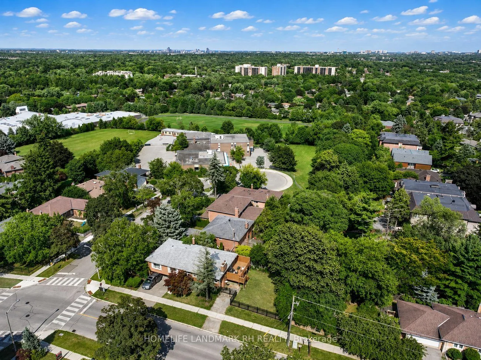
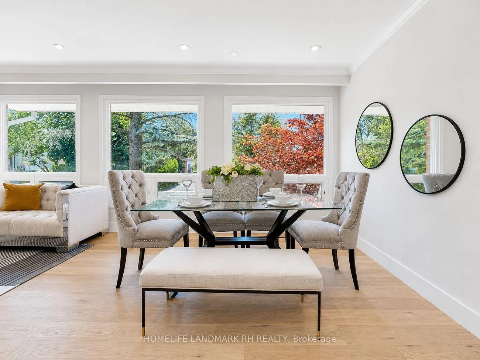
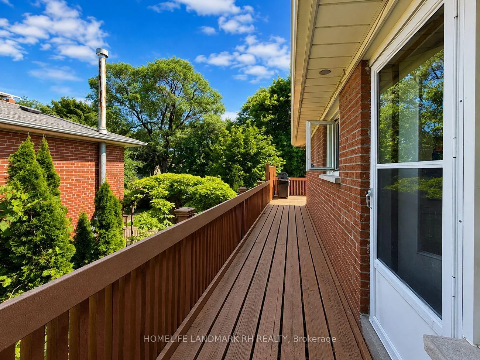
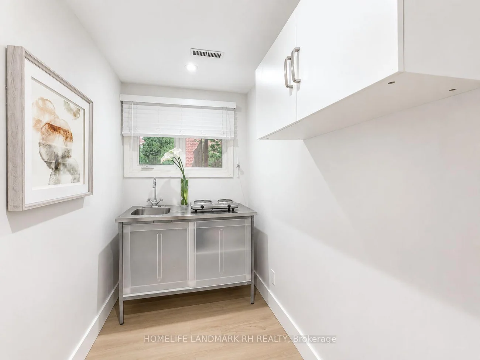
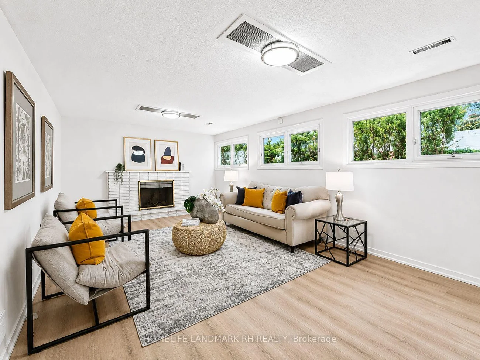
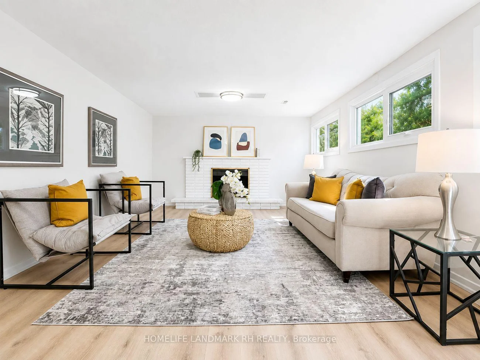
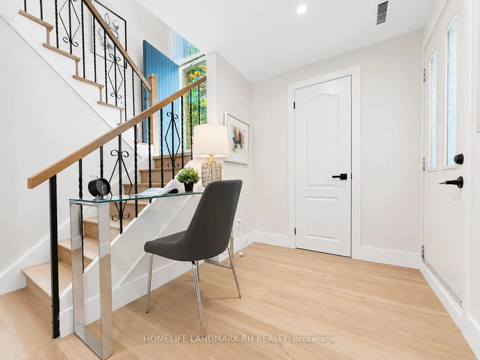
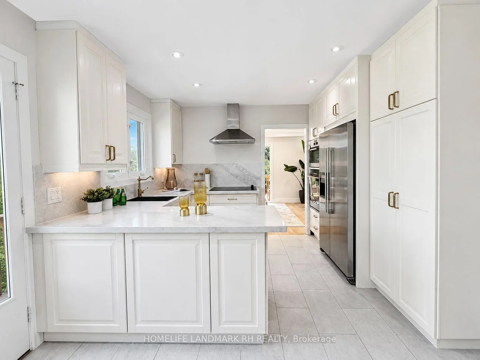
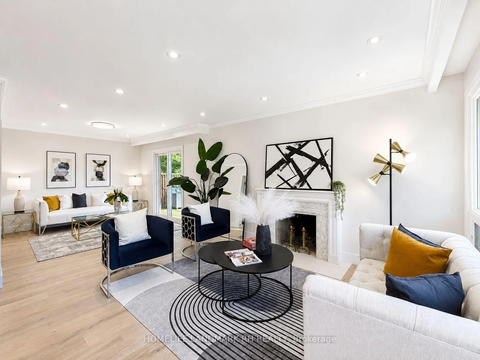
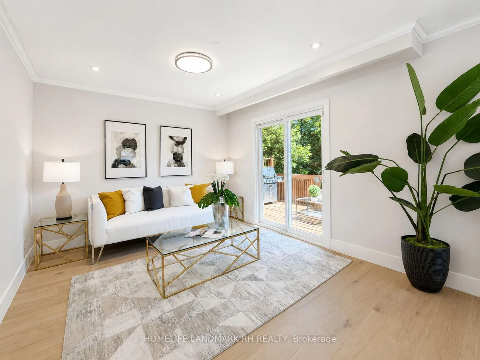
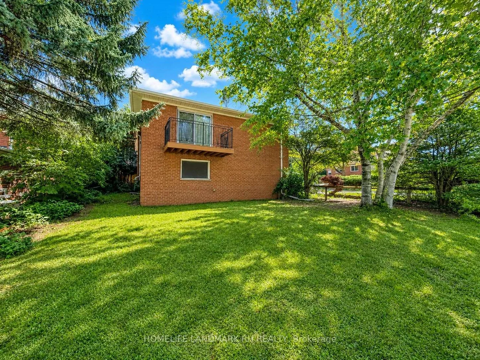
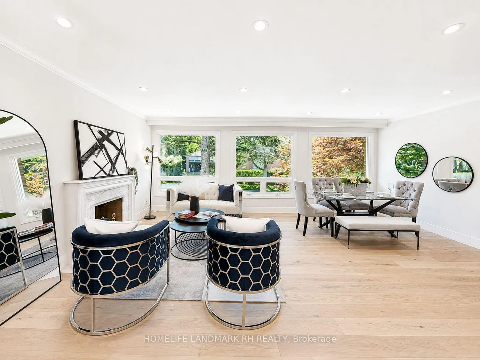
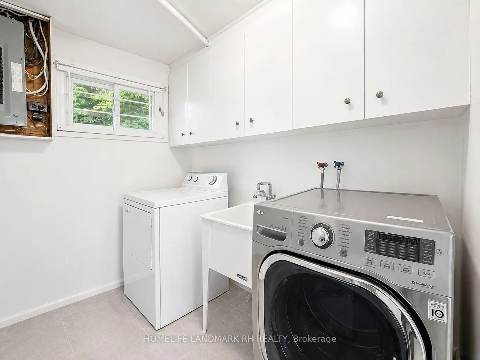
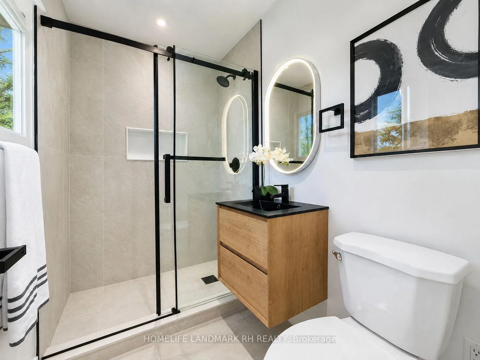
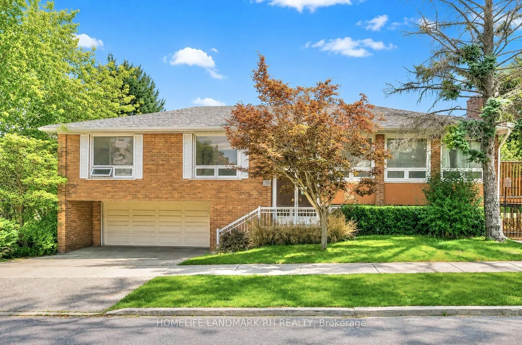
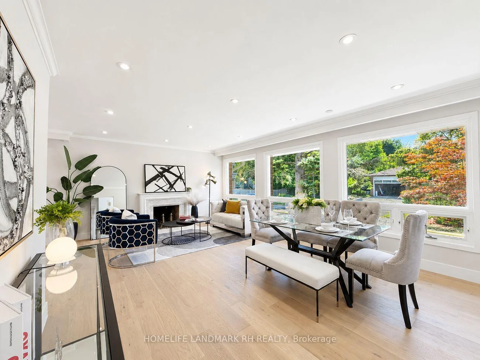
Bright & Spacious Raised Bungalow with 2 car Garage on a Premium 51.5' x 127.5' Corner Lot surround by Trees. All Brick Exterior with Double Door Entrance. 3+1 Bdrm 3 Baths and 2 Kitchens. Over 2500 S.F Living Space included Fin. W/O Bsmt. Spent over $100,000 In Recent Upgrades: Crown Moulding on Main, Pot Lights & Hardwood/Laminate Flooring Throughout. Designer Baths with Granite/Quartz Vanity Top & Frameless Glass Shower. Oak Staircase with Iron Pickets. Gourmet Kitchen with Extended Cabinetry & Valance Lighting, Quartz Countertops, Backsplash, Pantry & B/I Appliances. Fin. W/O Basement with Separate Entrance and Direct Access to Garage. Potential for Rental income or in-law suite with Rec, Study, Bedroom, Kitchen & 3 Pcs Bath. South Exposure Fenced Backyard with Large Deck. Double Car Garage + Driveway + Extra Parking Spot fit for 5 Cars. Steps to Park, School & Public Transit. Close to Supermarket, Restaurant & Plaza, Mins to Subway Station & Shopping Mall. Easy access to Hwy404 /401/ 407...
Property Features: Clear View, Fenced Yard, Public Transit
Interior Features: In-Law Suite, Carpet Free
Lot Features: Irregular Lot
Cross Street: Bayview / Steeles
Direction Faces: East
Key Facts
- Days on: 0 days
- Mls Status: New
- Board Property Type: Free
- Bedrooms Total: 4
- Bedrooms Below Grade: 1
- Bedrooms Above Grade: 3
- Den / Family Room: Yes
- Bathrooms Total Integer: 3
- Lot Width: 51.50
- Kitchens Total: 2
- Parking Total: 5
- Parking Spaces: 3
- Parking Features: Private Double
- Garage Type: Built-In
- Heat Source: Gas
- Heat Type: Forced Air
- Cooling: Central Air
- Living Area Range: 1500-2000 Square Feet
Location 225, Maxome, Newtonbrook East, Toronto
Search by Neighbourhoods