17, Fairleigh, Forest Hill North, Toronto, Residential Freehold
- 4 beds |
- 2 baths |
- 1500-2000 SQFT

Description
Residential Freehold Detached For Sale.
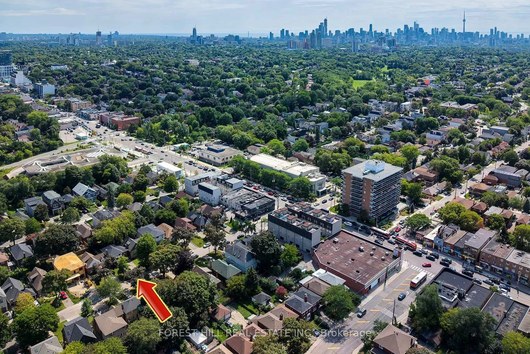
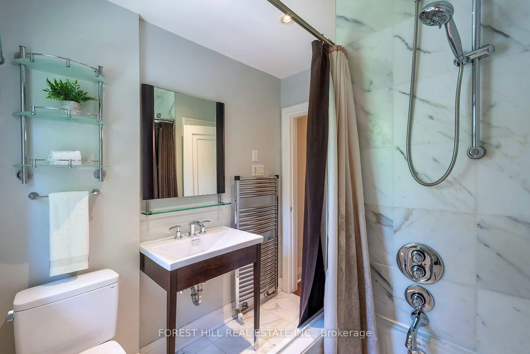
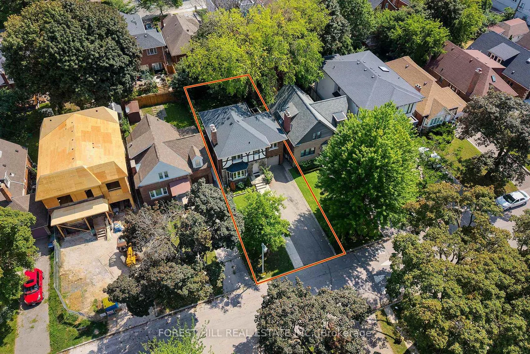
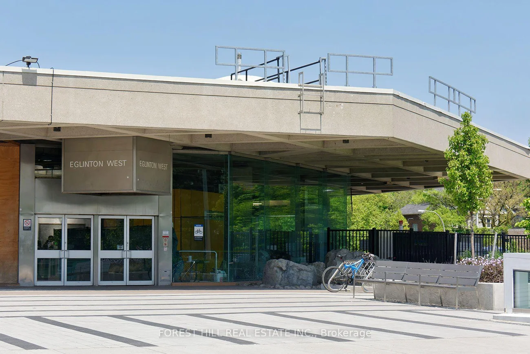
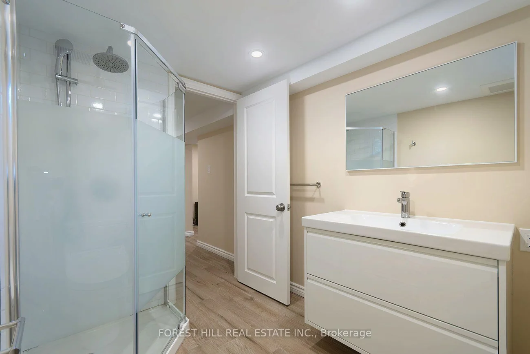
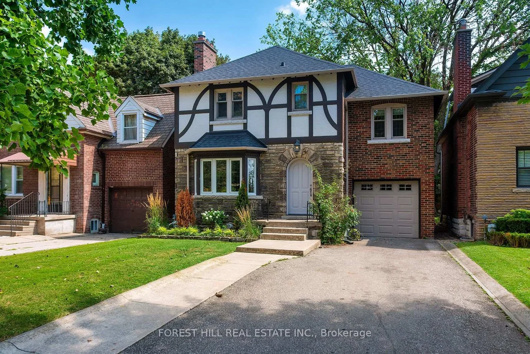
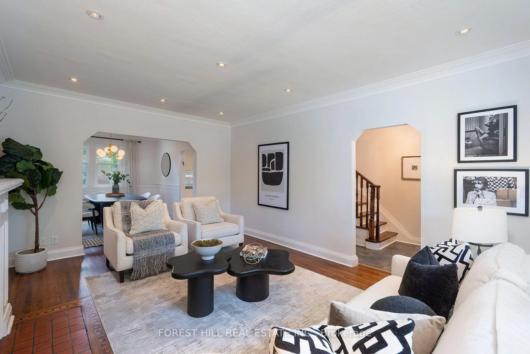
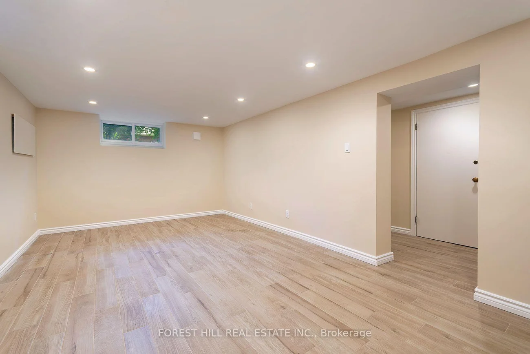
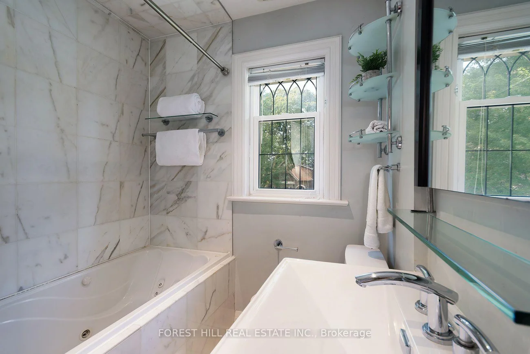
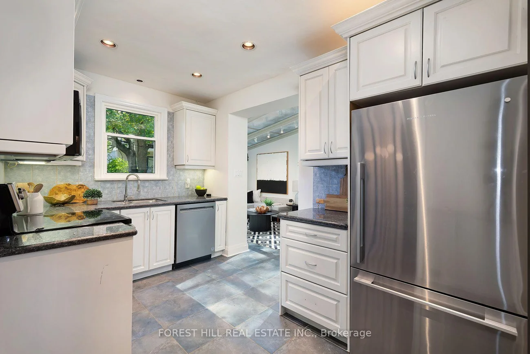
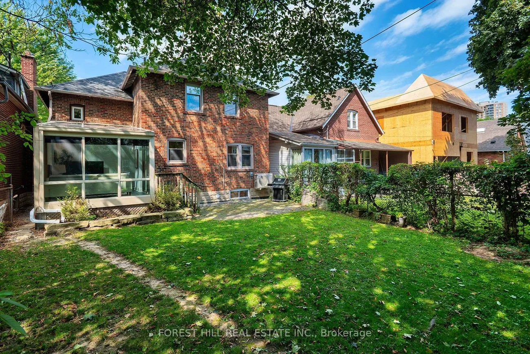
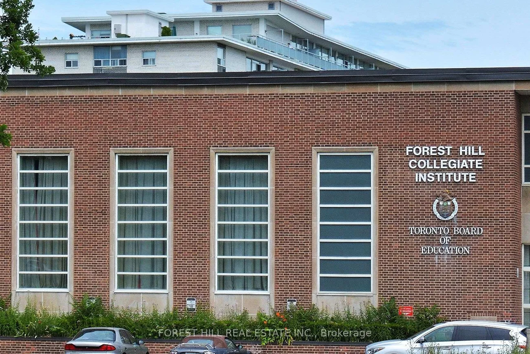
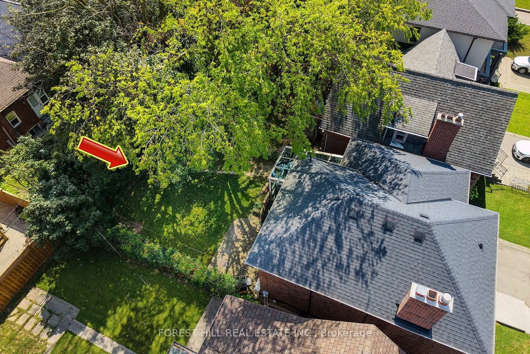
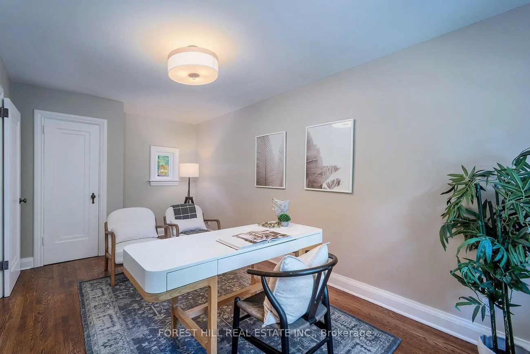
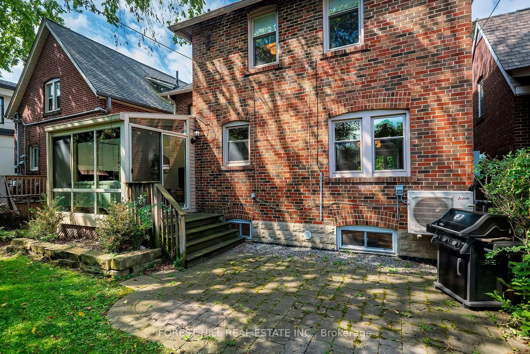
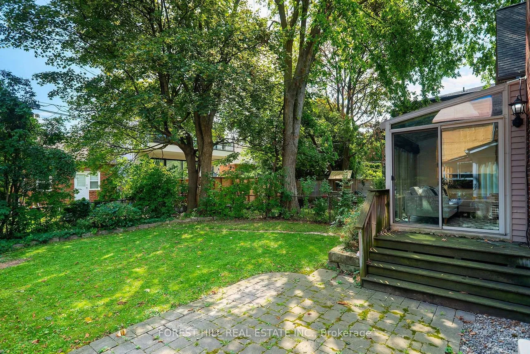
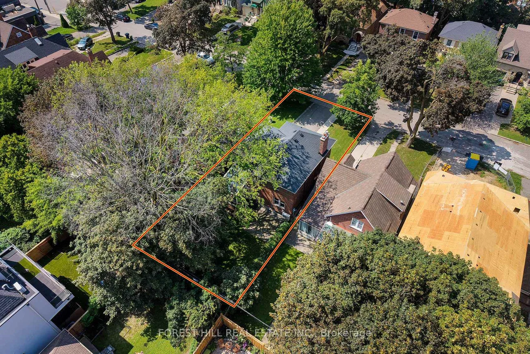
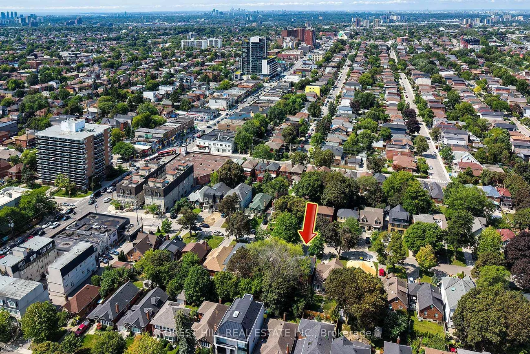
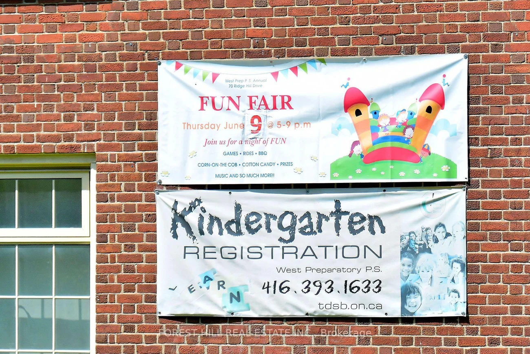
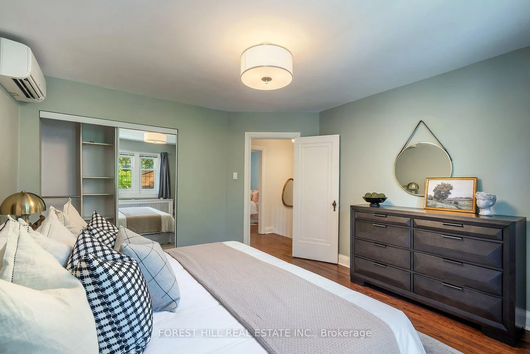
Fabulous on Fairleigh! This inviting contemporary Upper Village home combines warm wood details and charming leaded glass with a fresh, contemporary feel, all on one of the neighbourhood's prettiest streets. The huge living and dining room, with fireplace and wonderful entertaining space, flows to an updated bright white kitchen and a family room flooded with natural light, overlooking the private, tree-filled backyard. Upstairs are four truly spacious bedrooms, all generous enough to comfortably accommodate king- or queen-sized beds and lovely custom designer bathroom with handy linen closet. The wonderfully renovated lower level adds even more space for family life, work or play, with a new 3 piece bathroom and tons of practical storage. Filled with sunlight and set on a quiet, tree-lined, no-traffic street, yet just five minutes to the subway, Beltline trails and the shops, cafés and restaurants along Eglinton West. Close to excellent West Prep and outstanding private schools. A rare combination of space, sunlight, character and contemporary style in the heart of the Upper Village.
Interior Features: Other
Cross Street: Eglinton Ave W & Allen Rd
Direction Faces: East
Key Facts
- Days on: 0 days
- Mls Status: New
- Bedrooms Total: 4
- Bedrooms Above Grade: 4
- Den / Family Room: Yes
- Bathrooms Total Integer: 2
- Lot Width: 35.00
- Kitchens Total: 1
- Parking Total: 3
- Parking Spaces: 2
- Parking Features: Private
- Garage Type: Built-In
- Heat Source: Gas
- Heat Type: Radiant
- Cooling: Wall Unit(s)
- Living Area Range: 1500-2000 Square Feet
Location 17, Fairleigh, Forest Hill North, Toronto
Search by Neighbourhoods