26, Saddletree, Bayview Woods-Steeles, Toronto, Residential Freehold
- 5 beds |
- 4 baths |
- 2500-3000 SQFT

Description
Residential Freehold Detached For Sale.
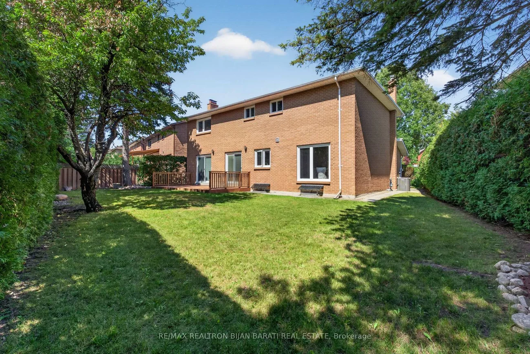
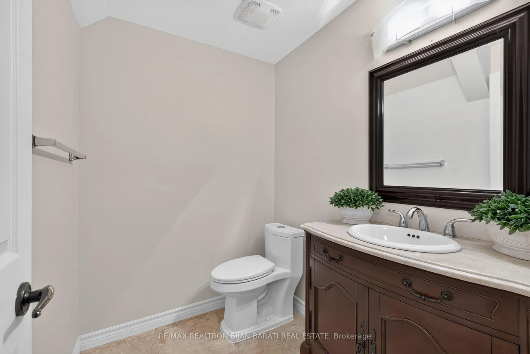
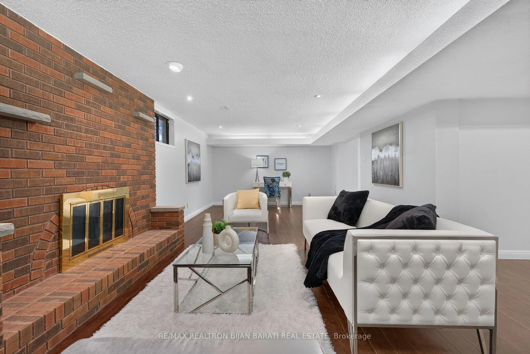
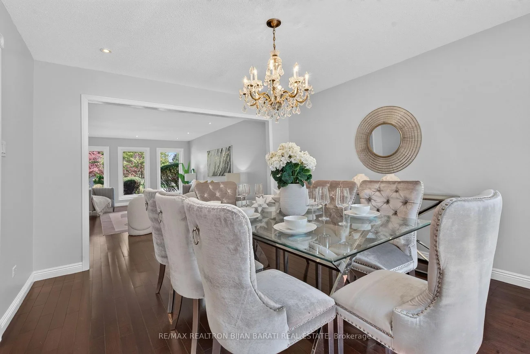
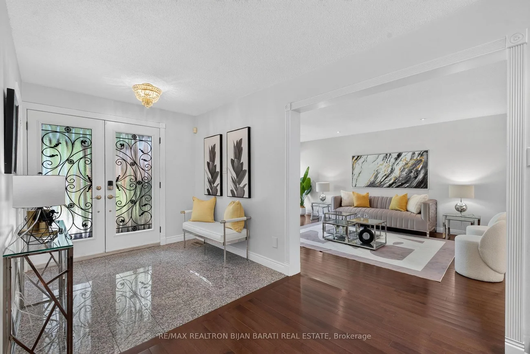
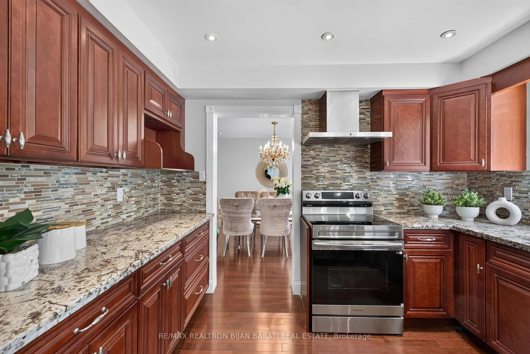
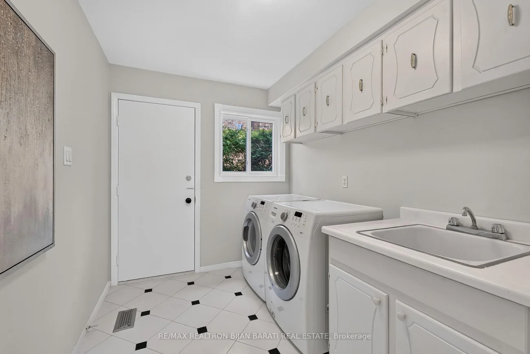
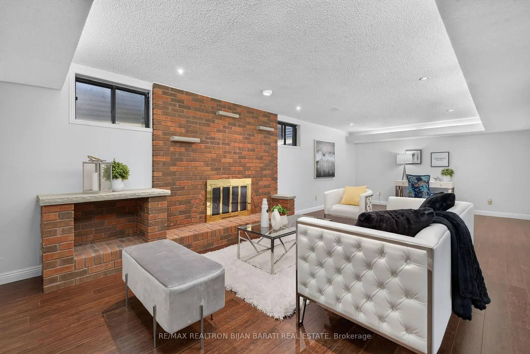
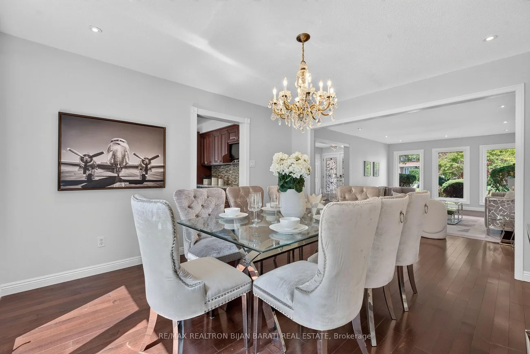
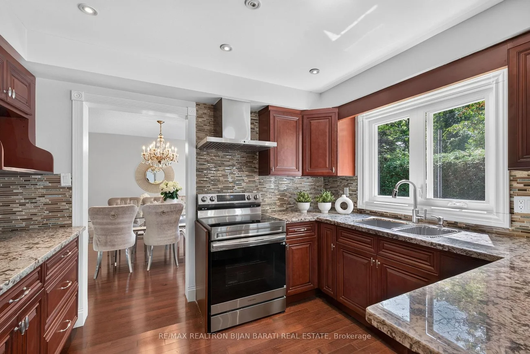
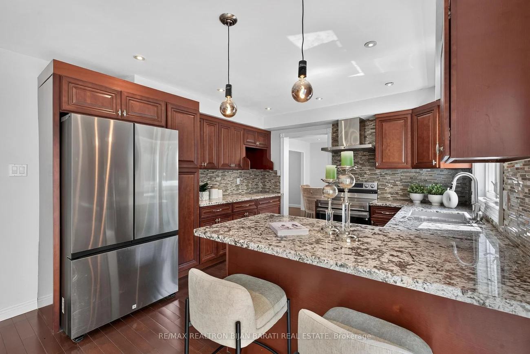
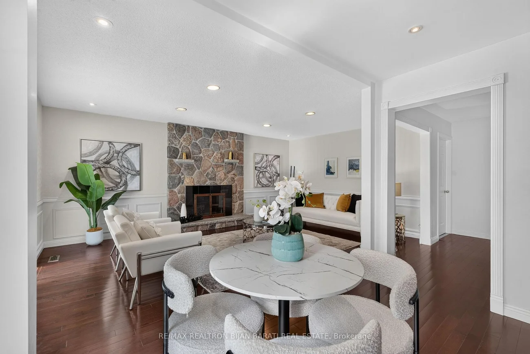
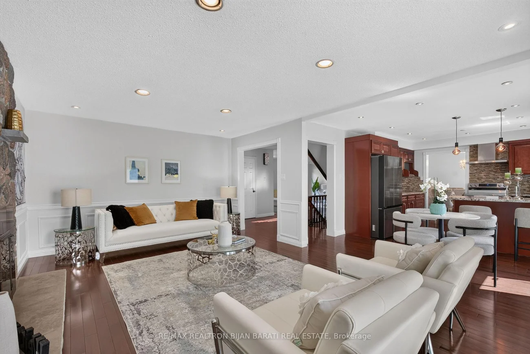
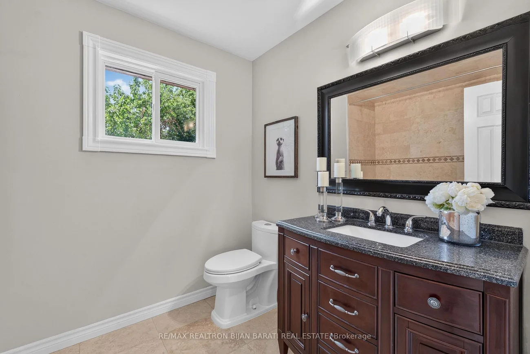
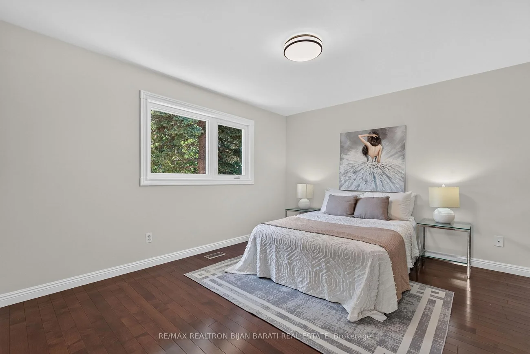
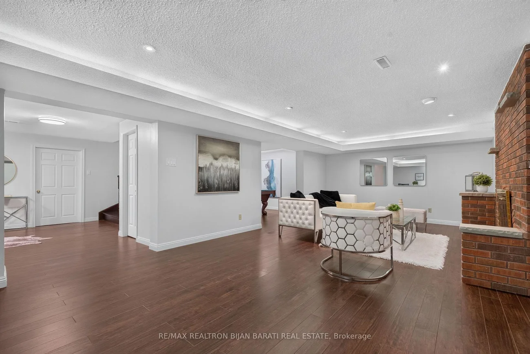
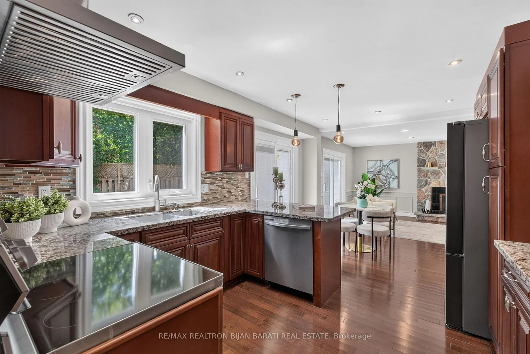
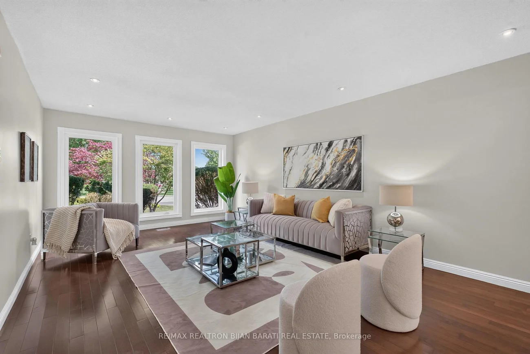
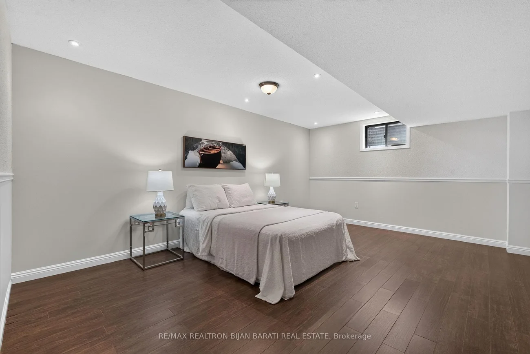
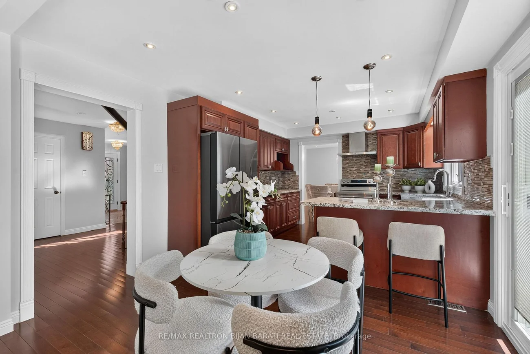
A Charming and Upgraded 4+1 Bedrooms & 4 Washrooms Detached 2-Storey Home on A Pie-Shaped Lot Situated In a Quiet and Classy Cul-De-Sac, One of the Desirable and Prestigious North York Communities: Steps to Duncan Creek Trail, Ravine, and Saddletree Park! Close to Shopping, Restaurants, Mall, Hwy-404 and All Other Amenities! This Bright and Spacious Family Home Features: Unique & Rich Landscaping with Newer Interlock on Driveway and Pathway, Beautiful Wide Backyard! New Windows and Walk-Out Doors! Hardwood Flooring in Main & 2nd Floor! Extensive Use of Potlight and Crown Moulding! A Functional Open Concept Layout! Freshly Painted Top to Bottom! A Skylight above the Main Staircase! Large Family Room, Upgraded Kitchen and Breakfast Area Walk-Out to A Large Deck and Fully Fenced Backyard! Comfortable Main Floor Laundry! 2nd Floor Includes 4 Family Sized Bedrooms! Generously Sized Master Bedroom with 4-Pc Renov'd Ensuite and A Walk-In Closet, Other Three Additional Bedrooms a Shared Renov'd 4-Pc Bathroom. Offering Comfort and Privacy for the Whole Family. Finished Basement Includes A Bedroom, Den, A Washroom, and A Huge Recreation Room Perfect for Family Entertaining!
Property Features: Fenced Yard, Park, Public Transit
Interior Features: Central Vacuum
Cross Street: Leslie St / Steeles Ave E
Direction Faces: West
Key Facts
- Days on: 0 days
- Mls Status: New
- Bedrooms Total: 5
- Bedrooms Below Grade: 1
- Bedrooms Above Grade: 4
- Den / Family Room: Yes
- Bathrooms Total Integer: 4
- Lot Width: 46.01
- Kitchens Total: 1
- Parking Total: 6
- Parking Spaces: 4
- Parking Features: Available, Private Double
- Garage Type: Built-In
- Heat Source: Gas
- Heat Type: Forced Air
- Cooling: Central Air
- Living Area Range: 2500-3000 Square Feet
Location 26, Saddletree, Bayview Woods-Steeles, Toronto
Search by Neighbourhoods