Detached Home for Sale: 50 Park Lane Circle, Bridle Path-Sunnybrook-York Mills, Toronto
- 9 beds |
- 17 baths |
- 5000 + SQFT

Description
Residential Freehold Detached For Sale.
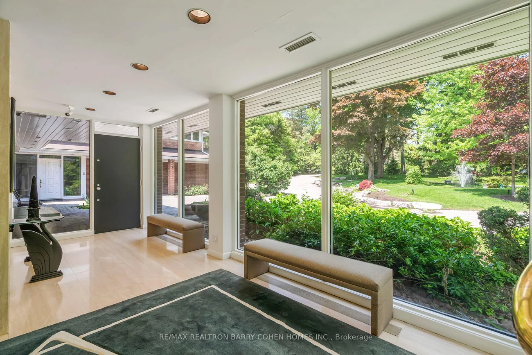
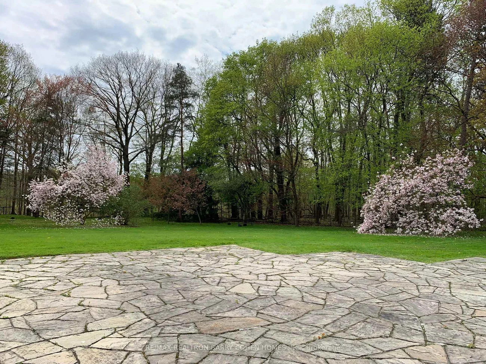
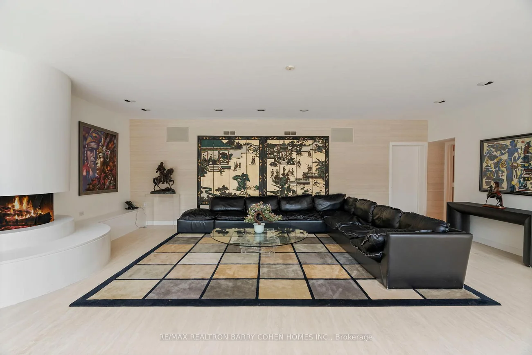
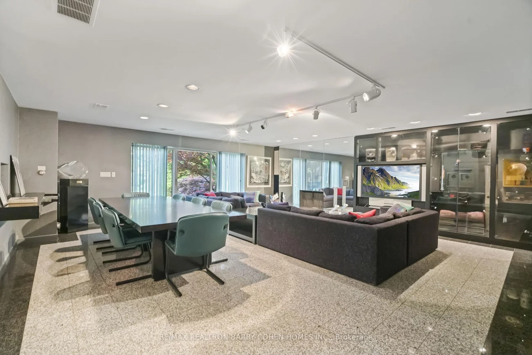
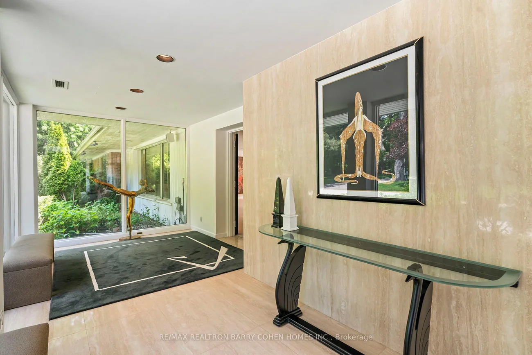
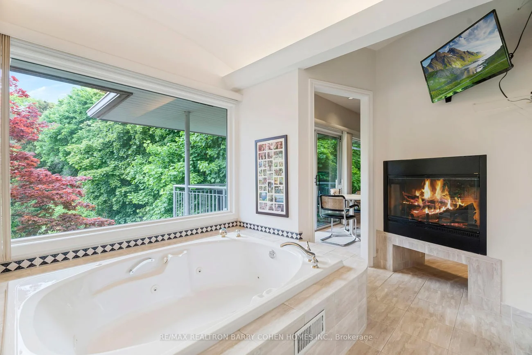
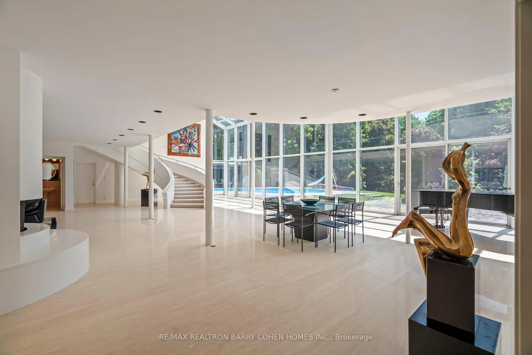
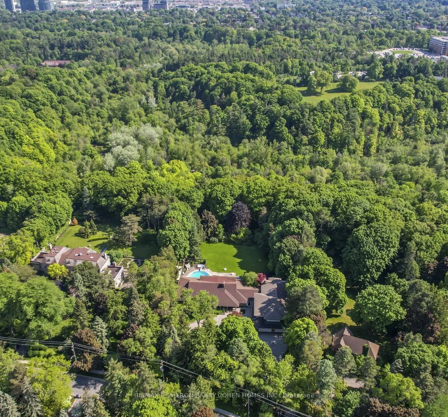
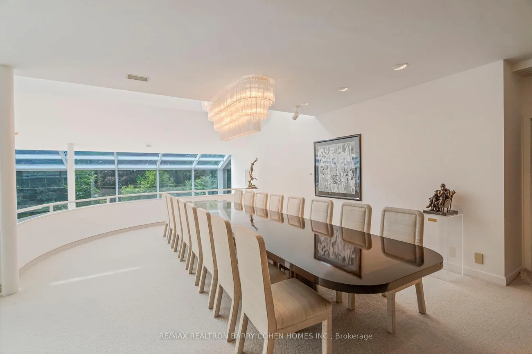
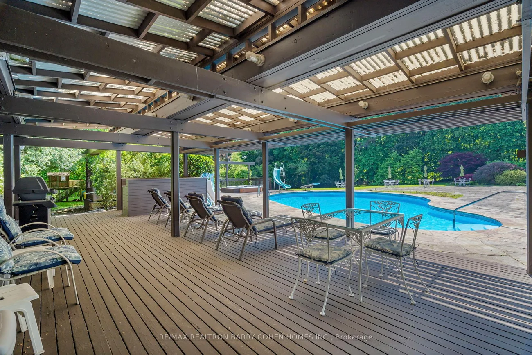
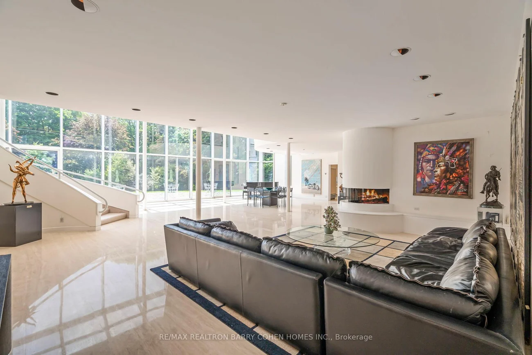
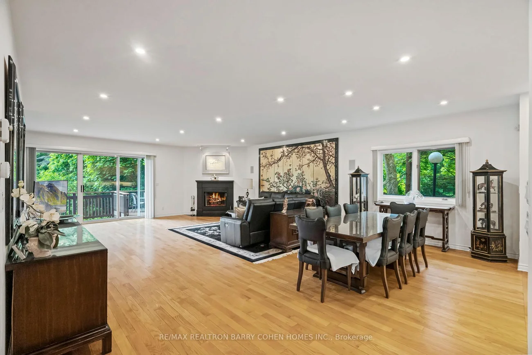
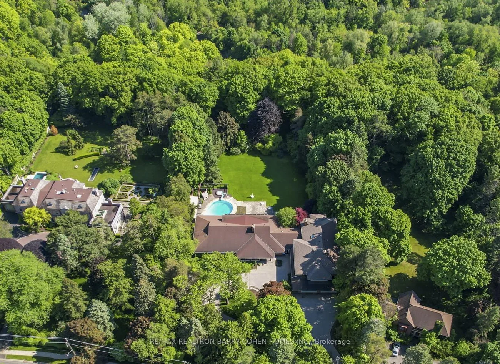
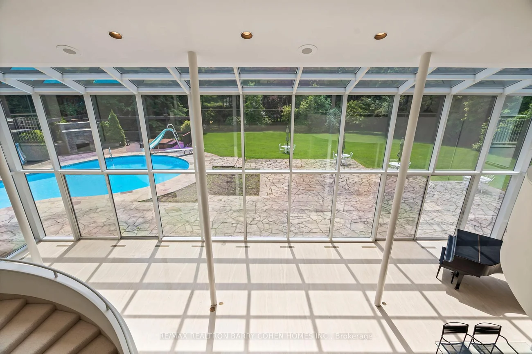
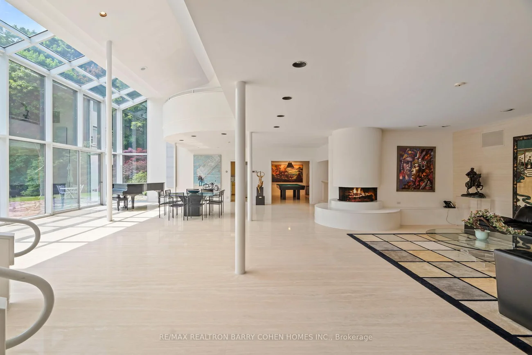
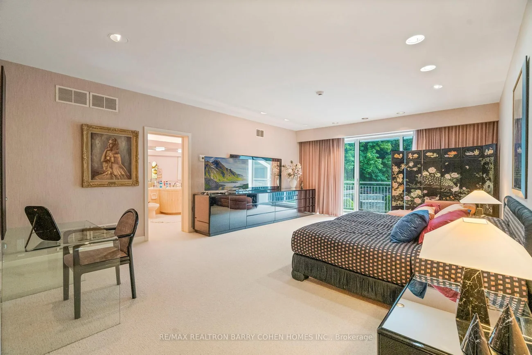
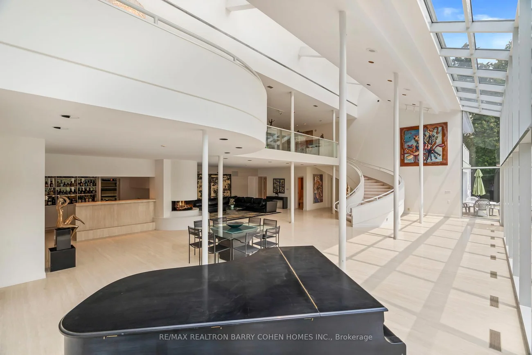
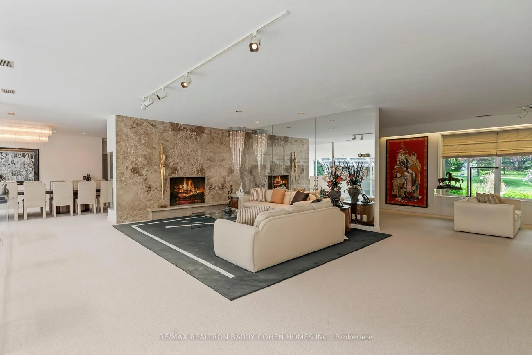
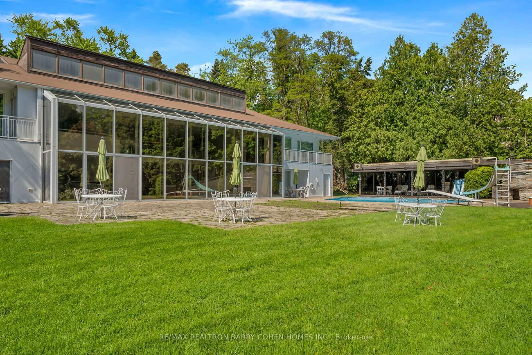
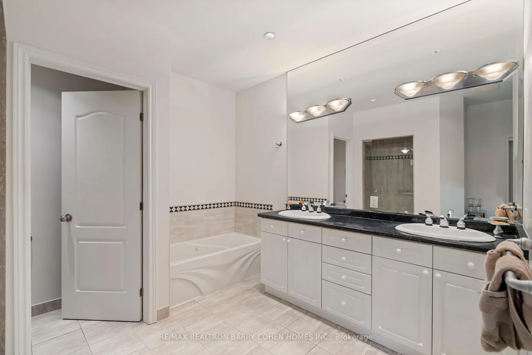
Two Picturesque Acres - Mostly Table Land And On Ravine With Two Attached Dwellings: A Modern Sprawling Bungalow And A Separate 2-Storey, 6-Bedroom Residence. Ideal For Multi-Generational Living Or The Perfect Palette For Your New Build Within Toronto's Iconic Bridle Path Neighborhood On A Quiet Stretch Of Park Lane Circle. This Extraordinary Property Offers Unparalleled Tranquility And A Landscaped Oasis With Mature Trees Enveloping The Serene Backyard. Build New Up To 44,000 Sq Ft Or Enjoy This Thoughtfully Multi-Generational Designed Home With 16,000 Sq Ft Of Living Area. The Main House, Designed In Part By Renowned Architect Mariyama Teshima, Features Soaring Three-Storey Floor-To-Ceiling Windows Offering Panoramic Ravine Views, Hand-Cut Heated Marble Flooring, And A Grand Circular Staircase. Multiple Walkouts Perfect For Entertaining. The Estate Offers 8+1 Bedrooms, 16 Washrooms, An elevator, Dumbwaiter, And Multiple Fireplaces. Complete With A Pool, An Outdoor Washroom And Two Change Rooms. Enjoy Expansive Rear Yard Seating And Lookout Points To Soak Up The Ravine And Private Views. Conveniently Located, Just A Short Walk From Famed Edward Gardens, Sunnybrook Park, The Granite Club, Canada's Acclaimed Private Schools, Trendy Shops, And Eateries.
Property Features: Greenbelt/Conservation, Ravine, Fenced Yard, Wooded/Treed
Interior Features: Air Exchanger, Auto Garage Door Remote, Bar Fridge, Built-In Oven, Central Vacuum, Countertop Range, Floor Drain, Intercom, Steam Room, Sump Pump, Wheelchair Access, Sauna
Cross Street: Park Lane/ South Of Lawrence
Direction Faces: West
Key Facts
- Days on: 60 days
- Mls Status: New
- Bedrooms Total: 9
- Bedrooms Below Grade: 1
- Bedrooms Above Grade: 8
- Den / Family Room: Yes
- Bathrooms Total Integer: 17
- Lot Width: 200.00
- Kitchens Total: 3
- Parking Total: 28
- Parking Spaces: 20
- Parking Features: Circular Drive
- Garage Type: Built-In
- Heat Source: Oil
- Heat Type: Forced Air
- Cooling: Central Air
- Living Area Range: 5000 + Square Feet
Location 50, Park Lane, Bridle Path-Sunnybrook-York Mills, Toronto
Search by Neighbourhoods