Other for Sale: 447 - 449 Lansdowne Avenue, Dufferin Grove, Toronto
- 21 beds |
- 17 baths |
- 3500-5000 SQFT

Description
Residential Freehold Other For Sale.
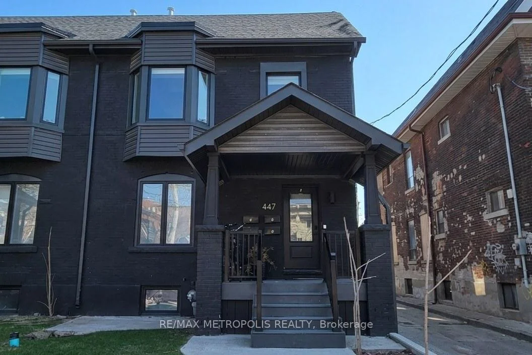
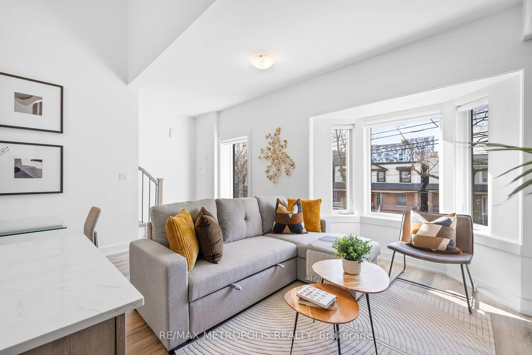
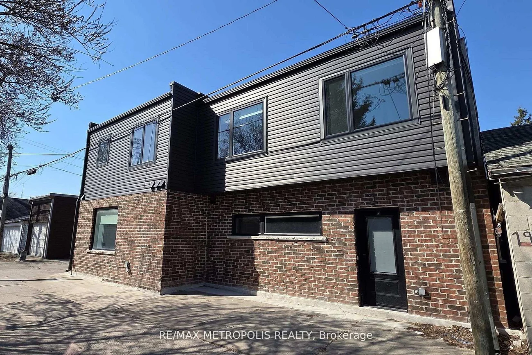
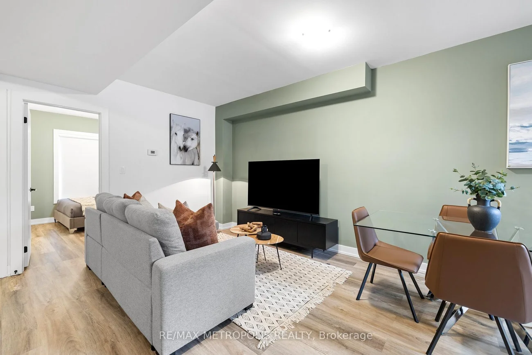
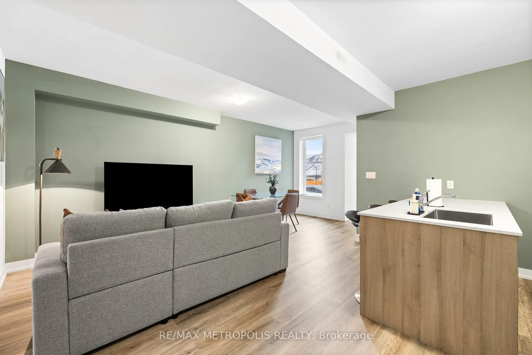
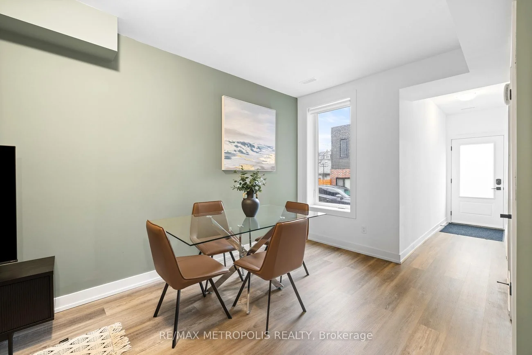
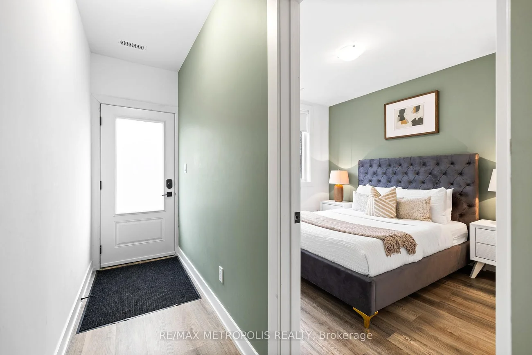
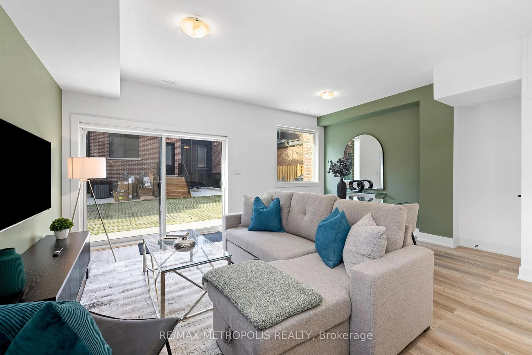
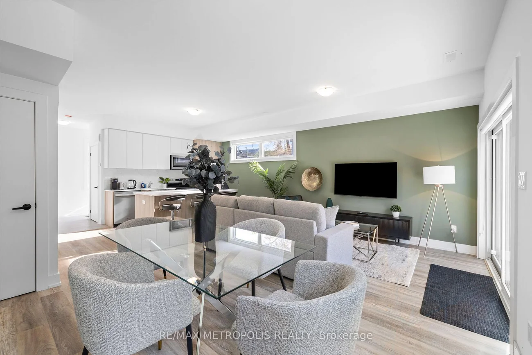
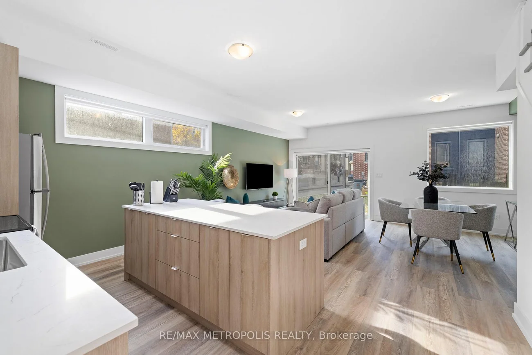
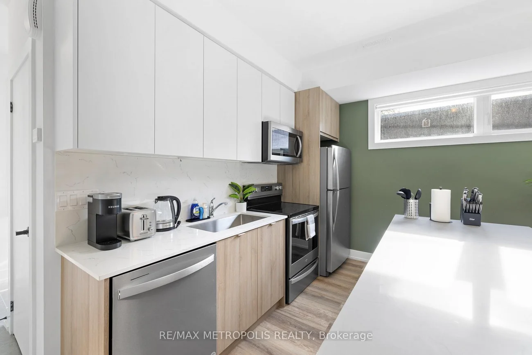
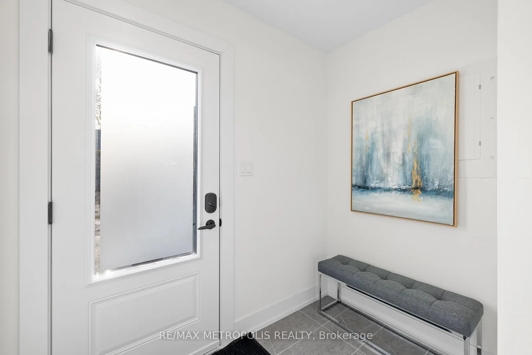
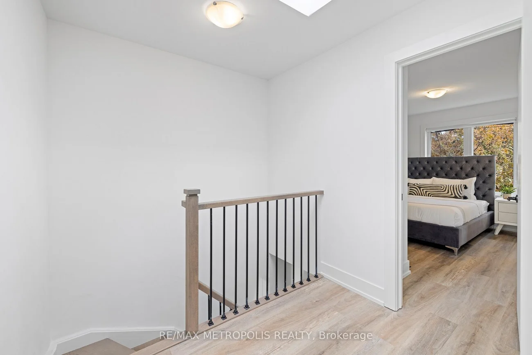
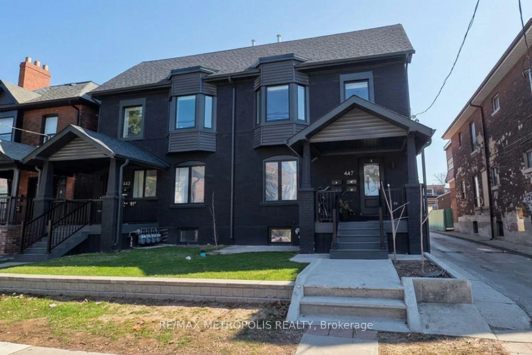
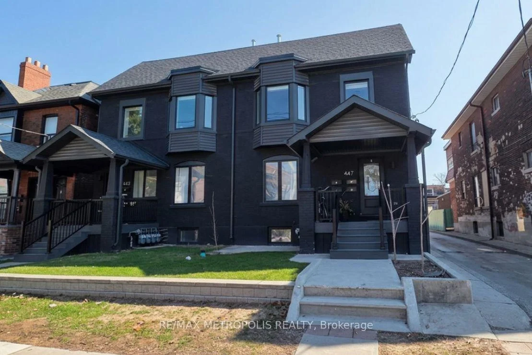
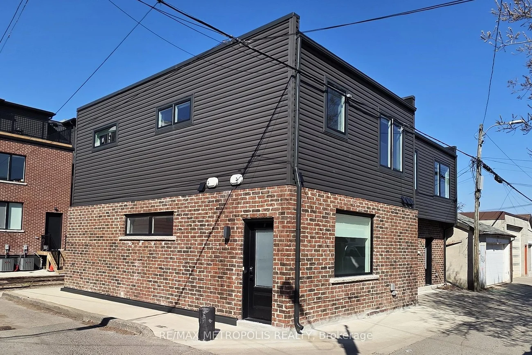
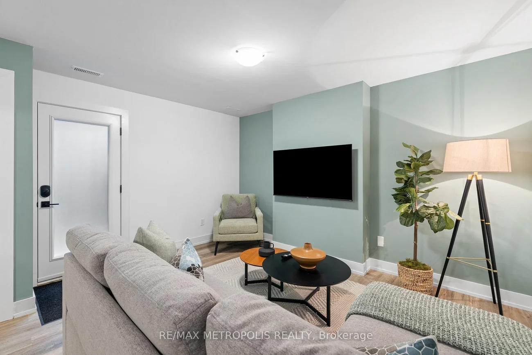
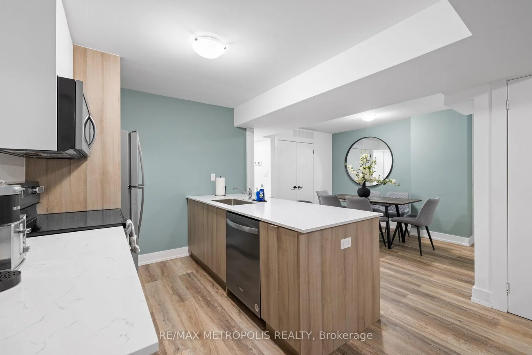
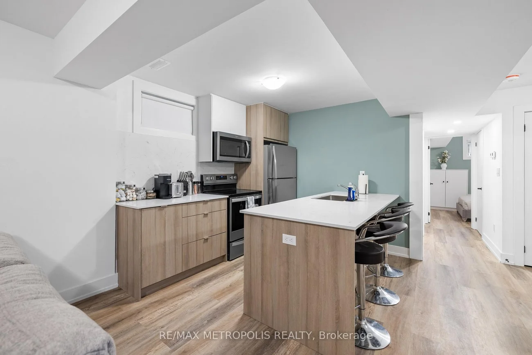
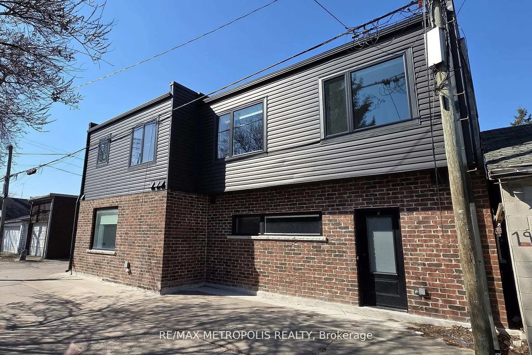
Rare 8-unit turnkey portfolio delivering 8,724 sq ft of legal livable space and a ~4.4% in-place yield in prime Toronto. Situated steps from Dufferin Mall, High Park, schools, groceries, TTC transit, and the Bloor GO Station, this property features two fully renovated legal semi-detached fourplexes with modern laneway suites. Building 449 (~4,378 sq ft) includes a 3-bed/1-bath main unit (~768 sf), 3-bed/3-bath upper unit (~1,307 sf), 2-bed/1-bath basement unit (~823 sf), and 3-bed/3-bath laneway suite (~1,480 sf). Building 447 (~4,346 sq ft) includes a 2-bed/2-bath main unit (~847 sf), 3-bed/3-bath upper unit (~1,317 sf), 2-bed/1-bath basement unit (~908 sf), and 3-bed/3-bath laneway suite (~1,274 sf). Each unit offers private entrances, modern kitchens with stainless steel appliances, stylish backsplashes, and in-suite laundry. Low-maintenance operations feature separately metered hydro, proportionate gas/water splits, tenant-paid internet, stable long-term tenants, future repositioning upside, on-site parking, and City permit street parking.
Interior Features: Carpet Free
Cross Street: Bloor St W & Lansdowne Ave
Direction Faces: East
Key Facts
- Days on: 59 days
- Mls Status: New
- Bedrooms Total: 21
- Bedrooms Below Grade: 4
- Bedrooms Above Grade: 17
- Bathrooms Total Integer: 17
- Lot Width: 24.50
- Kitchens Total: 8
- Parking Features: None
- Garage Type: None
- Heat Source: Gas
- Heat Type: Forced Air
- Cooling: Central Air
- Living Area Range: 3500-5000 Square Feet
Location 447 - 449, Lansdowne, Dufferin Grove, Toronto
Search by Neighbourhoods