10, Moorehill, Leaside, Toronto, Residential Freehold
- 6 beds |
- 7 baths |
- 3500-5000 SQFT

Description
Residential Freehold Detached For Sale.
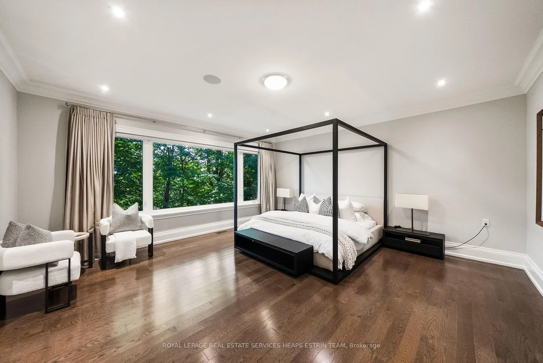
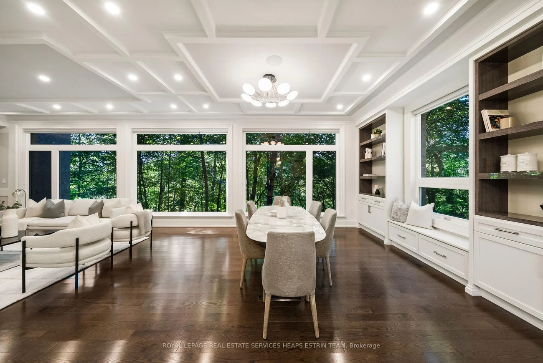
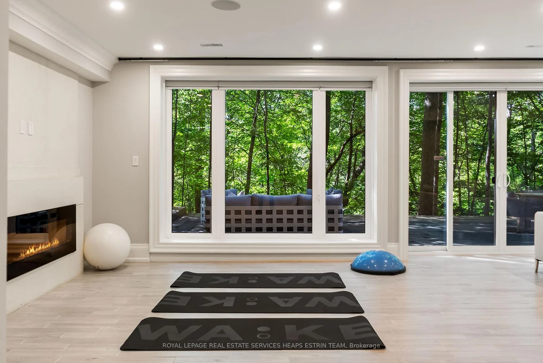
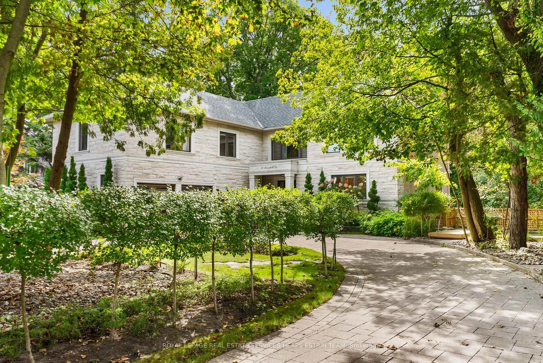
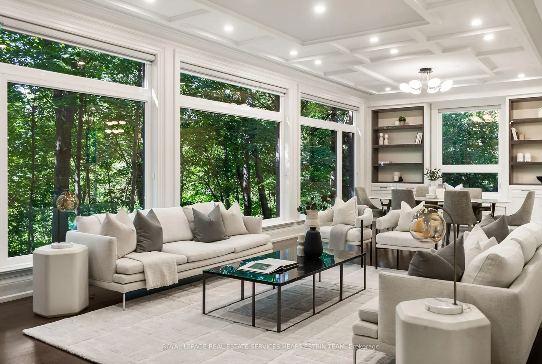
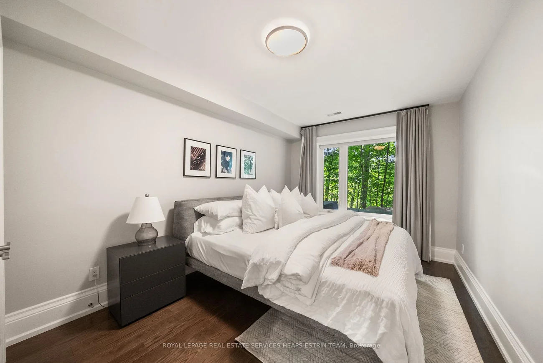
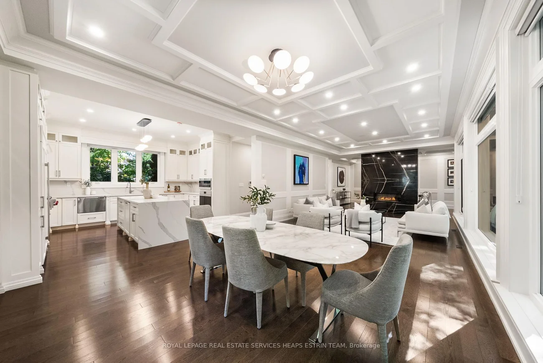
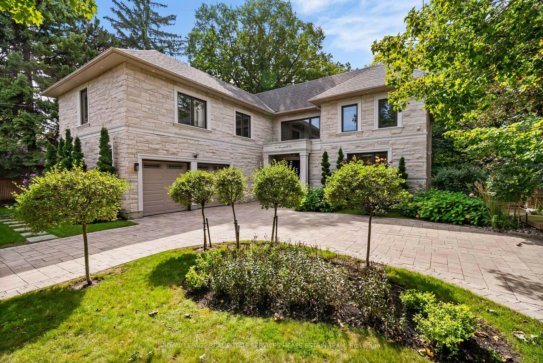
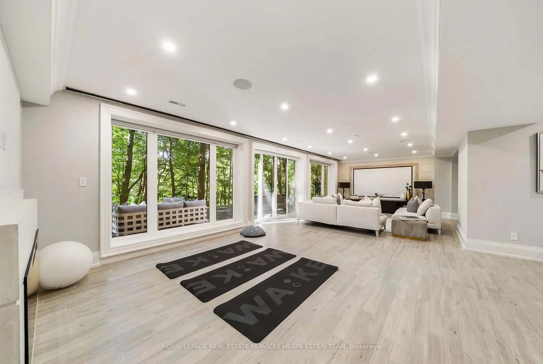
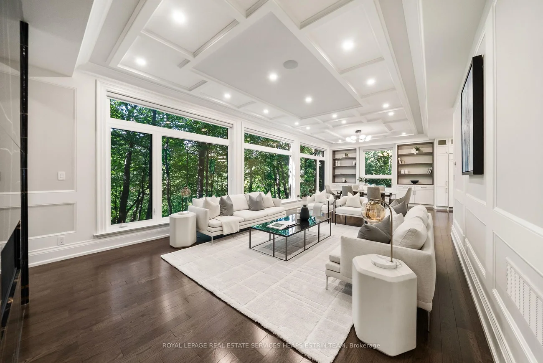
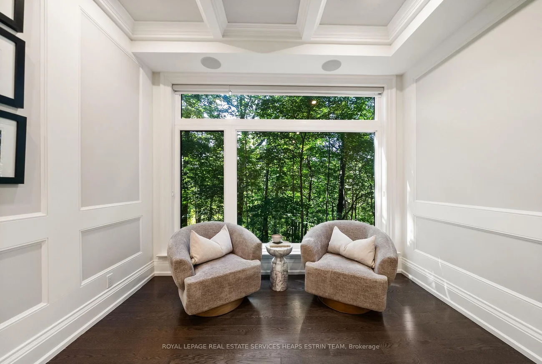
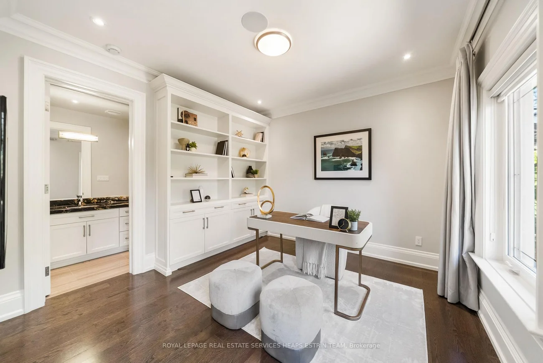
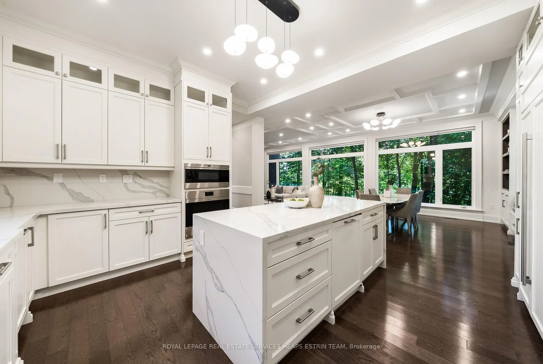
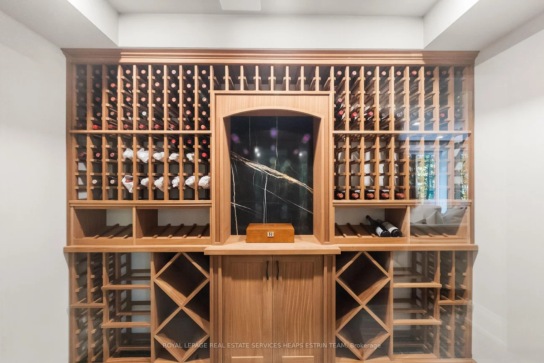
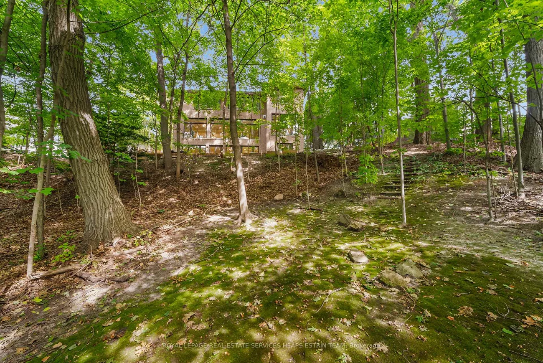
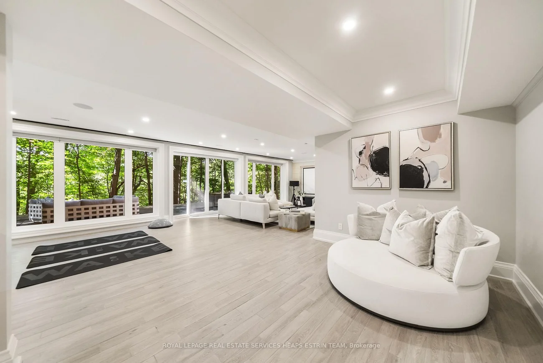
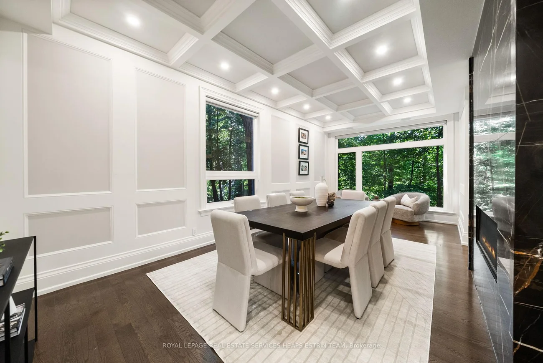
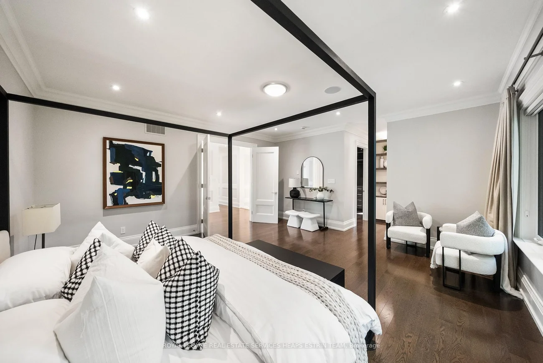
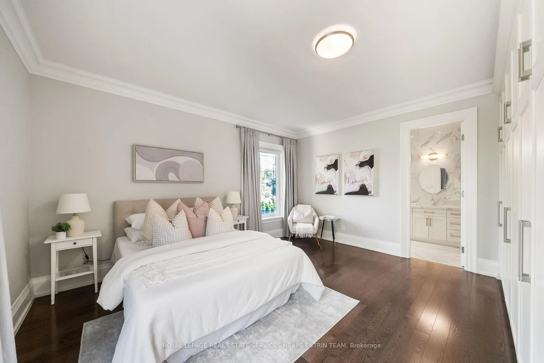
Enjoy this spacious 5+1 bedroom home in coveted Bennington Heights, thoughtfully redesigned to maximize its beautiful ravine setting and create a seamless connection between indoor and outdoor living. Set on an exceptional 100-foot frontage with gorgeous landscaping, a rare circular driveway and an attached two-car garage, the property offers an impressive sense of space and privacy. Extensively rennovated in 2017, the open-concept main floor features a generous family room and breakfast area with hardwood floors, along with a striking see-through fireplace connecting the oversized living and dining areas. Expansive windows throughout frame the surrounding greenery. Upstairs, an impressive primary suite is complemented by four additional bedrooms with ensuite access. The expansive lower-level recreation room offers a walkout to more than 1,500 sq. ft. of patio space overlooking the ravine. Upper & lower laundry, top-of-the-line appliances throughout, basement wine cellar, professionally manicured front and side gardens etc.
Property Features: Library, Park, Public Transit, Ravine, School, Wooded/Treed
Interior Features: Built-In Oven, Central Vacuum, Water Softener
Lot Features: Irregular Lot
Cross Street: Bayview/Moore
Direction Faces: West
Key Facts
- Days on: 0 days
- Mls Status: New
- Board Property Type: Free
- Bedrooms Total: 6
- Bedrooms Below Grade: 1
- Bedrooms Above Grade: 5
- Den / Family Room: Yes
- Bathrooms Total Integer: 7
- Lot Width: 101.25
- Kitchens Total: 1
- Parking Total: 10
- Parking Spaces: 8
- Parking Features: Private
- Garage Type: Attached
- Heat Source: Gas
- Heat Type: Forced Air
- Cooling: Central Air
- Living Area Range: 3500-5000 Square Feet
Location 10, Moorehill, Leaside, Toronto
Search by Neighbourhoods