24, Strathallan, Lawrence Park South, Toronto, Residential Freehold
- 5 beds |
- 7 baths |
- 3500-5000 SQFT

Description
Residential Freehold Detached For Sale.
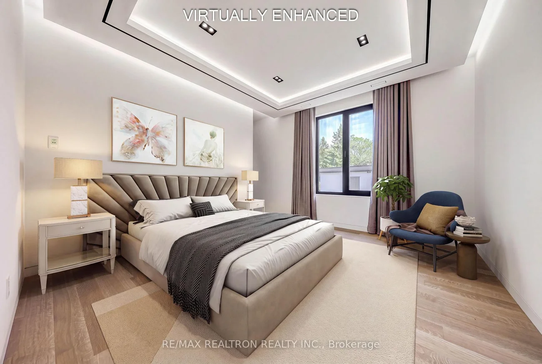
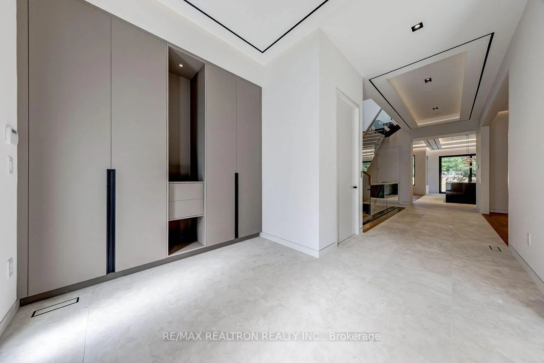
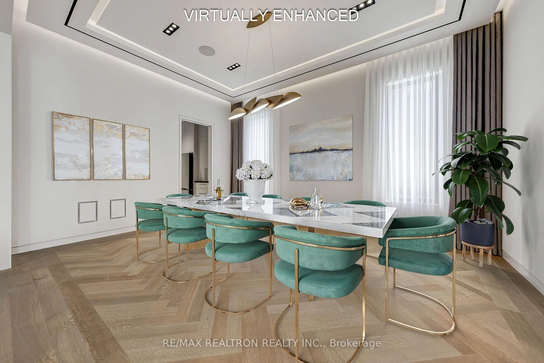
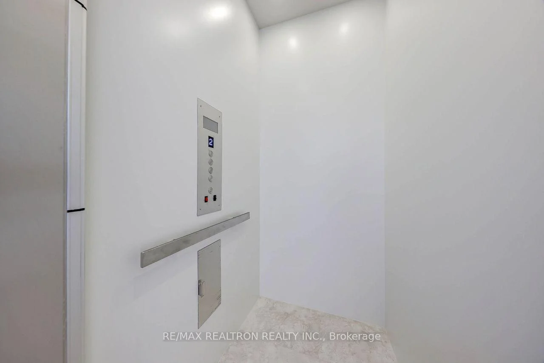
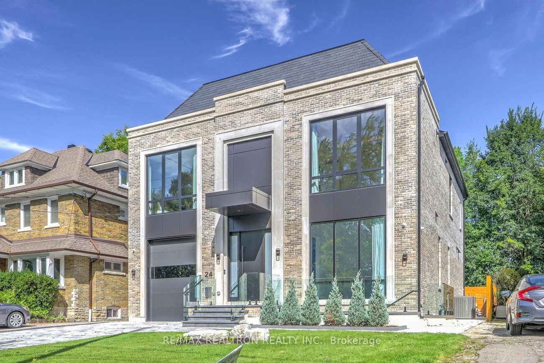
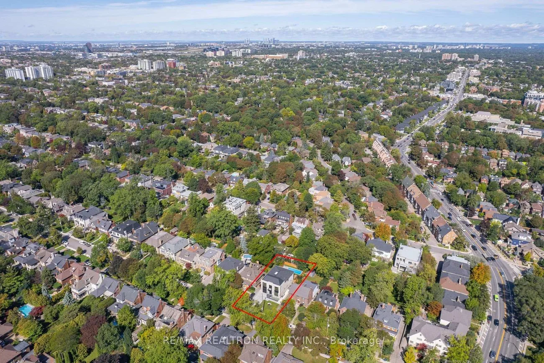
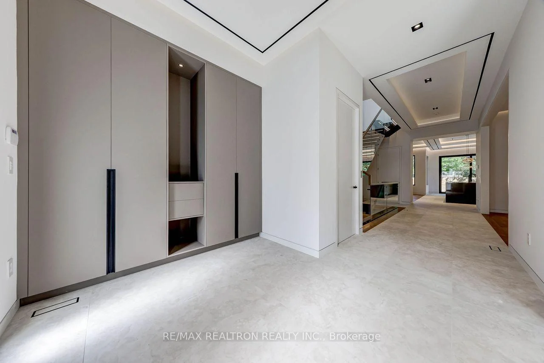
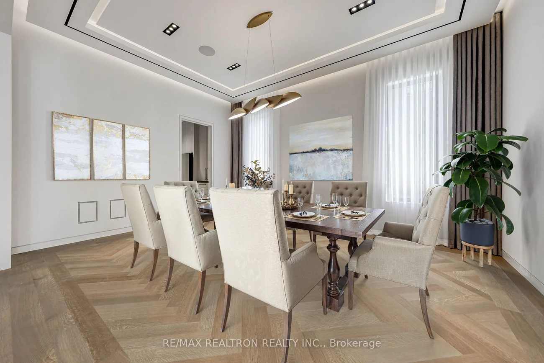
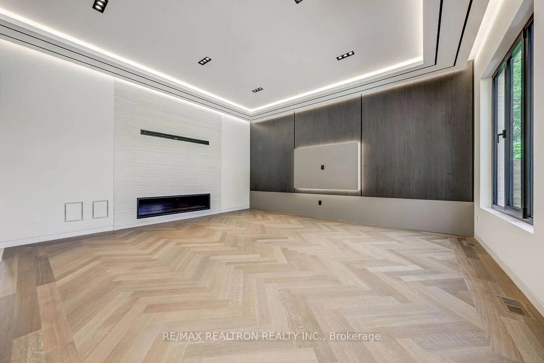
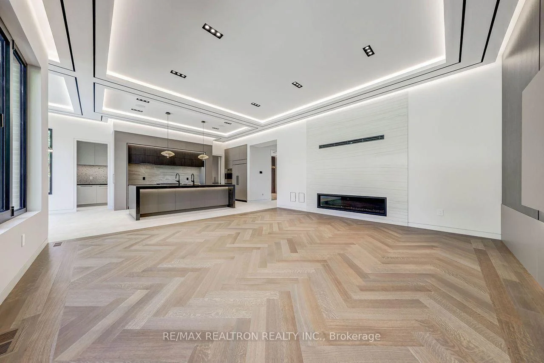
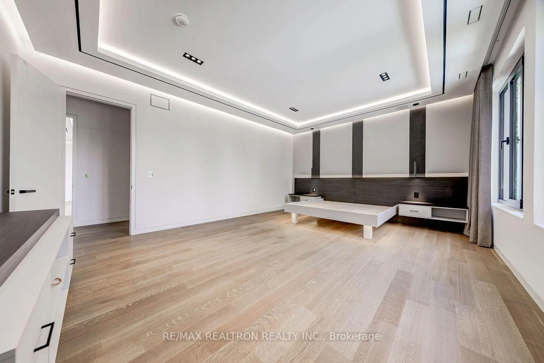
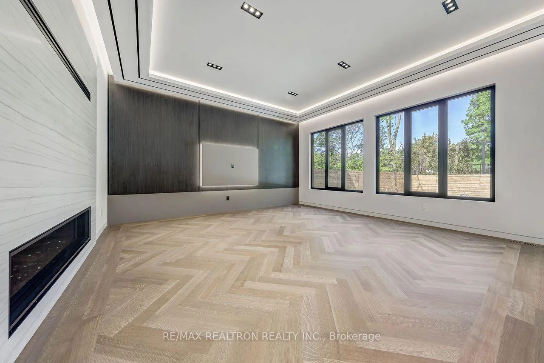
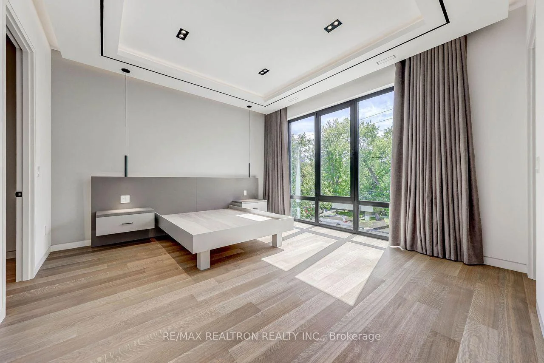
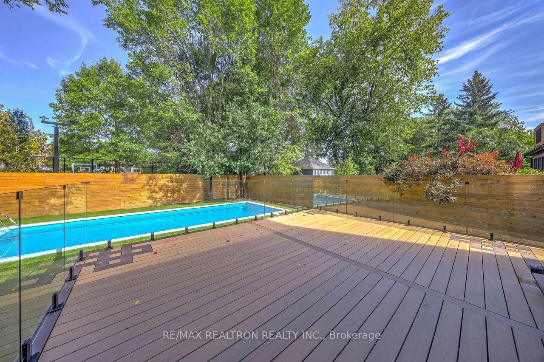
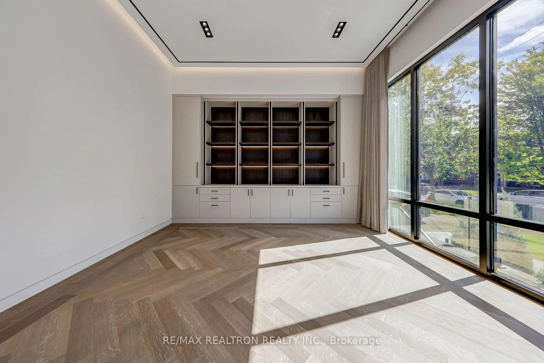
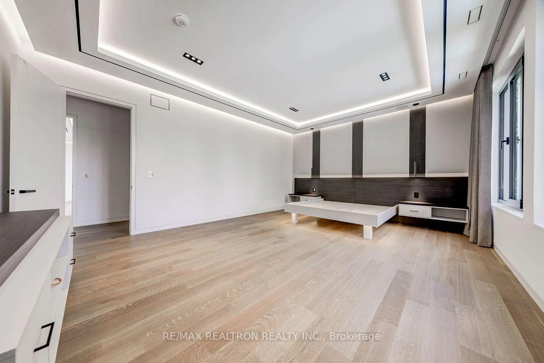
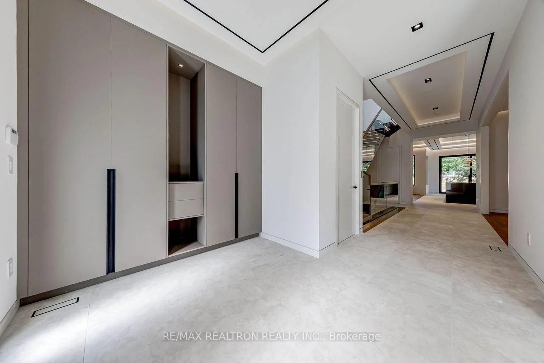
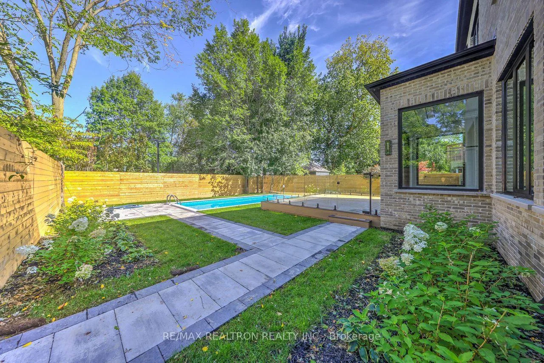
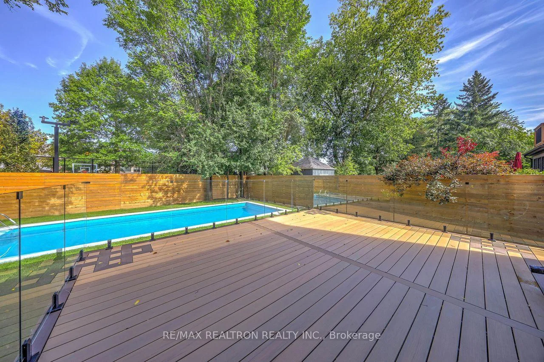
This Architectural Master-Piece Boasts and Blends The Traditional Neighbourhood Look/Facade With Modern Contemporary Interior. All Detailed Features and Workmanship Must Be Viewed, Touched Then Appreciated! Amongst Some Not So Tangible Features Are: 1.5" Concrete Sub-Floor On Both Main & Second Floors Embedded With 8-Zone Radiant Heating Throughout Each Floor For Comfort & Solidity. Glycol Snow Smelt System on Driveway & Front Porch & Steps, Walkway To The 350SF Legal In-Law/ Nanny Suite With Its Own Kitchen, 4-PC Bathroom & Separate Zone For Radiant Heating* Entire Lower Level has Radiant Heating With 2 Separate Zones. 2nd Prep/Kosher Kitchen For Added Functionality. Suitably Located Elevator For Convenient Access To All 3 Levels*Brand New Heated & Salinated In-Ground Pool In Private Yard For Family Fun And Enhanced Lifestyle! In-Ground Sprinkler System (Front & Back)* Fully Fenced* Monitoring System* B/I Speaker System* Linear Gas Fireplace, Sauna, Wet Bar* 11' Main Floor ,10' 2nd Floor, 9' 4" Lower Floor* Approx. 4600'+ Professionally Finished Basement.
Interior Features: Accessory Apartment
Cross Street: Avenue Rd/ Lawrence
Direction Faces: North
Key Facts
- Days on: 0 days
- Mls Status: New
- Bedrooms Total: 5
- Bedrooms Below Grade: 1
- Bedrooms Above Grade: 4
- Den / Family Room: Yes
- Bathrooms Total Integer: 7
- Lot Width: 50.00
- Kitchens Total: 3
- Parking Total: 3
- Parking Spaces: 2
- Garage Type: Built-In
- Heat Source: Gas
- Heat Type: Forced Air
- Cooling: Central Air
- Living Area Range: 3500-5000 Square Feet
Location 24, Strathallan, Lawrence Park South, Toronto
Search by Neighbourhoods