47, Delaware, Palmerston-Little Italy, Toronto, Residential Freehold
- 4 beds |
- 5 baths |
- 2500-3000 SQFT

Description
Residential Freehold Semi-Detached For Sale.
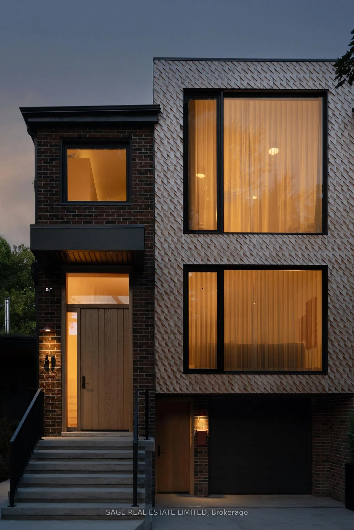
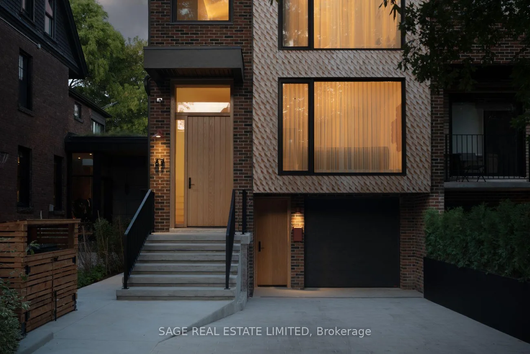
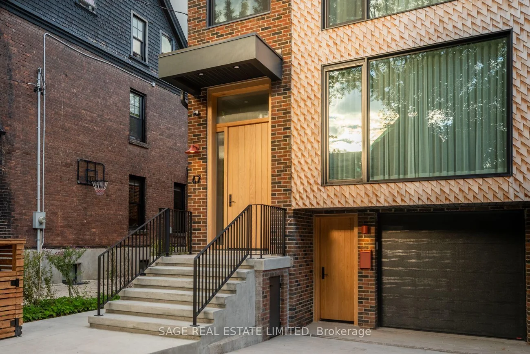
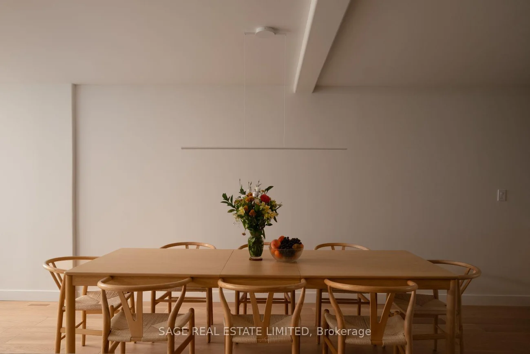
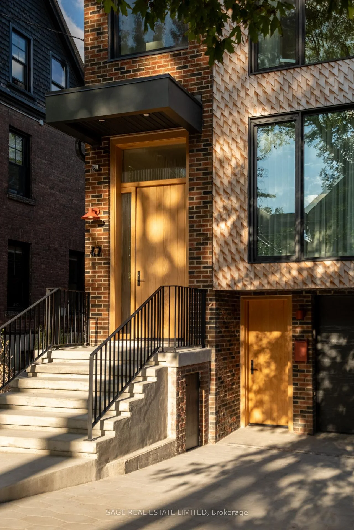
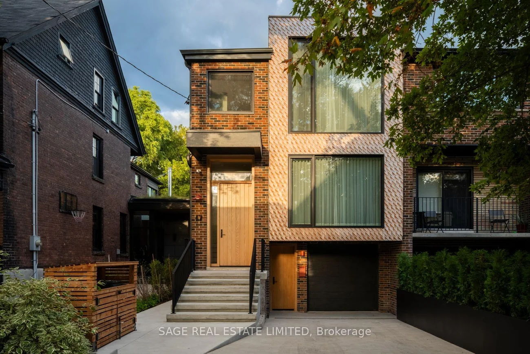
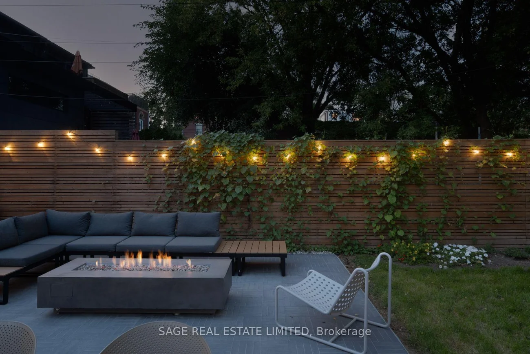
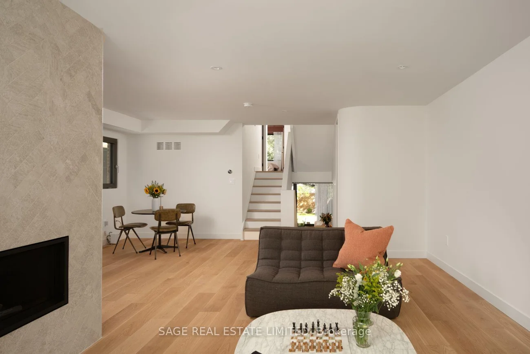
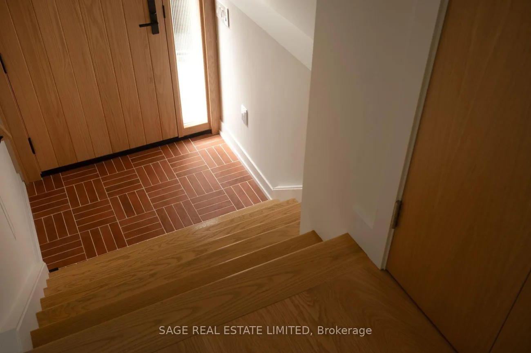
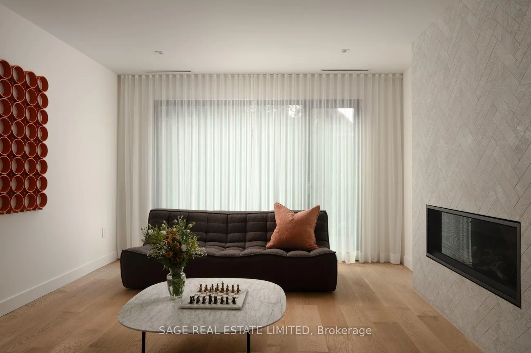
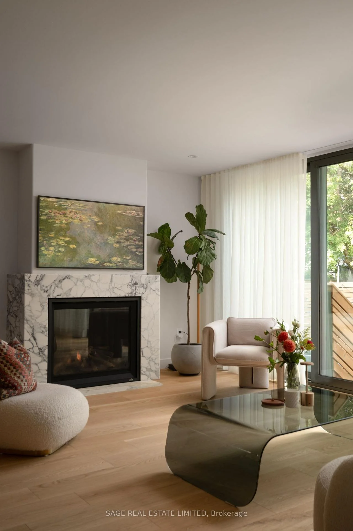
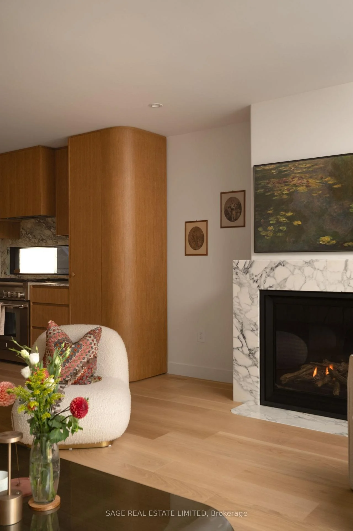
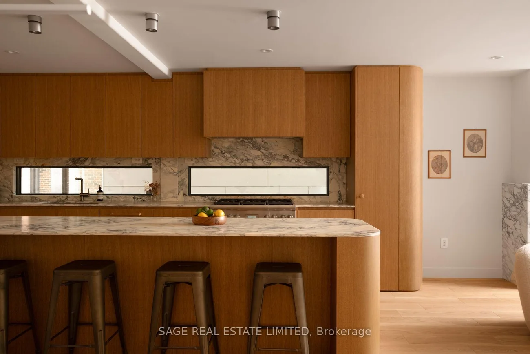
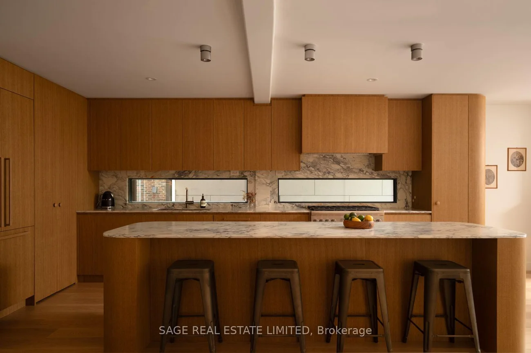
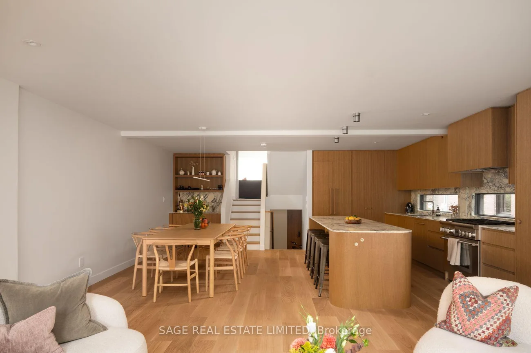
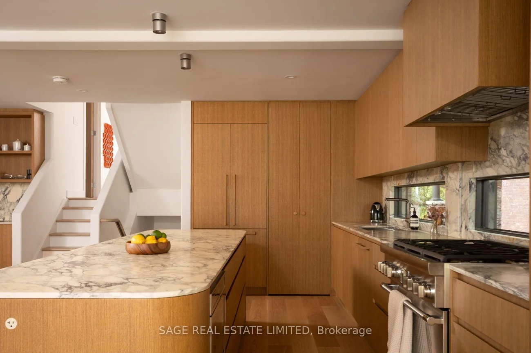
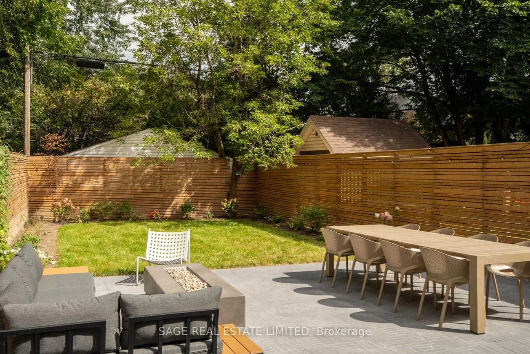
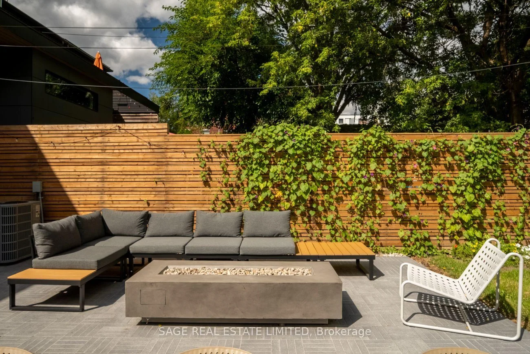
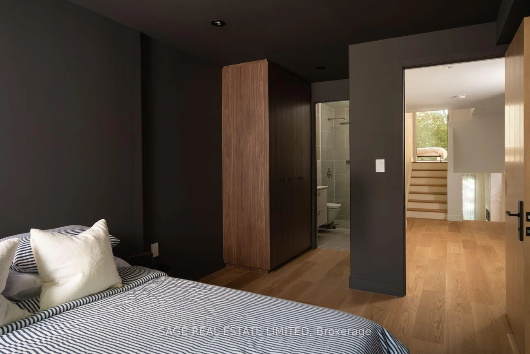
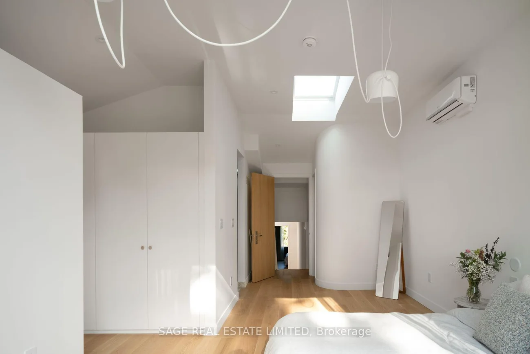
Effortlessly cool - 47 Delaware sits on an expansive 25ft x 143ft lot and has undergone a significant transformation to modernize itself, yet still respect the original house and neighbourhood. Expect the unexpected with elements you don't often see: a snowmelt hardscaped 3 car driveway, walkway, and front steps; in-floor heated polished concrete in the lower level; European aluminum tilt-and-turn windows and extensive commercial-grade soundproofing on the party wall with the neighbour. A total of 3,538 sqft (2,821 sqft above grade) w/ 4 bdrms, 5 bthrms, 2 separate lndry facilities, 2 Napoleon gas fireplaces + outdoor fire pit, 2 solid real wood front doors, comfortable 3-car driveway and 1-car garage parking.California dreaming aesthetic, tastefully dressed in natural materials throughout. Enjoy the marble, 7 3/4 Canadian-made natural oak hardwood, and polished concrete flooring throughout the home (no socks required.The real wood (oak) Kitchen has been thoughtfully designed and features rounded curves, Italian Calacatta Marble countertops + backsplash, transom backsplash windows, a motion-snsr light walk in pantry, top-of-the line built-in/panel ready appliances Thermador+Miele package. Kitchen/Family/Dining/Coffee bar all in the great room provides a social space to create forever memories with friends + family. A formal living room provides an elegant entry + sitting space equipped with a fireplace to relax after dinner with a drink and conversation. 283 sqft ground-level mudroom - bring your bikes, strollers, storage, and more conveniently inside, stored safely. The lower level is configured for flexibility - open space, a wet bar, a full-size secondary 36-inch fridge, dishwasher and 4 pc washroom. The full-floor primary bedroom is the real star of the show - outfitted with its own powder room, 11-ft ceilings, marble tiles, real walnut/quartzite vanities, massive walk-in closet, skylight and more. Walk to the subway, Little Italy or Ossington strip in seconds.
Property Features: Park, Place Of Worship, Public Transit, School, Other
Interior Features: ERV/HRV, Floor Drain, On Demand Water Heater, Upgraded Insulation, Sump Pump, Water Purifier, Bar Fridge, Auto Garage Door Remote
Cross Street: Ossington and College
Direction Faces: East
Key Facts
- Days on: 0 days
- Mls Status: New
- Bedrooms Total: 4
- Bedrooms Above Grade: 4
- Den / Family Room: Yes
- Bathrooms Total Integer: 5
- Lot Width: 25.00
- Kitchens Total: 1
- Parking Total: 4
- Parking Spaces: 3
- Parking Features: Private
- Garage Type: Attached
- Heat Source: Gas
- Heat Type: Forced Air
- Cooling: Central Air, Wall Unit(s)
- Living Area Range: 2500-3000 Square Feet
Location 47, Delaware, Palmerston-Little Italy, Toronto
Search by Neighbourhoods