1B, Carluke, St. Andrew-Windfields, Toronto, Residential Freehold
- 6 beds |
- 9 baths |
- 3500-5000 SQFT

Description
Residential Freehold Detached For Sale.
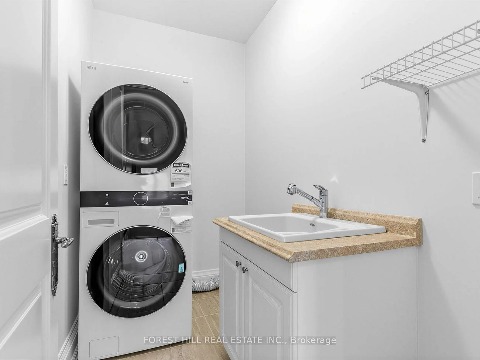
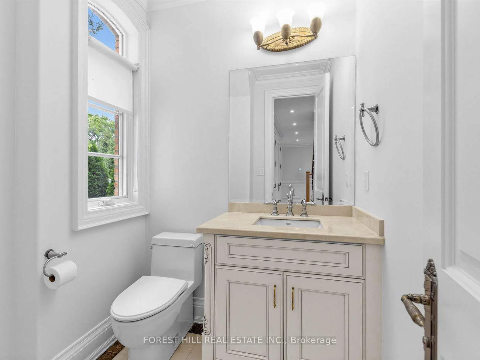
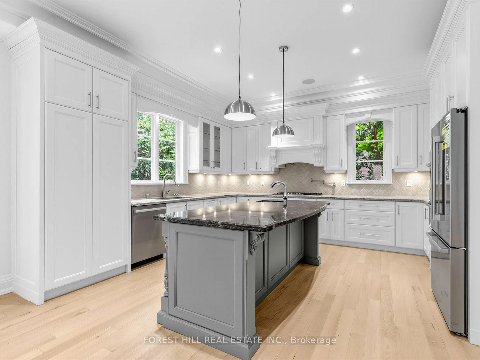
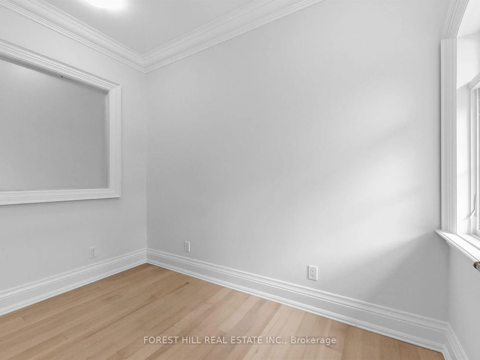
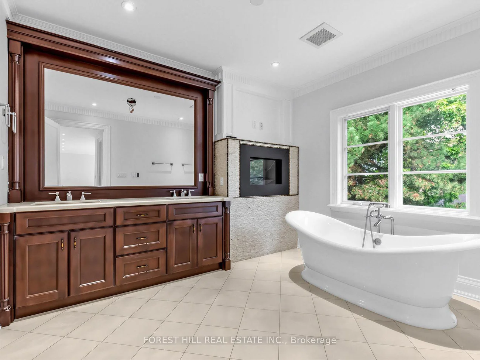
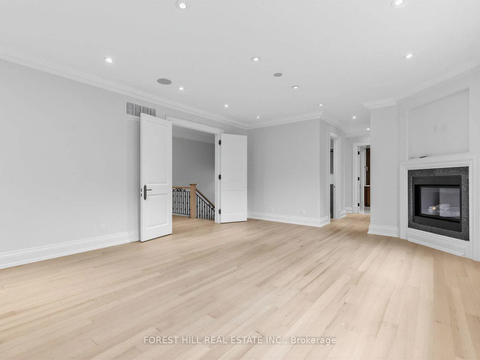
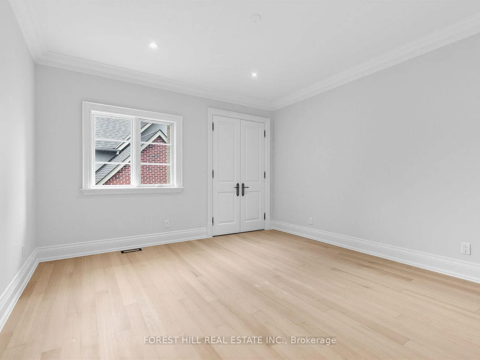
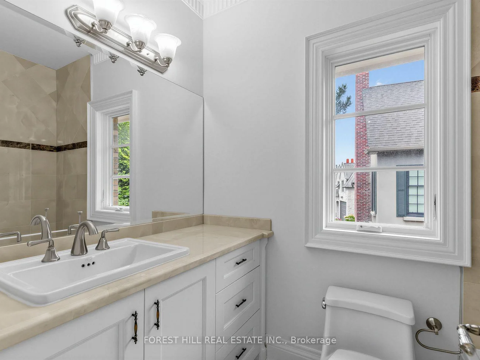
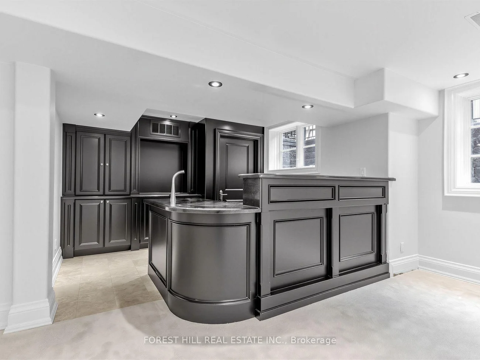
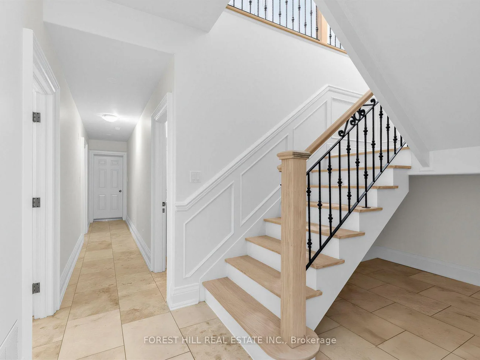
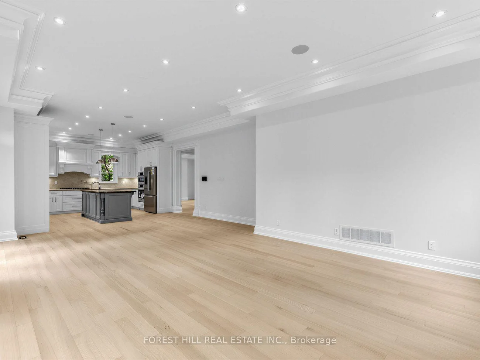
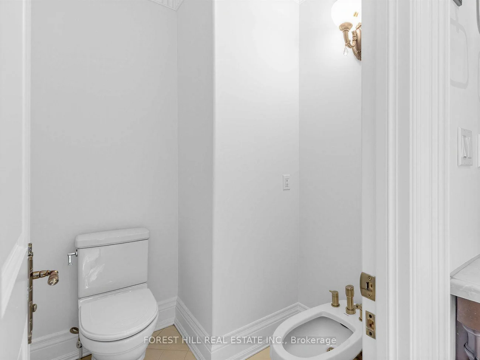
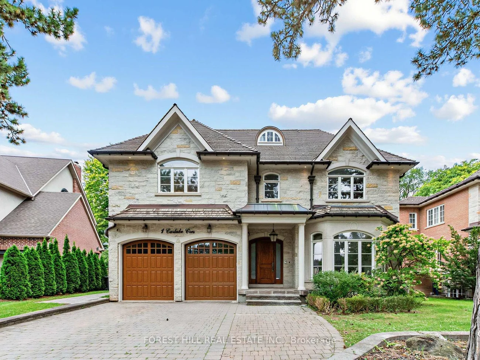
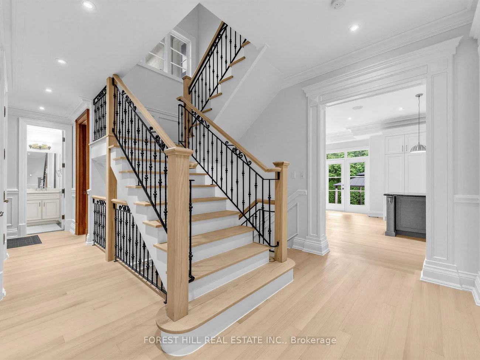
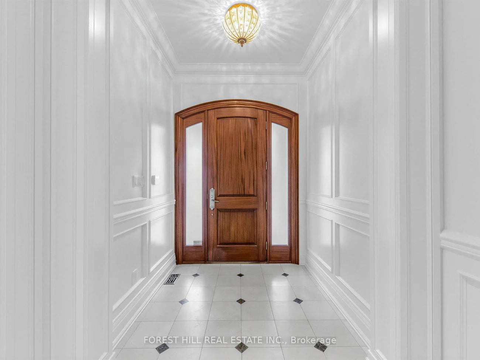
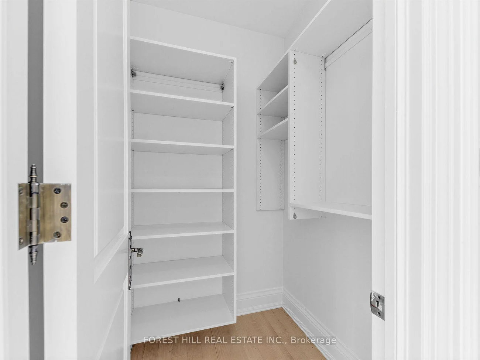
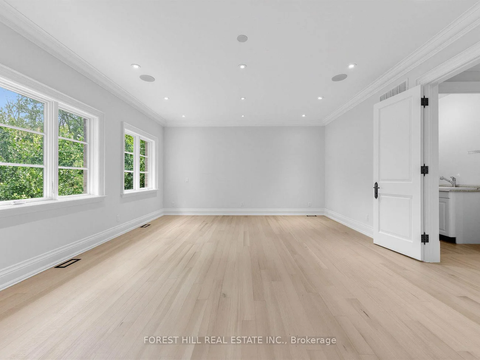
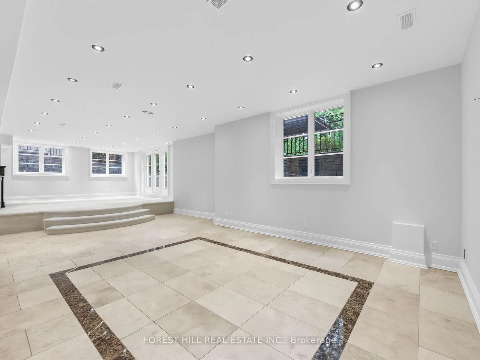
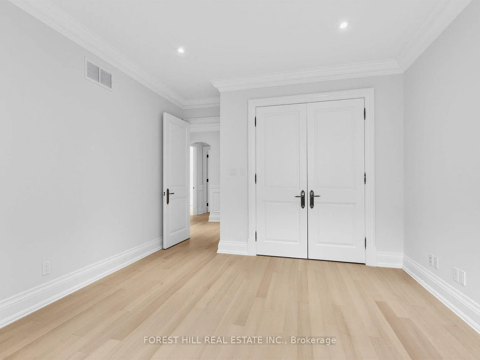
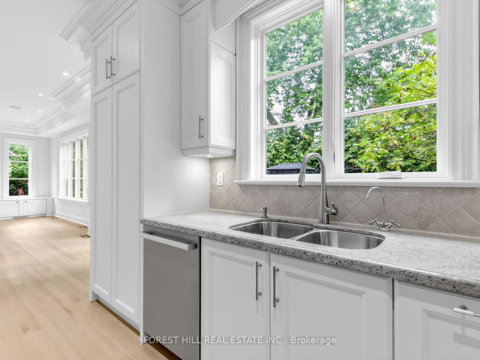
Beautiful renovated York Mills Custom Built Cut Stone Home. Totally updated in 2026. 5bedrooms and nine bathrooms. Gracious and expansive main floor with wonderful flow. Perfect for family get togethers and marvelous entertaining. New Bosch appliances, two new furnaces, two new air conditioners, new water heater. Kitchen cabinetry and island refinished. Living and Dining room enhance this home with more formal possibilities. Discreet main floor office with walnut panelling. Walk out to two car garage with refinished wood doors from main floor. Primary Bedroom has two walk in closets and enormous six piece ensuite with gas fireplace. Each of the four other bedrooms has closets with built ins and four piece ensuites. Lower level has gym, steam room, nanny's room, family room with full bar and screening room potential + walk out to fully landscaped yard with mature cedars. Mostly new cedar roof, and soffits whole exterior and interior repainted, floors, railings and risers all refinished. Second Floor laundry and lower level rough in laundry. All fireplaces have entirely new hardware. Truly move in condition. Come, show and buy this incredible new mechanically perfect York Mills home. Quick on/off from 401 and DVP. Neighborhood bus at the door goes to York Mills station. TDSB area schools are: Owen French immersion, St Andrews Gifted Athlete, York Mill Collegiate. Havergal, Crescent and Toronto French 15 minute drive. Bayview Village, Shops at York Mills and extensive ravine system all close by.
Property Features: Fenced Yard, Greenbelt/Conservation, Library, Park, Public Transit, Ravine
Interior Features: Built-In Oven, Carpet Free, Separate Heating Controls, Separate Hydro Meter, Water Heater, Water Heater Owned, Water Meter
Lot Features: Irregular Lot
Cross Street: Bayview and Fifeshire Avenue
Direction Faces: North
Key Facts
- Days on: 0 days
- Mls Status: New
- Board Property Type: Free
- Bedrooms Total: 6
- Bedrooms Below Grade: 1
- Bedrooms Above Grade: 5
- Den / Family Room: Yes
- Bathrooms Total Integer: 9
- Lot Width: 78.58
- Kitchens Total: 1
- Parking Total: 2
- Parking Spaces: 4
- Parking Features: Private
- Garage Type: Built-In
- Heat Source: Gas
- Heat Type: Forced Air
- Cooling: Central Air
- Living Area Range: 3500-5000 Square Feet
Location 1B, Carluke, St. Andrew-Windfields, Toronto
Search by Neighbourhoods