21, Denver, Henry Farm, Toronto, Residential Freehold
- 5 beds |
- 5 baths |
- 3000-3500 SQFT

Description
Residential Freehold Detached For Sale.
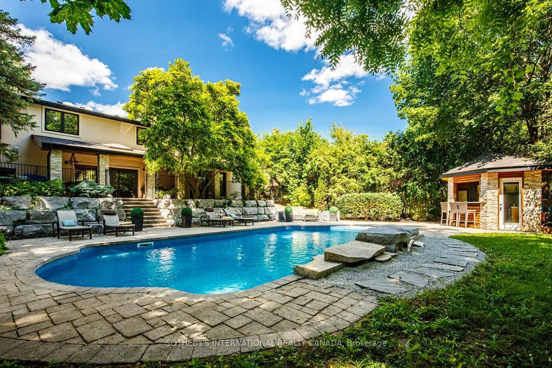
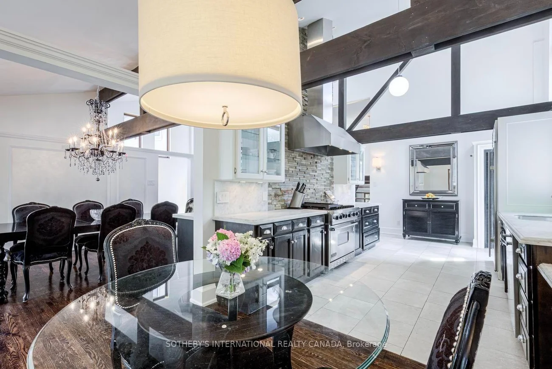
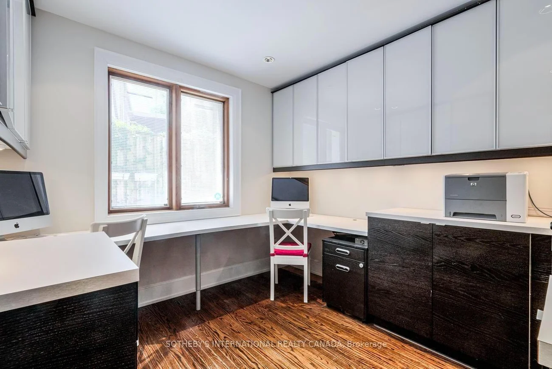
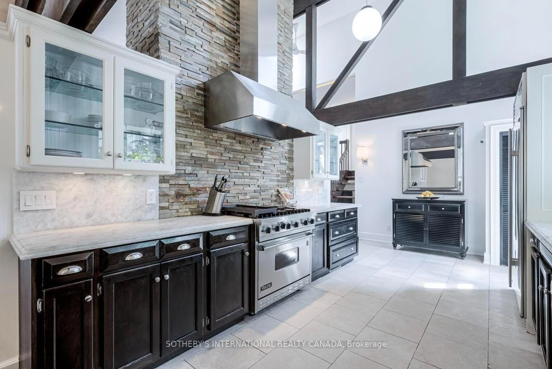
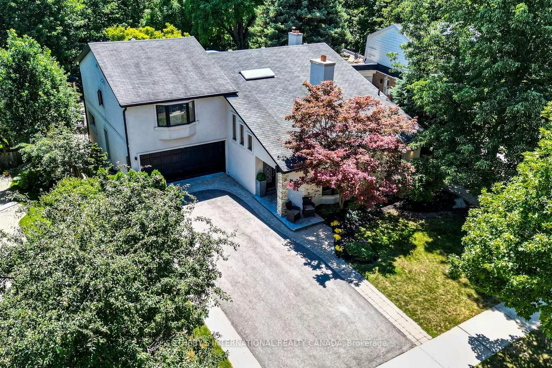
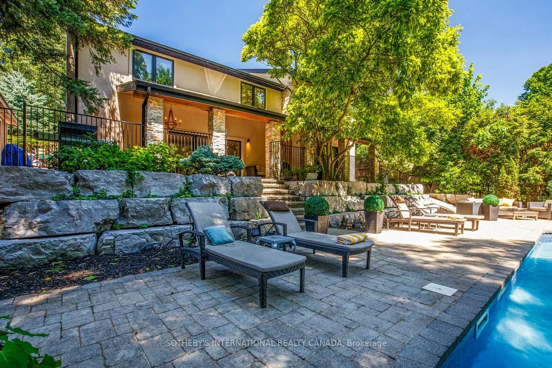
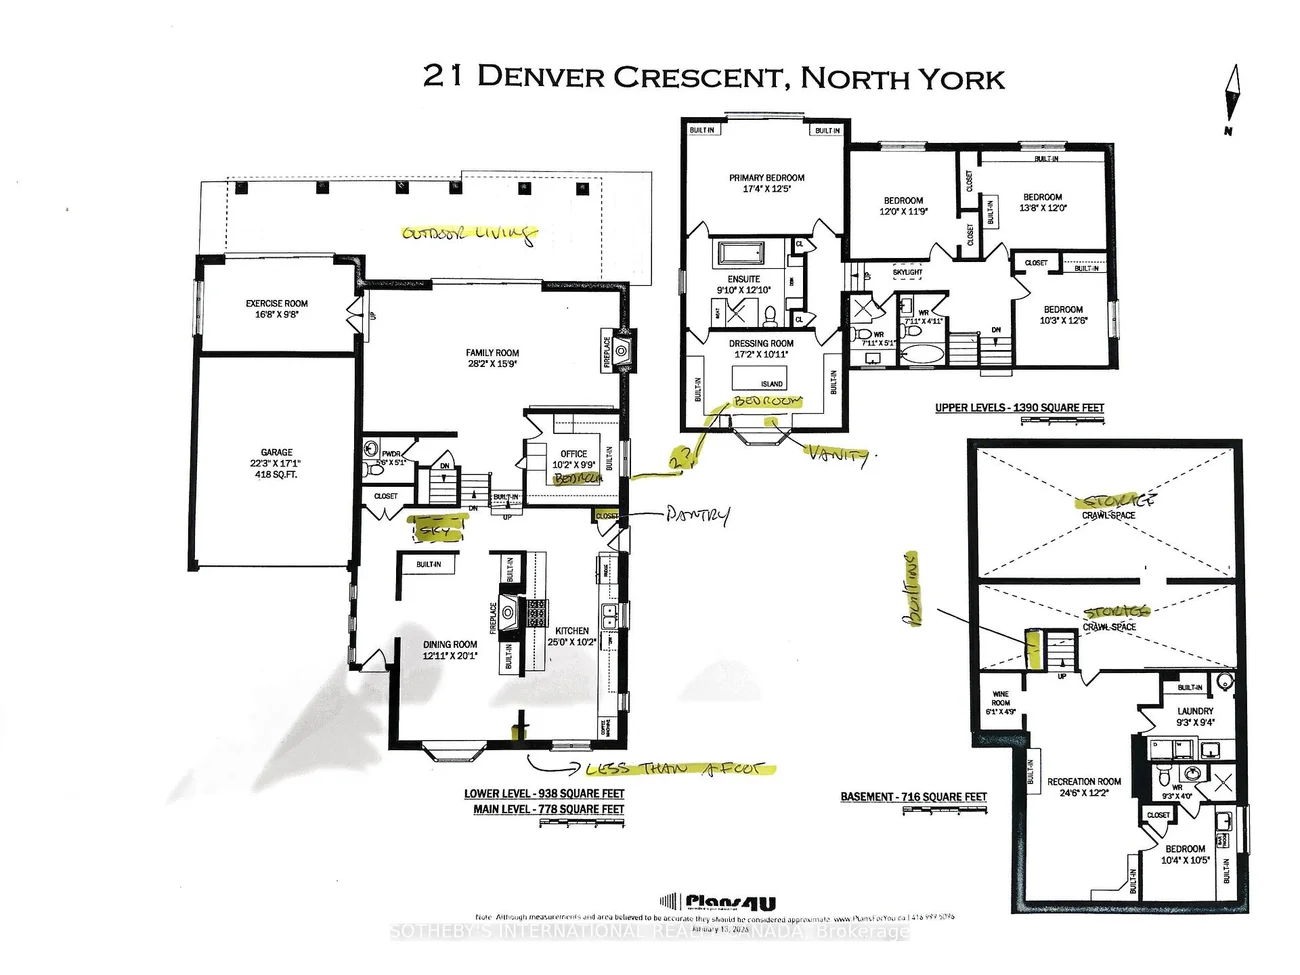
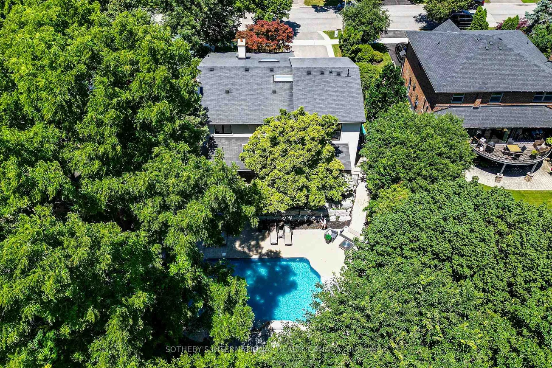
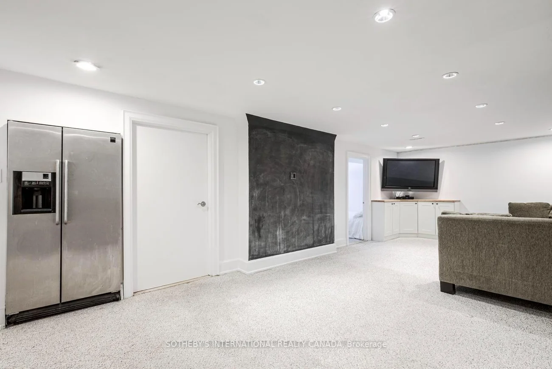
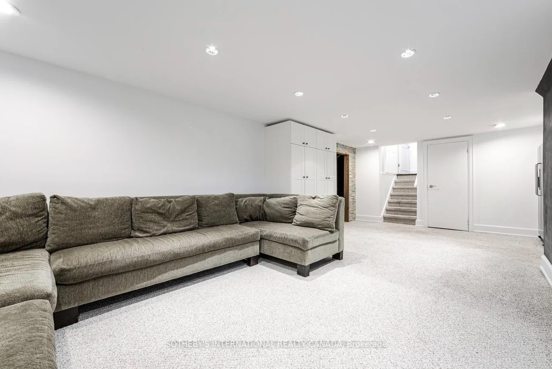
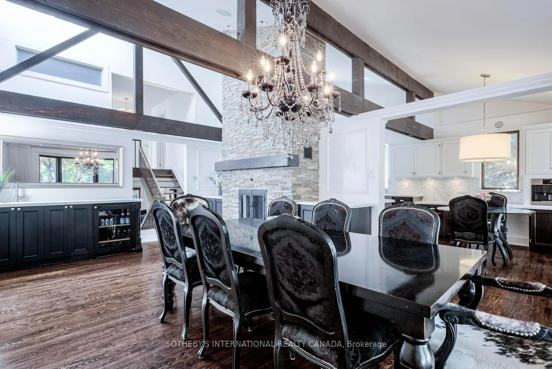
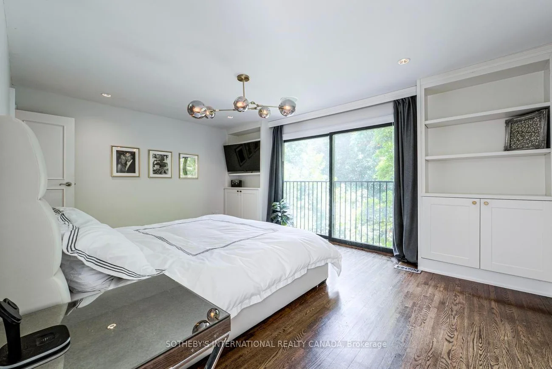
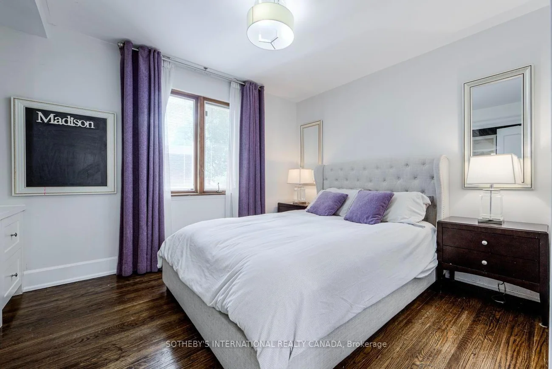
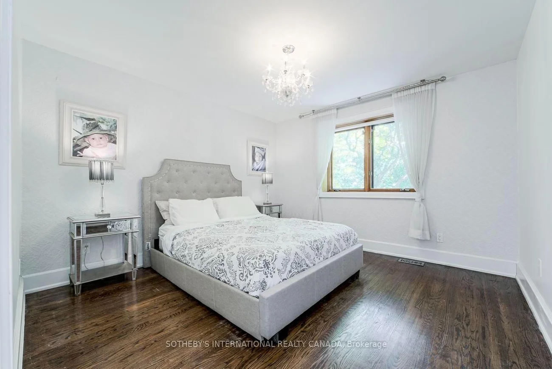
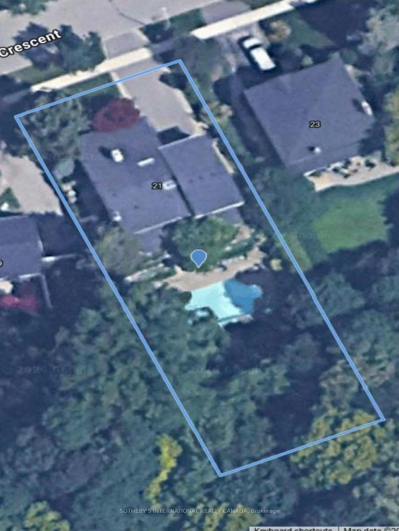
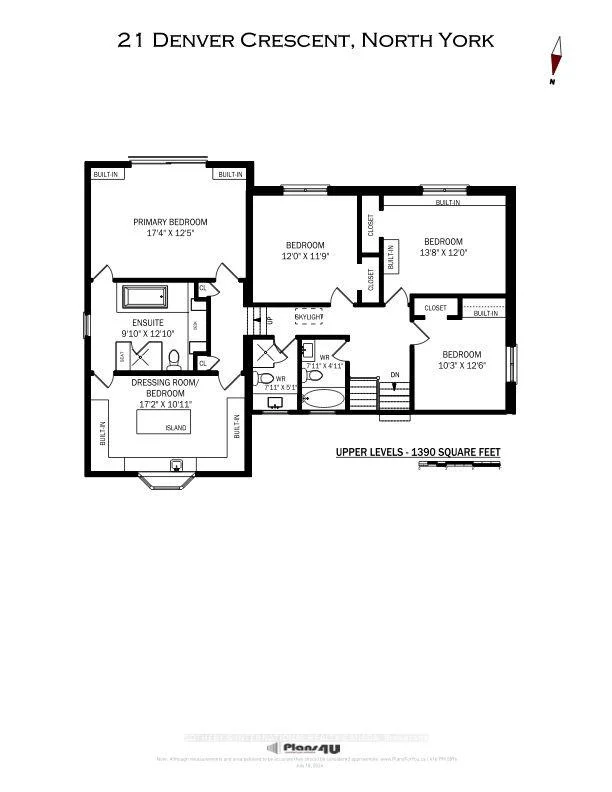
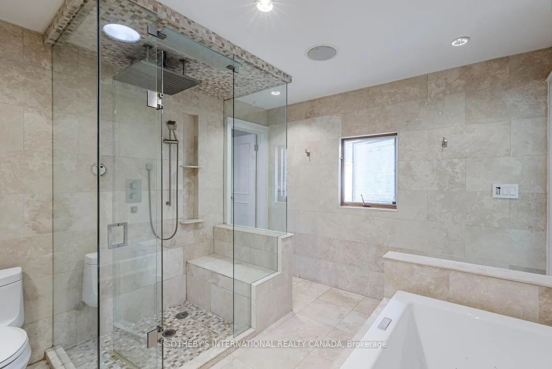
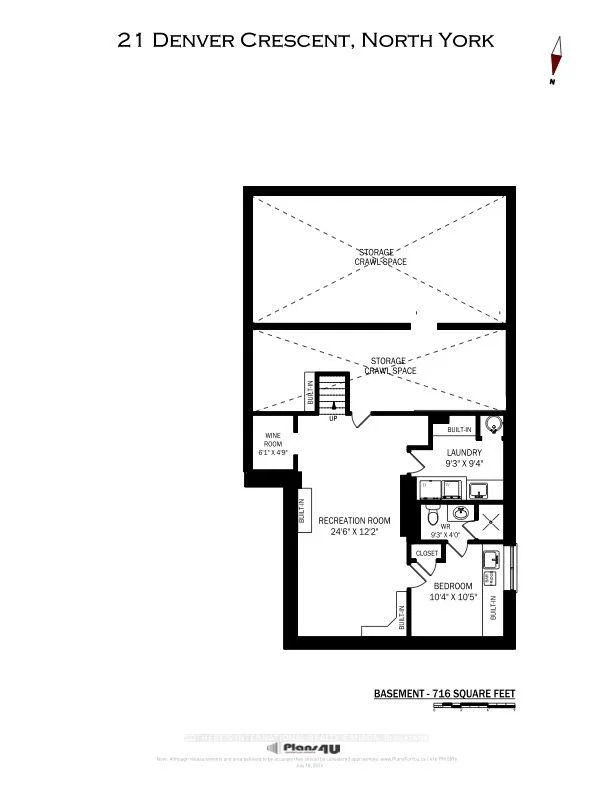
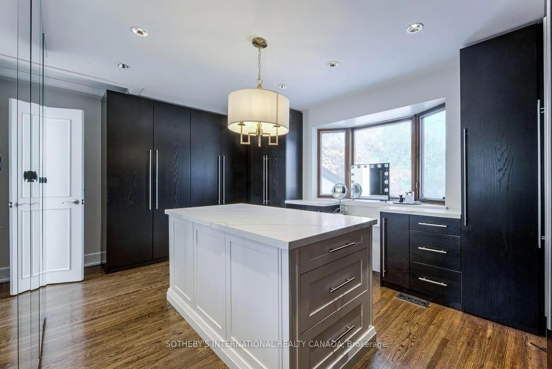
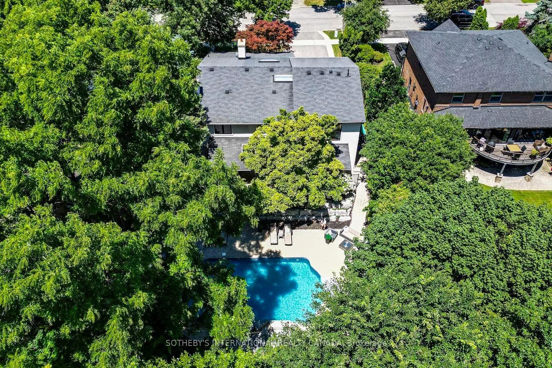
From the moment you arrive, this architecturally distinctive custom residence creates a memorable first impression. Tucked away on a quiet dead-end street and backing onto a picturesque ravine, this exceptional Henry Farm home offers a rare blend of privacy, natural beauty, and refined family living. Set on one of the neighbourhood's largest ravine lots (approx. 70 x 198 ft.), the home offers approximately 3,822 sq.ft. of finished living space across four thoughtfully designed levels. Inside, soaring 17-foot vaulted ceilings, exposed timber beams, and a dramatic floor-to-ceiling natural stone fireplace create an extraordinary sense of scale and warmth. Custom built-ins, two wood-burning fireplaces, and the open-concept layout create an ideal setting for everyday living and entertaining. The chef-inspired kitchen features Sub-Zero refrigeration, a professional Viking gas range, custom cabinetry, and a bright breakfast area overlooking the landscaped front gardens. A distinctive walk-out wellness level includes a family room with fireplace, dedicated fitness studio, private home office, and covered outdoor living area. Upstairs, four generous bedrooms include a luxurious primary retreat with a spa-inspired six-piece ensuite, steam shower, deep soaker tub, and boutique dressing room easily converted back to a fifth bedroom. The finished lower level offers a recreation room, wine room, guest bedroom, laundry, and abundant storage. Outside, mature trees surround a Resort-style Oasis retreat featuring a saltwater swimming pool with a new 2026 liner and saltwater system, poolside cabana, and multiple entertaining areas. Ideally located in prestigious Henry Farm, close to parks, trails, highly regarded schools, Bayview Village, Shops at Don Mills, Highway 401, the Don Valley Parkway, and transit, this is a rare opportunity to own one of the neighbourhood's most distinctive ravine homes.
Property Features: Ravine, Wooded/Treed, Terraced, Public Transit, School, Cul de Sac/Dead End
Interior Features: Central Vacuum
Lot Features: Irregular Lot
Cross Street: Sheppard/Shaughnessy
Direction Faces: South
Key Facts
- Days on: 0 days
- Mls Status: New
- Board Property Type: Free
- Bedrooms Total: 5
- Bedrooms Below Grade: 1
- Bedrooms Above Grade: 4
- Den / Family Room: Yes
- Bathrooms Total Integer: 5
- Lot Width: 70.00
- Kitchens Total: 1
- Parking Total: 6
- Parking Spaces: 4
- Parking Features: Private Double
- Garage Type: Built-In
- Heat Source: Gas
- Heat Type: Forced Air
- Cooling: Central Air
- Living Area Range: 3000-3500 Square Feet
Location 21, Denver, Henry Farm, Toronto
Search by Neighbourhoods