128, Wells, Annex, Toronto, Residential Freehold
- 4 beds |
- 4 baths |
- 1500-2000 SQFT

Description
Residential Freehold Semi-Detached For Sale.
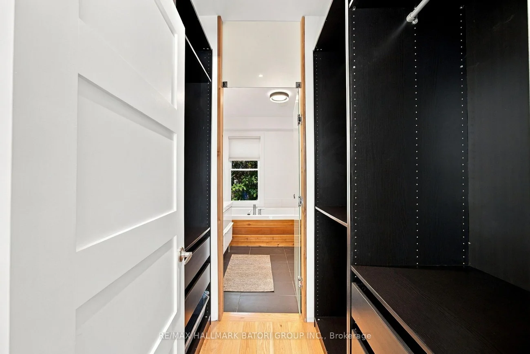
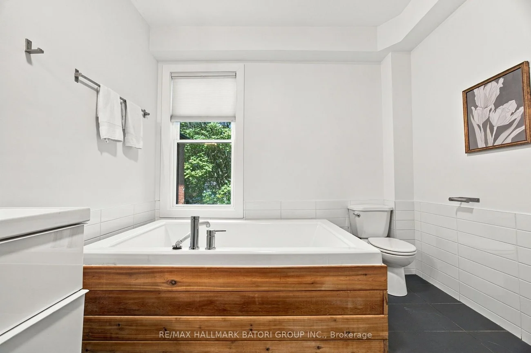
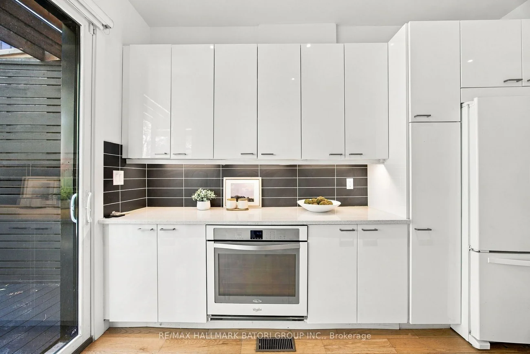
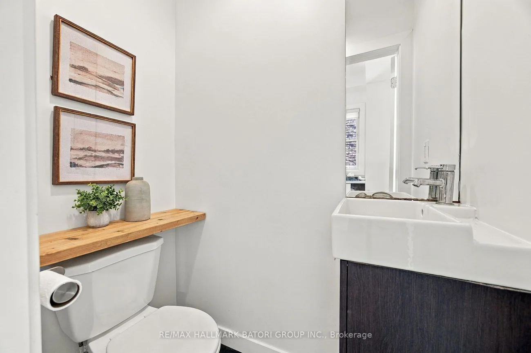
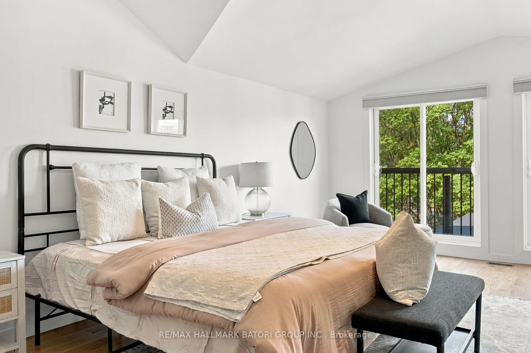
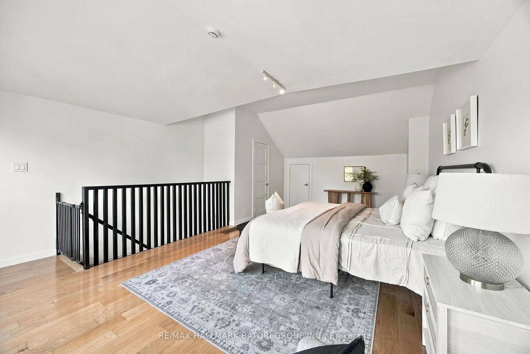
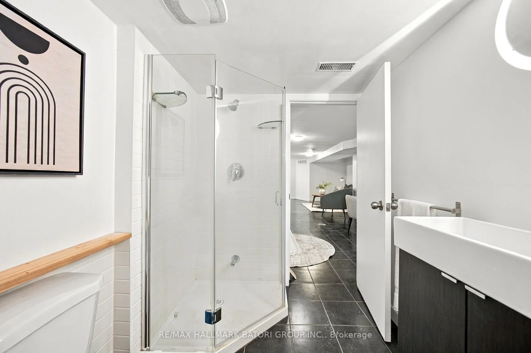
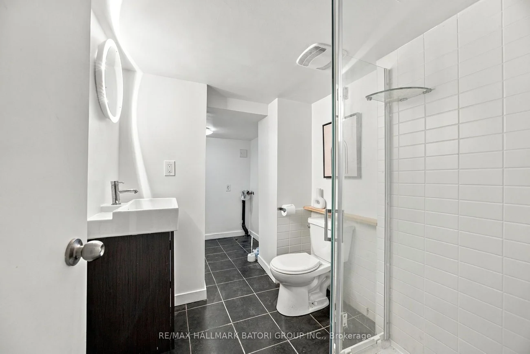
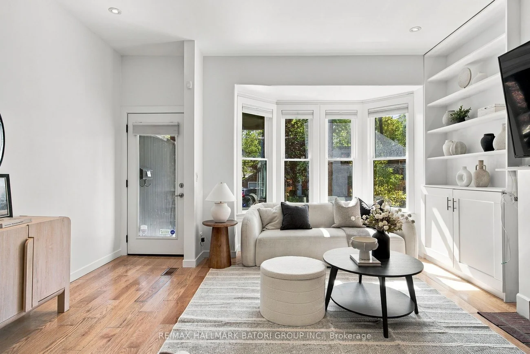
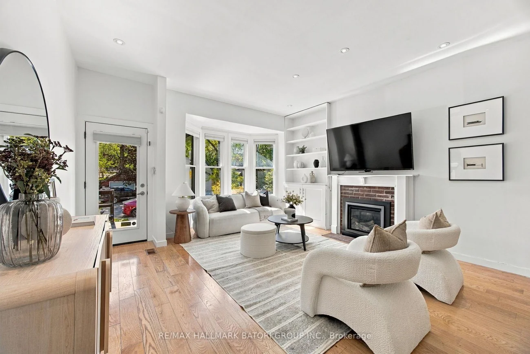
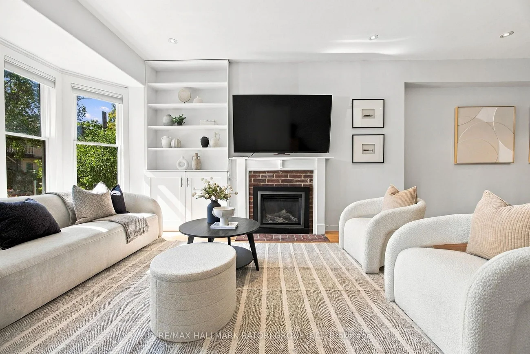
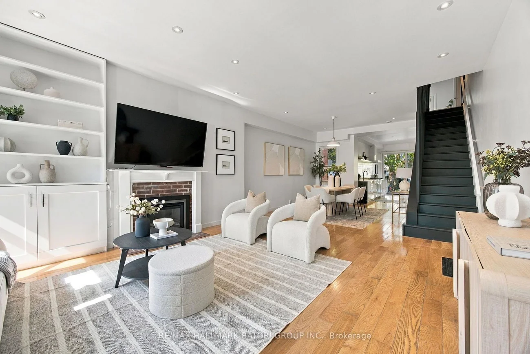
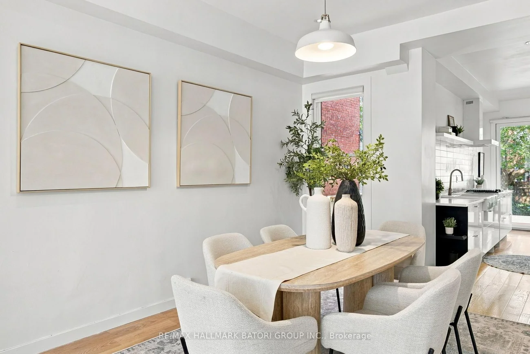
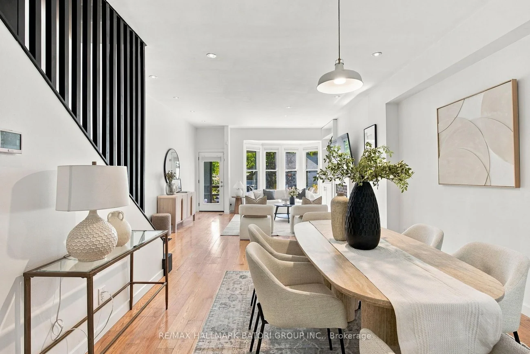
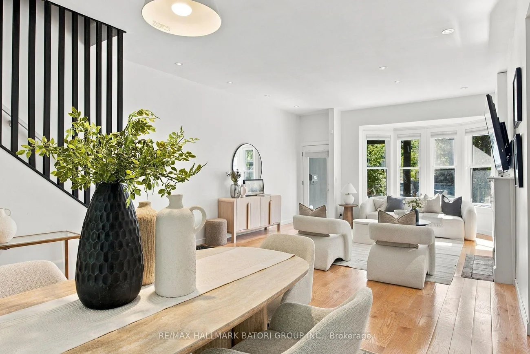
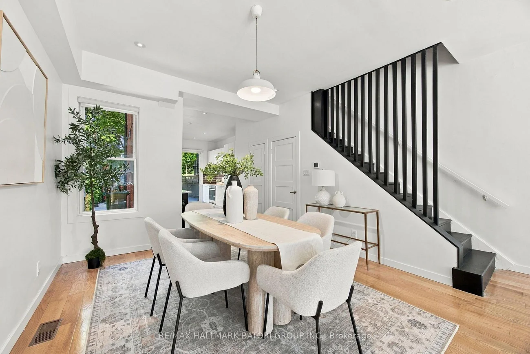
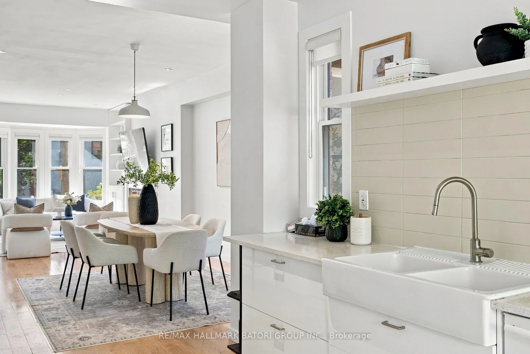
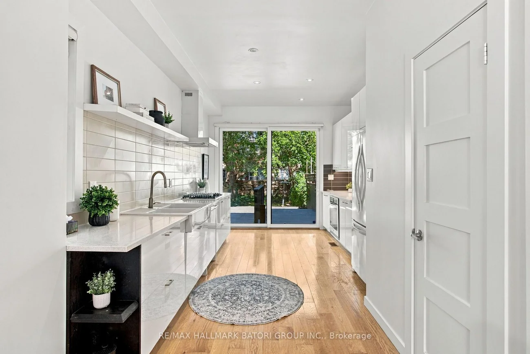
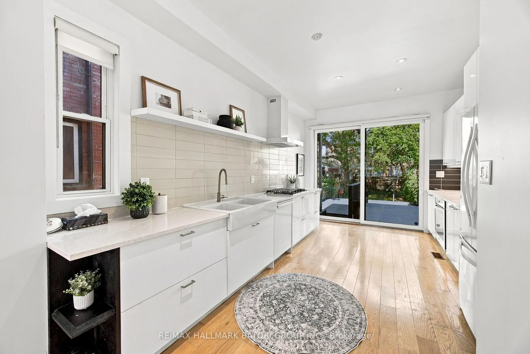
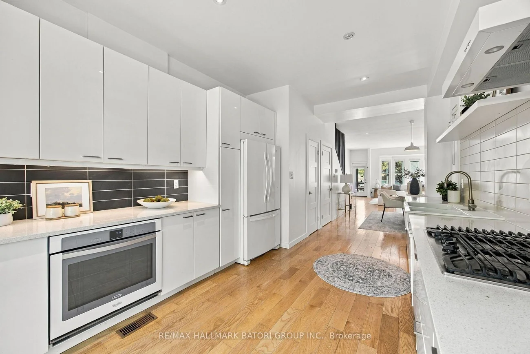
Architect-Designed Annex Renovation Showcasing Bright, Modern Interiors with High Ceilings Throughout and an Abundance of Natural Light. Spanning Over 2,700 Sq Ft Across Three Well-Designed Levels, This Home Features a Versatile Finished Loft Easily Convertible to a Fourth Bedroom or Office, Plus a Fully Finished Basement with Walkout and In-Law Suite. Thoughtfully Updated with Contemporary Finishes and Four Luxurious Bathrooms. Open-Concept Living and Dining Flow into a Designer Kitchen with Walkout to a Large Deck and Private Garden-Perfect for Entertaining. The Primary Suite Offers a True Retreat with a Spa-Inspired Ensuite and Walk-In Closet. Stunning Third-Floor Loft with Bath and Rooftop Walkout.Located just steps from Summerhill Market, great coffee shops, Bathurst & Dupont Subway Stations, restaurants, boutiques, parks, and everyday neighbourhood amenities. Enjoy easy access to Yorkville and Bloor Street. This is Annex living at its best-modern, comfortable, private, and perfectly located. Abundant street parking is an added bonus.
Property Features: Library, Park, Place Of Worship, Public Transit, Rec./Commun.Centre
Interior Features: In-Law Suite
Cross Street: Dupont/Bathurst
Direction Faces: North
Key Facts
- Days on: 0 days
- Mls Status: New
- Bedrooms Total: 4
- Bedrooms Below Grade: 1
- Bedrooms Above Grade: 3
- Den / Family Room: Yes
- Bathrooms Total Integer: 4
- Lot Width: 18.00
- Kitchens Total: 1
- Garage Type: None
- Heat Source: Gas
- Heat Type: Forced Air
- Cooling: Central Air
- Living Area Range: 1500-2000 Square Feet
Location 128, Wells, Annex, Toronto
Search by Neighbourhoods