39, Romney, Lansing-Westgate, Toronto, Residential Freehold
- 6 beds |
- 5 baths |
- 2500-3000 SQFT

Description
Residential Freehold Detached For Sale.
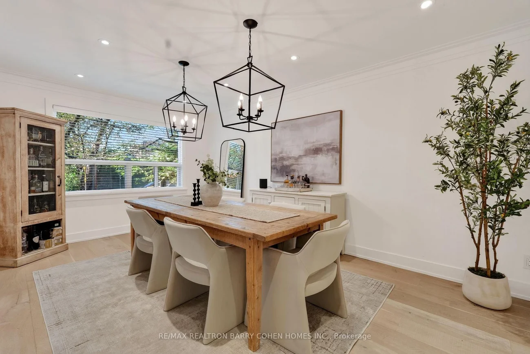
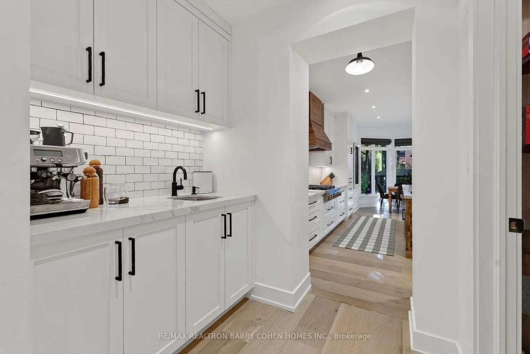
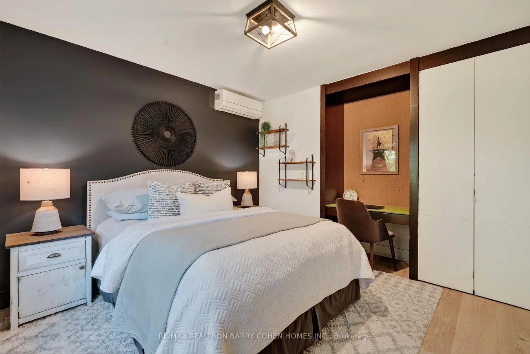
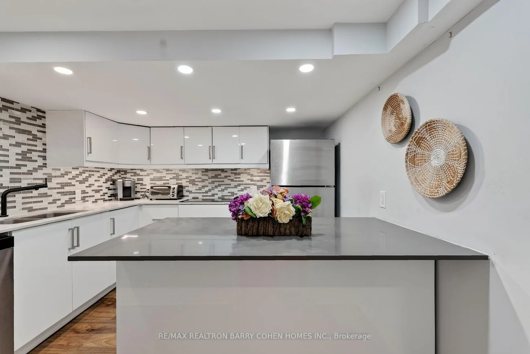
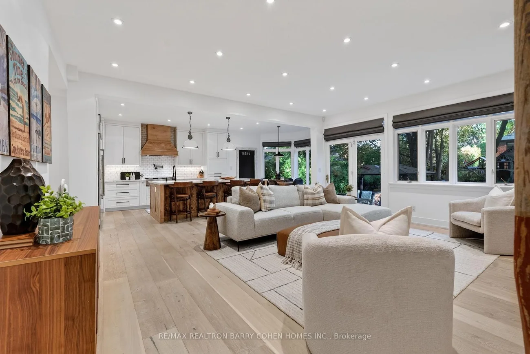
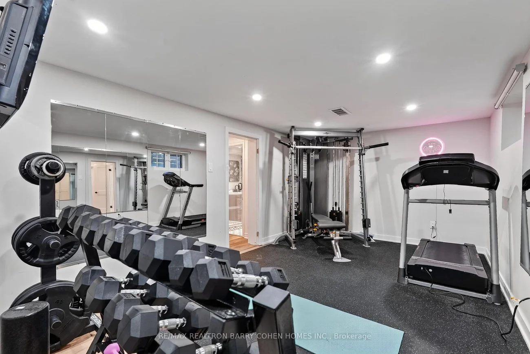
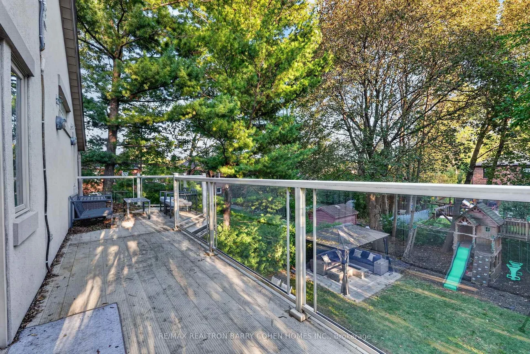
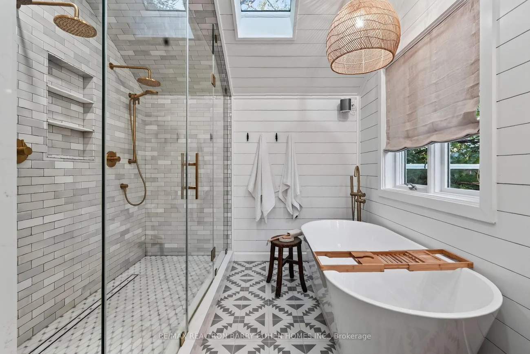
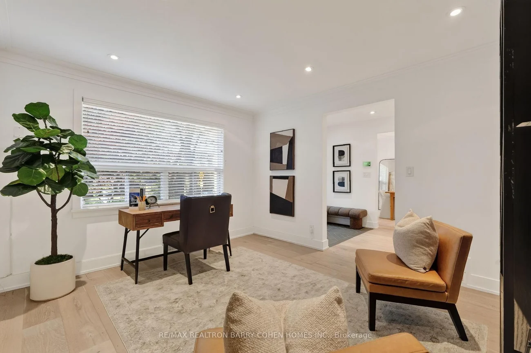
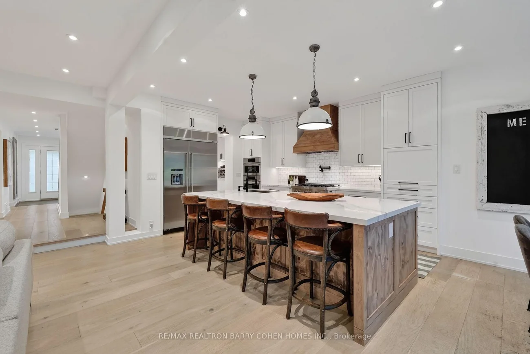
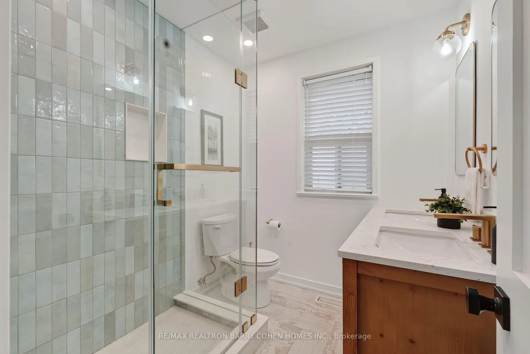
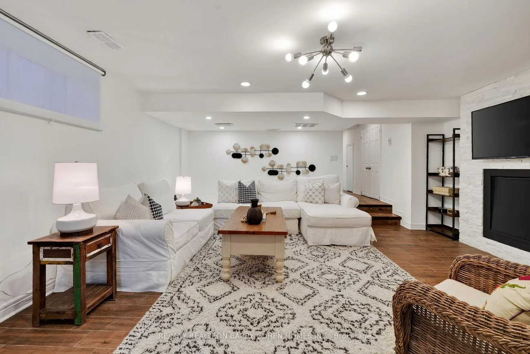
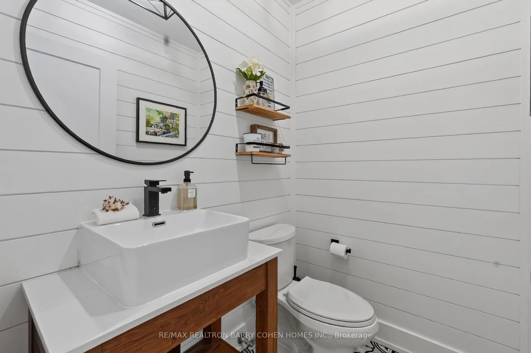
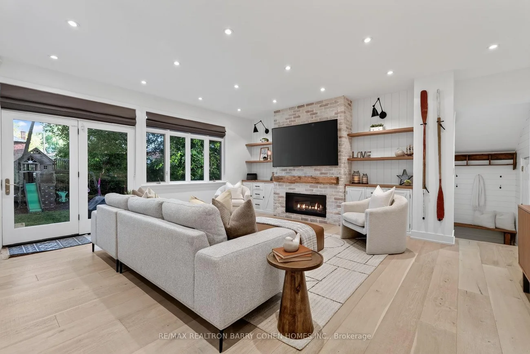
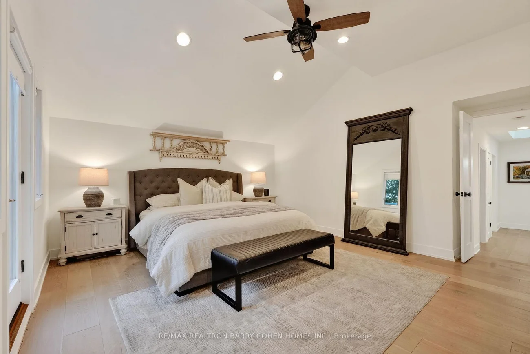
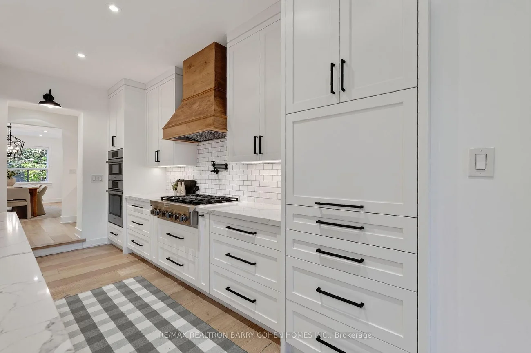
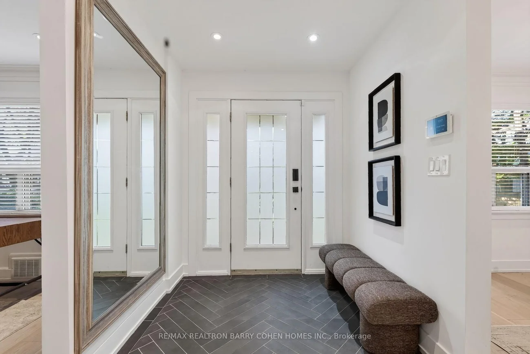
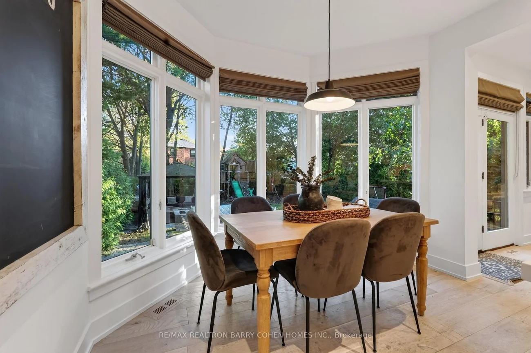
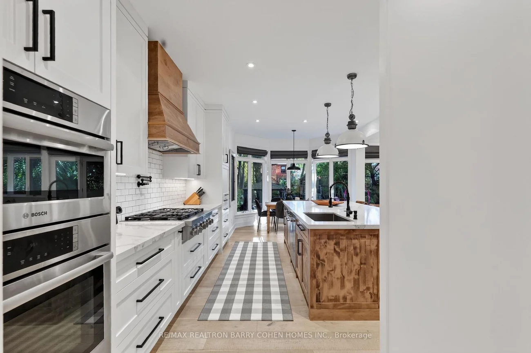
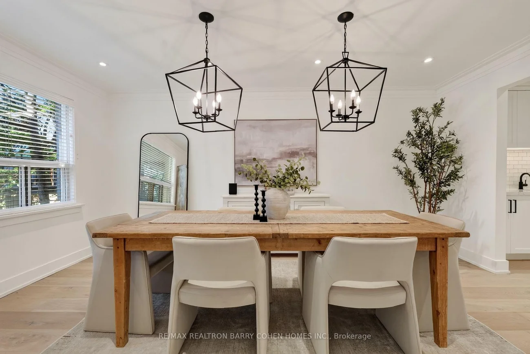
Welcome to 39 Romney Rd, an extraordinary residence where refined farmhouse-chic meets exceptional architectural design & elevated family living. Fully renovated & thoughtfully enhanced by a 3-storey addition, this home offers impressive scale, impeccable flow & a beautifully curated palette of luxurious finishes. The main level is designed for grand-scale entertaining & effortless everyday living, featuring a private office, powder rm, oversized dining rm & spectacular open-concept kitchen/family rm. The bespoke kitchen is appointed w/B/I appliances, butler's servery, W/I pantry & adjoining breakfast area. The family rm is anchored by a gas fireplace framed by custom B/Is & opens directly to the private rear yard, creating seamless indoor-outdoor living. The 2nd level offers 5 bedrooms, including a magnificent primary suite w/soaring vaulted ceilings, expansive W/I closet & renovated ensuite w/heated floors. A private oversized balcony extends the suite outdoors, offering an idyllic setting for morning coffee or a quiet evening retreat. The lower level provides impressive additional living & entertaining spaces, including an exercise rm, 2nd kitchen, renovated 3-pc washroom, spacious rec rm w/fireplace & W/O to the backyard, plus a 6th bedroom w/private ensuite. Ideal for guests, extended family or a private teenager's retreat, this level offers remarkable versatility & comfort. Set on a lush landscaped 50 x 125 ft lot, this remarkable property offers a rare sense of privacy, scale & flexibility in one of North Toronto's most prestigious neighbourhoods. Moments from Summit Heights Public School, boutique shops, acclaimed restaurants & public transit, w/effortless access to Hwy 401, this turnkey residence delivers exceptional scale, sophisticated design & uncompromising functionality in an outstanding Armour Heights setting. Every detail has been carefully considered to balance timeless character with convenience, creating a sophisticated home for today's lifestyle.
Interior Features: Built-In Oven, In-Law Suite, Sump Pump
Cross Street: Bathurst & Wilson
Direction Faces: South
Key Facts
- Days on: 0 days
- Mls Status: New
- Bedrooms Total: 6
- Bedrooms Below Grade: 1
- Bedrooms Above Grade: 5
- Den / Family Room: Yes
- Bathrooms Total Integer: 5
- Lot Width: 49.00
- Kitchens Total: 2
- Parking Total: 3
- Parking Spaces: 2
- Garage Type: Attached
- Heat Source: Gas
- Heat Type: Forced Air
- Cooling: Central Air, Wall Unit(s)
- Living Area Range: 2500-3000 Square Feet
Location 39, Romney, Lansing-Westgate, Toronto
Search by Neighbourhoods