459, Soudan, Mount Pleasant East, Toronto, Residential Freehold
- 5 beds |
- 4 baths |
- 2000-2500 SQFT

Description
Residential Freehold Detached For Sale.
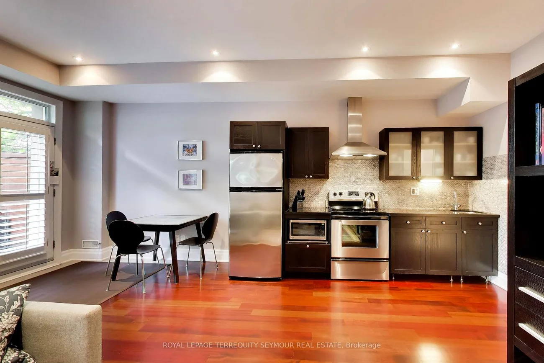
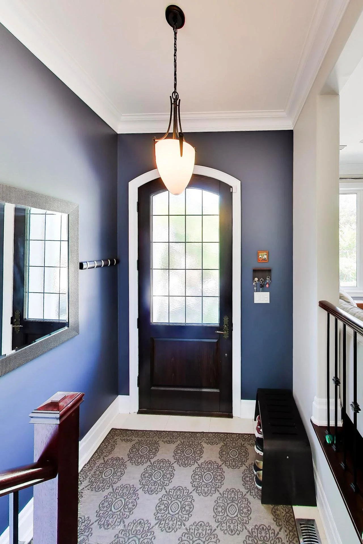
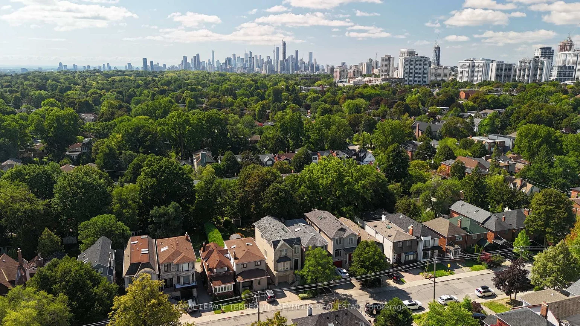
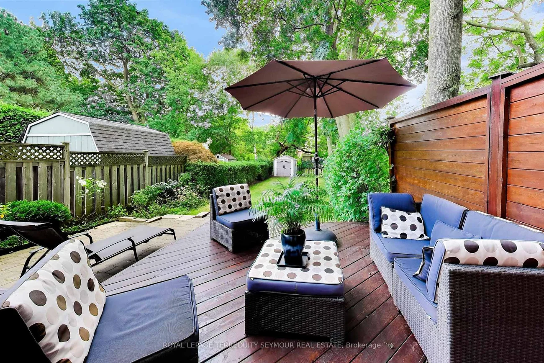
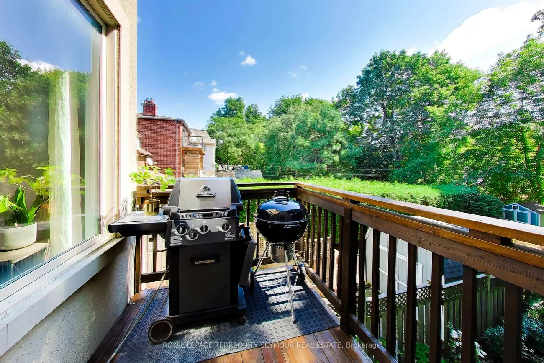
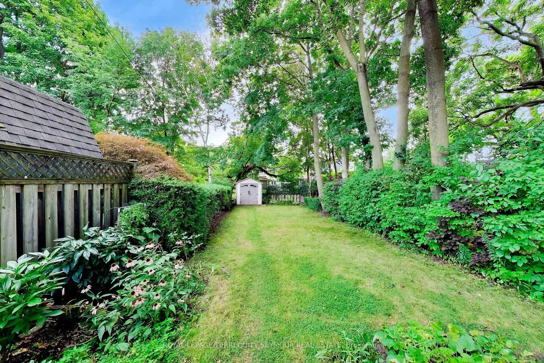
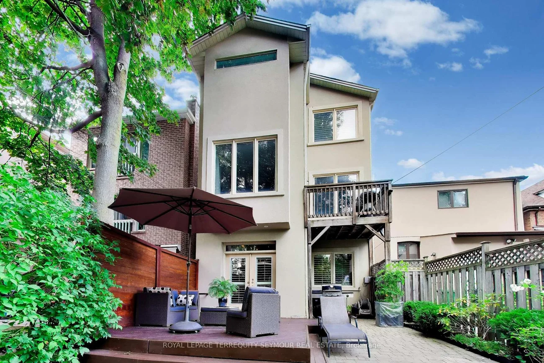
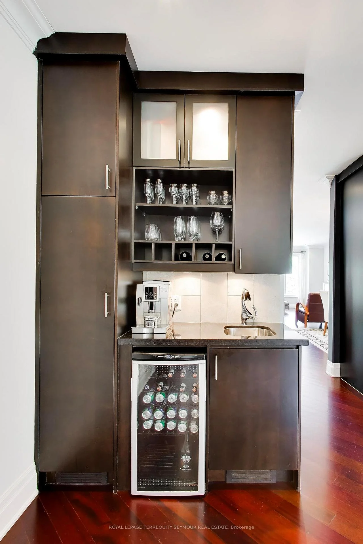
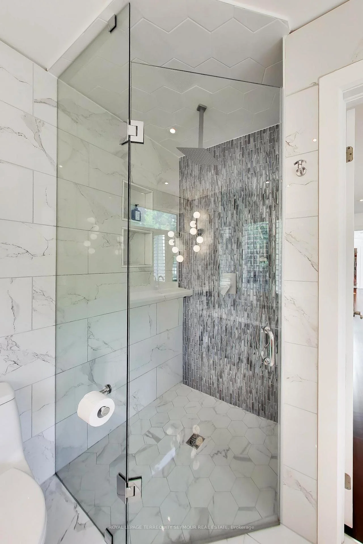
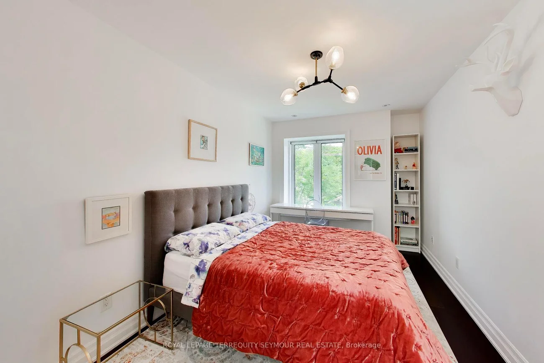
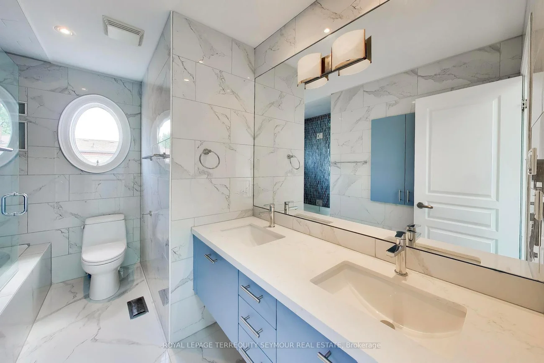
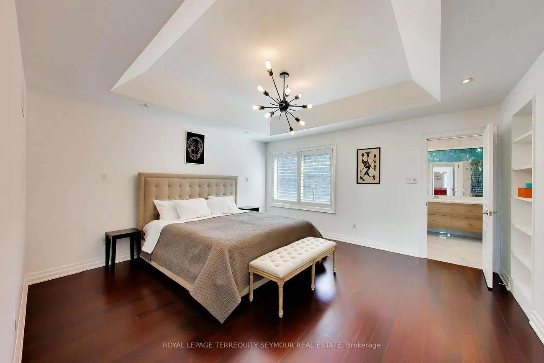
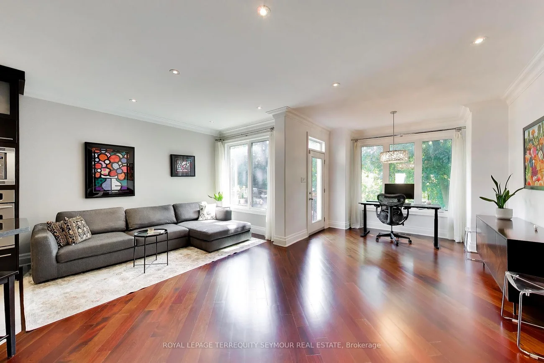
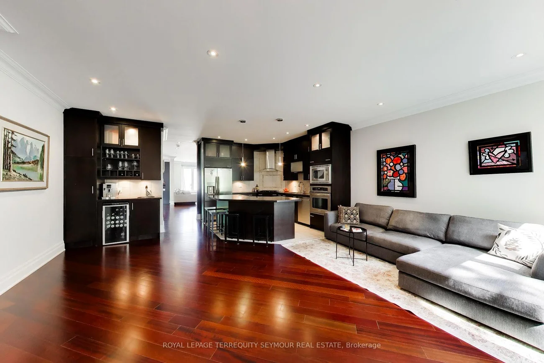
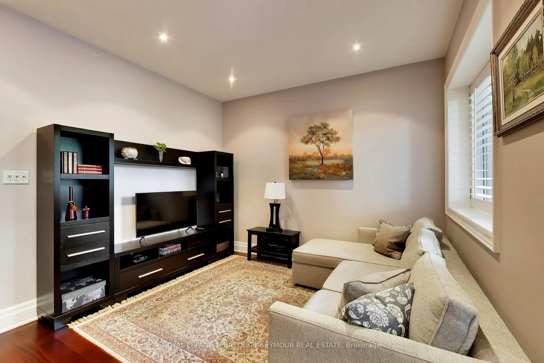
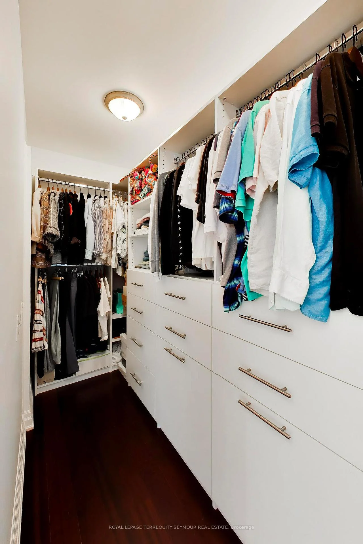
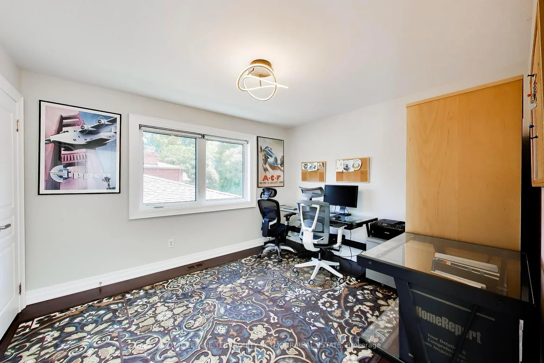
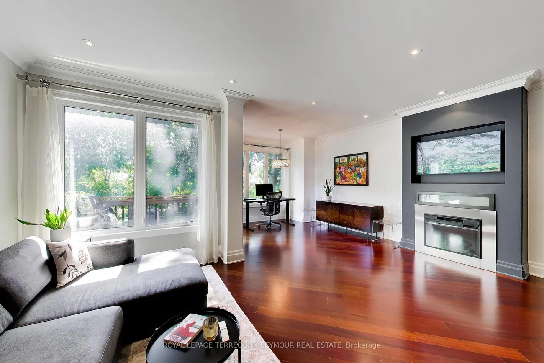
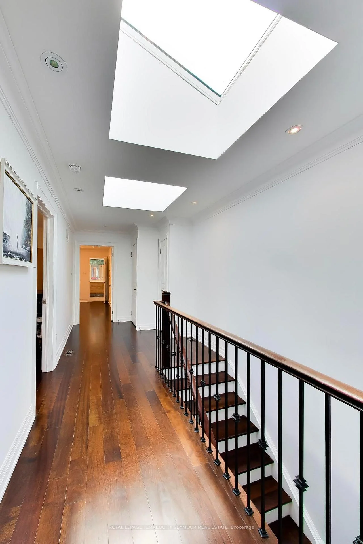
EMARKS FOR CLIENTSExceptional Architectural Home in Prime Midtown Location! Built in 2008 and entirely above grade, this beautifully designed residence offersabundant natural light, refined finishes and exceptional versatility. The main floor features rich Jatoba hardwood flooring and banisters, eleganteased walls, crown mouldings, an electric fireplace and a sophisticated granite kitchen with stainless steel appliances and wet bar. Walk out tothe private upper deck, perfect for morning coffee, BBQ or alfresco dining. Designed for flexible modern living, the home includes a private in-lawsuite two kitchens - ideal for extended family, guests or additional living space. Enjoy a large south-facing deck, interlocking patio, private drive,two-car parking and built-in garage. Recent updates include a new furnace, renovated bathrooms (2024), new skylights (2026) and Ecobee smartthermostat. Ideally located near public transit, Morris Cody Public School, Bayview Shopping, restaurants and neighbourhood amenities. A rareMidtown opportunity offering sophisticated style, space flexibility and an exceptional lifestyle.
Interior Features: Auto Garage Door Remote, Bar Fridge, Carpet Free, Countertop Range, In-Law Suite, Sump Pump
Cross Street: Bayview/ Eglinton
Direction Faces: North
Key Facts
- Days on: 0 days
- Mls Status: New
- Bedrooms Total: 5
- Bedrooms Below Grade: 1
- Bedrooms Above Grade: 4
- Den / Family Room: Yes
- Bathrooms Total Integer: 4
- Lot Width: 25.00
- Kitchens Total: 2
- Parking Total: 2
- Parking Spaces: 1
- Parking Features: Private
- Garage Type: Built-In
- Heat Source: Gas
- Heat Type: Forced Air
- Cooling: Central Air
- Living Area Range: 2000-2500 Square Feet
Location 459, Soudan, Mount Pleasant East, Toronto
Search by Neighbourhoods