147, Dovercourt, Trinity-Bellwoods, Toronto, Residential Freehold
- 5 beds |
- 3 baths |
- 1500-2000 SQFT

Description
Residential Freehold Semi-Detached For Sale.
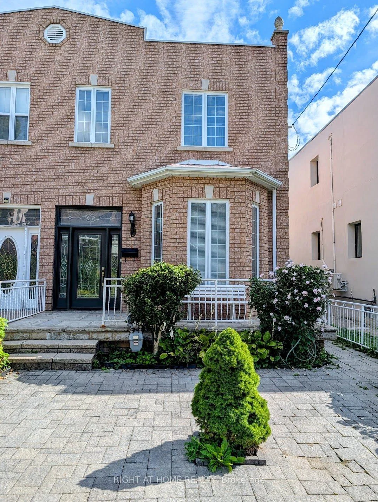
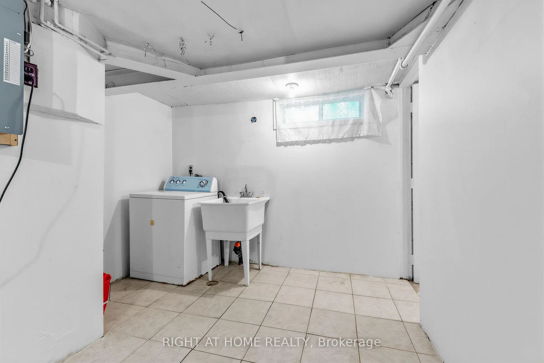
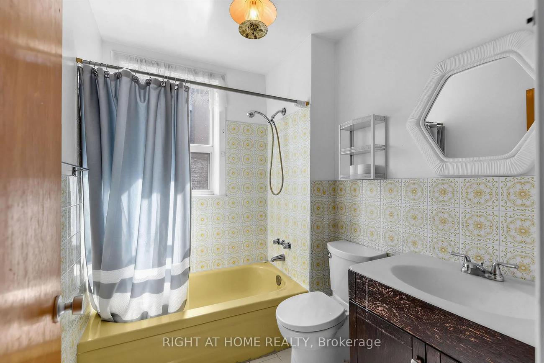
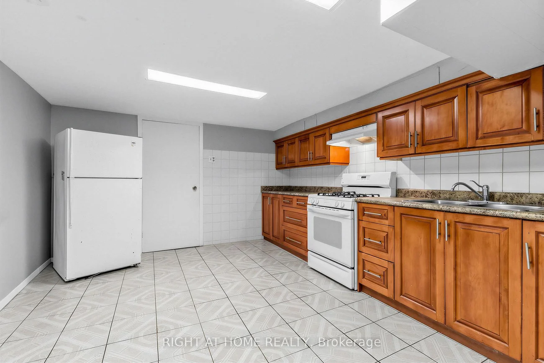
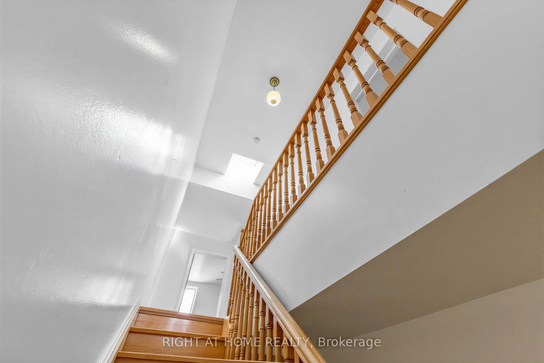
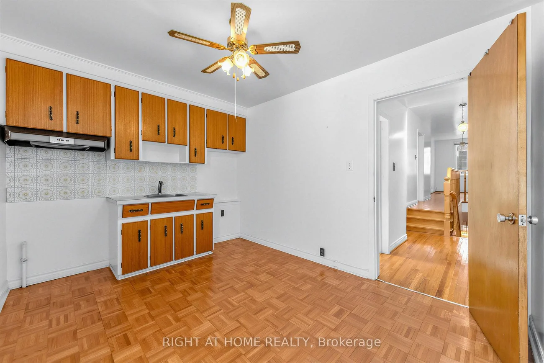
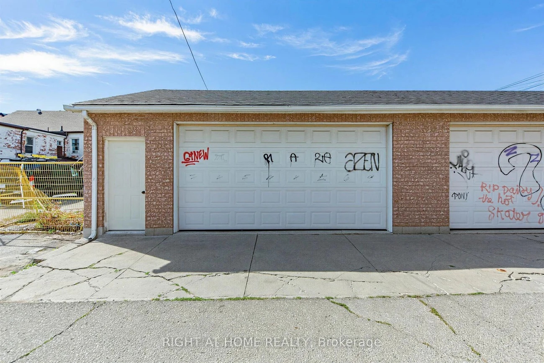
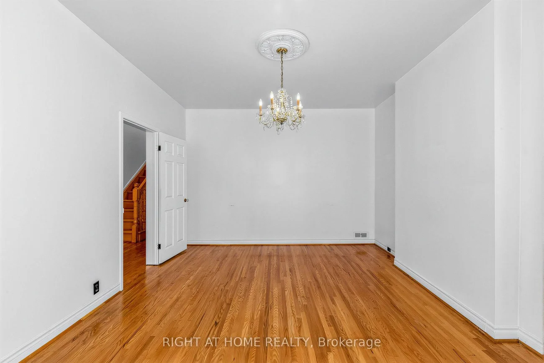
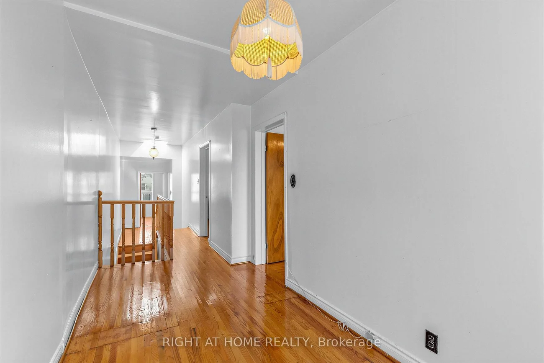
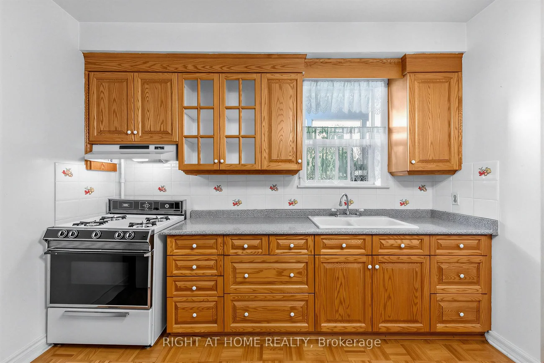
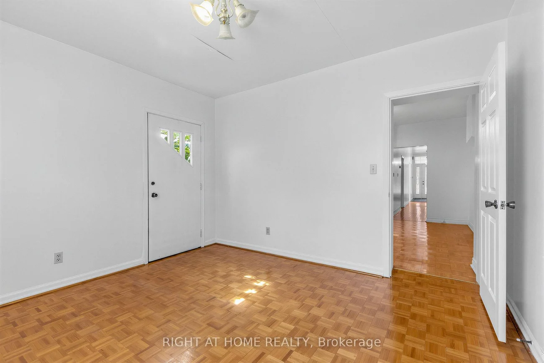
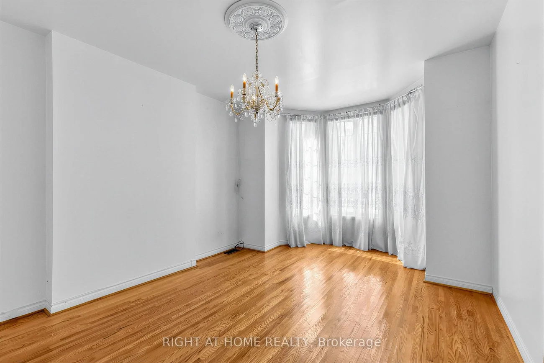
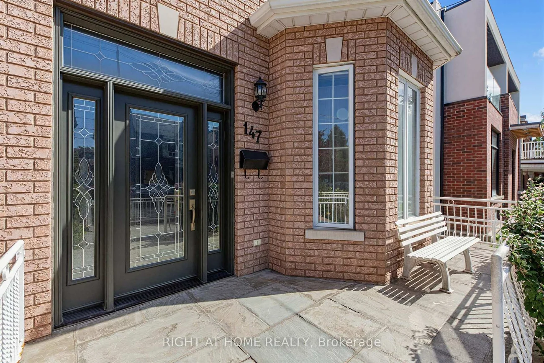
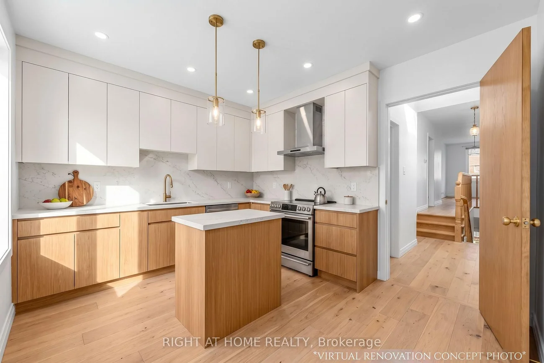
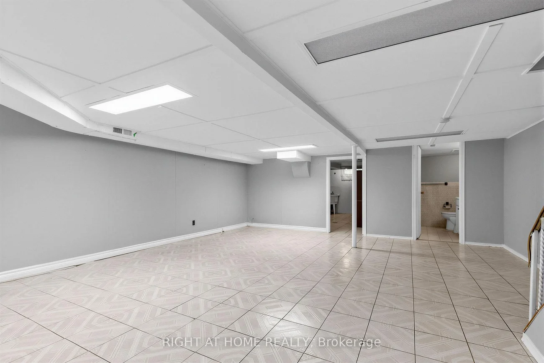
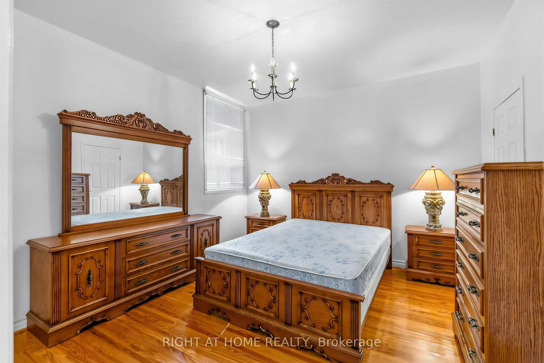
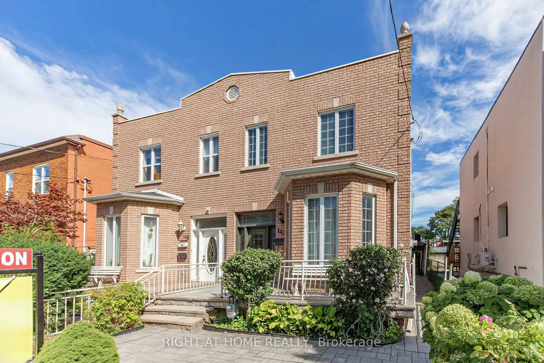
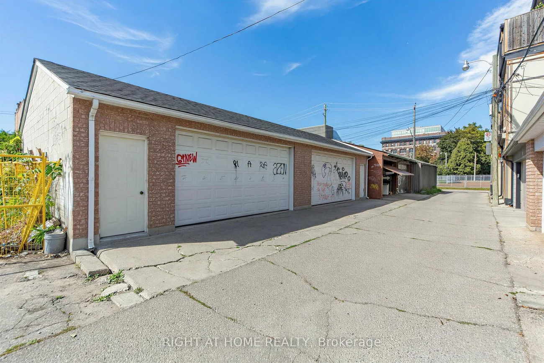
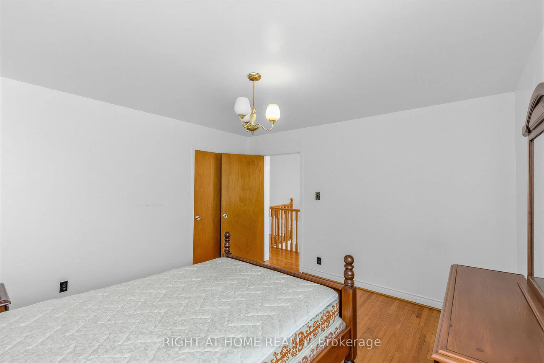
Offered For Sale For The First Time In Decades. One Family Has Called It Home For Many Years - You Can Still Feel It In The Grape Vines That Climb The Rear Yard Each Summer, In A House That Has Quietly Watched Trinity-Bellwoods Grow Up Around It. Built In 1885, This Semi-Detached Home Carries The Bones Of Its Era. Hardwood And Parquet Floors, A Bay Window Catching The Afternoon Light. Four Bedrooms, A Study, And Three Bathrooms Unfold Across Two Storeys And A Finished, Tiled Lower Level, With A Third Kitchen Upstairs And Separate Entrance.Out Back, A Deep Lot Runs To A Detached Two-Car Garage On The Laneway - A Certified Laneway Feasibility Letter Confirms The Site Qualifies Under Toronto's Changing Lanes Program For A Laneway House Up To 1,455 Sq Ft Over Two Storeys. Steps From Trinity Bellwoods Park And Its Summer Art Crawl, With Pizzeria Badiali Right Around The Corner. A Short Walk To The Boutiques, Galleries, And Restaurants Of Queen West And The Ossington Strip. One Of Toronto's Most Walkable, Most Storied West-End Pockets, With The Kind Of Streetscape People Move Here To Keep. 4 Bed / 3 Bath | Approx. 1,792 Sq Ft Above Grade (Per MPAC) | Lot 22.58 X 129.71 Ft With Rear Laneway Access | Detached 2-Car Garage | New Electrical Panel | Furnace (2020) And A/C (2021) | Major Transit Station Area | Zoning Permits Multiplex Conversion. Property Being Sold As-Is.
Property Features: Clear View, Park, Place Of Worship, Public Transit, School
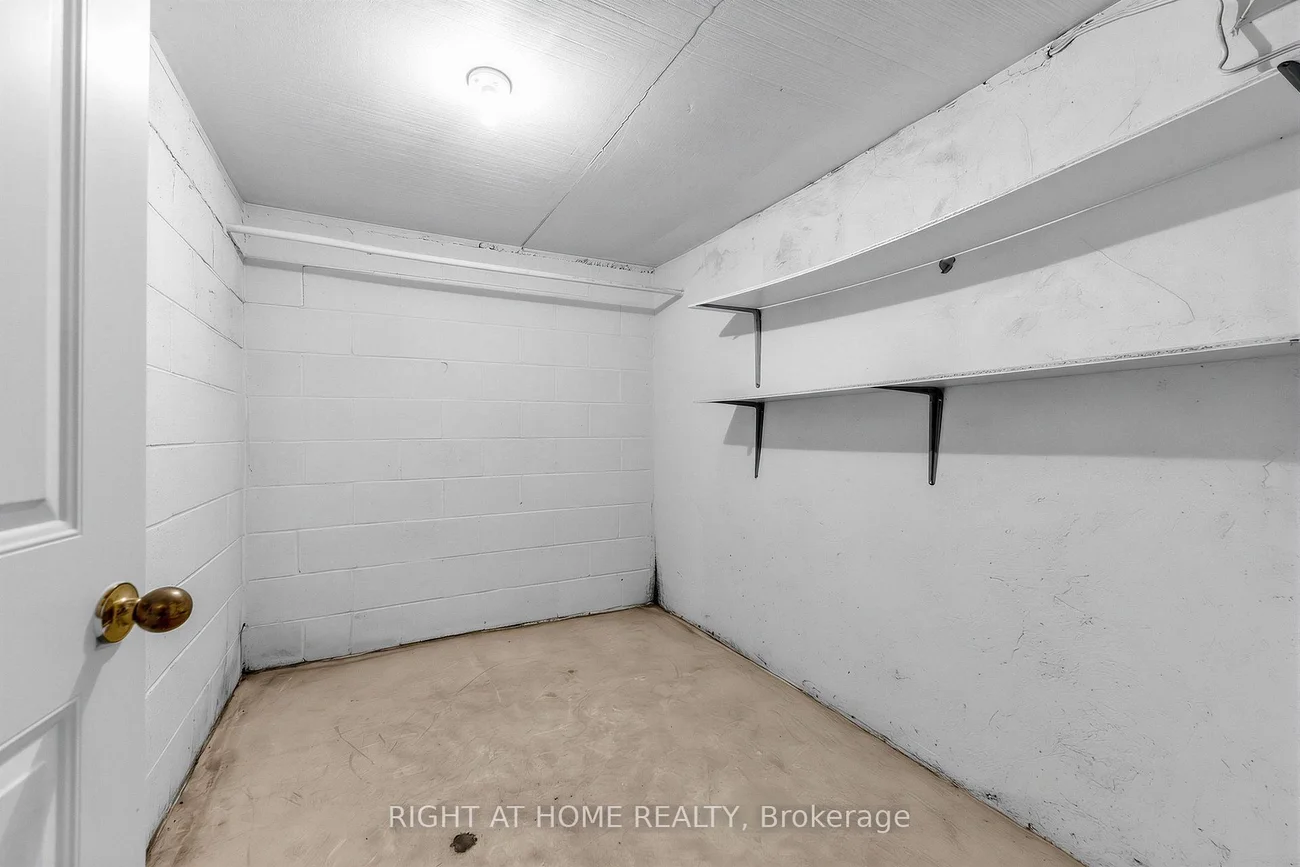
Interior Features: Carpet Free, Floor Drain, Storage
Cross Street: Queen & Dovercourt
Direction Faces: East
Key Facts
- Days on: 0 days
- Mls Status: New
- Bedrooms Total: 5
- Bedrooms Below Grade: 1
- Bedrooms Above Grade: 4
- Bathrooms Total Integer: 3
- Lot Width: 22.58
- Kitchens Total: 3
- Parking Total: 3
- Parking Spaces: 1
- Parking Features: Lane
- Garage Type: Detached
- Heat Source: Gas
- Heat Type: Forced Air
- Cooling: Central Air
- Living Area Range: 1500-2000 Square Feet
Location 147, Dovercourt, Trinity-Bellwoods, Toronto
Search by Neighbourhoods