2, Allview, Bayview Village, Toronto, Residential Freehold
- 4 beds |
- 3 baths |
- 2000-2500 SQFT

Description
Residential Freehold Detached For Sale.
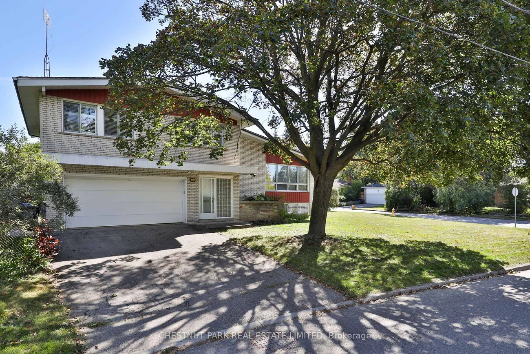
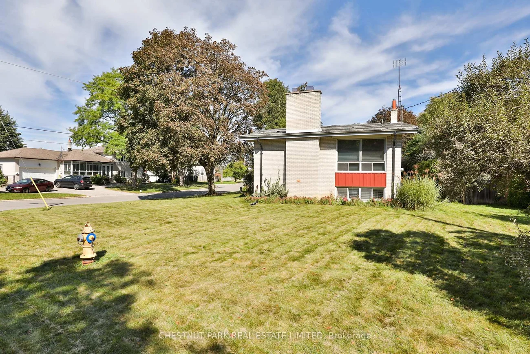
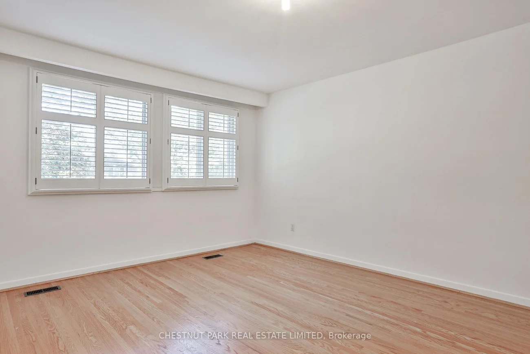
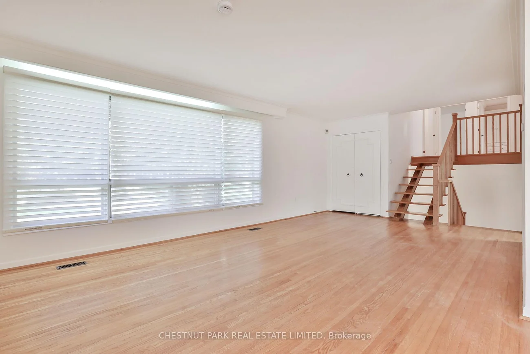
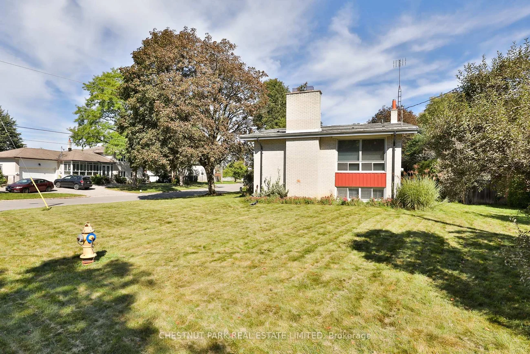
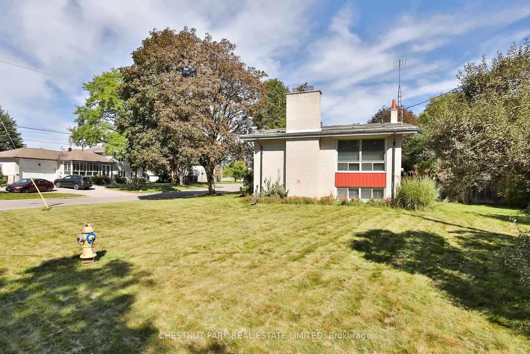
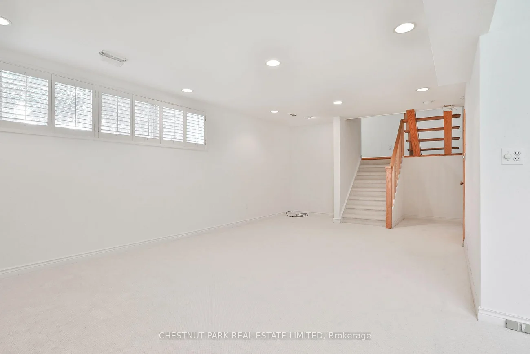
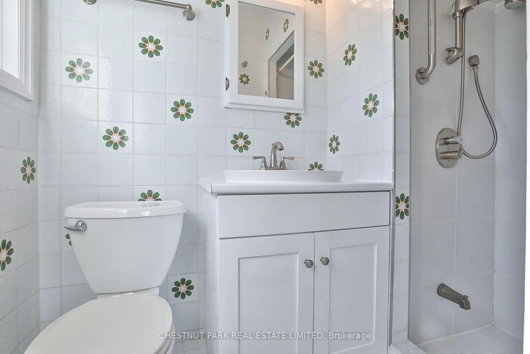
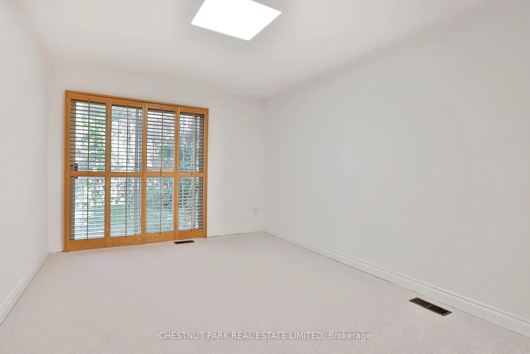
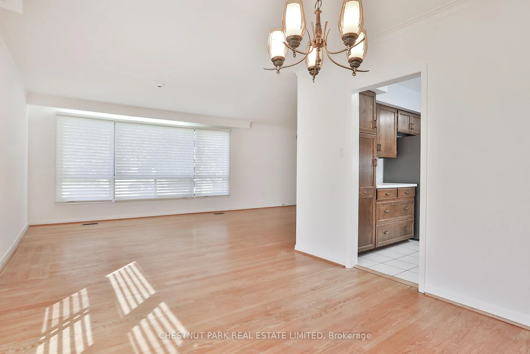
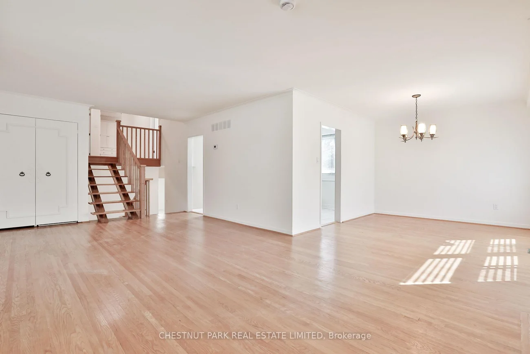
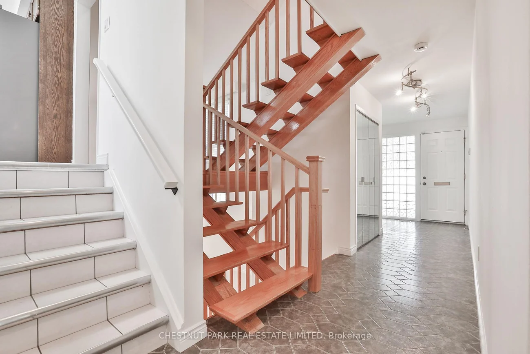
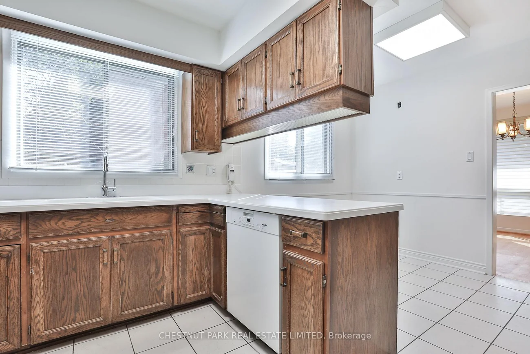
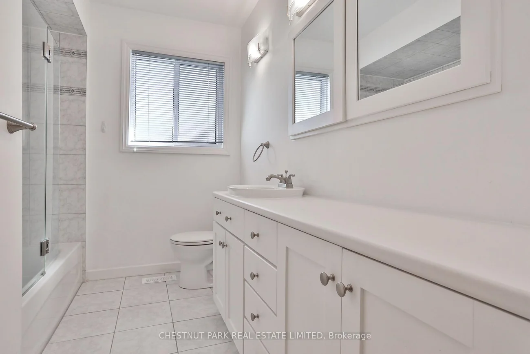
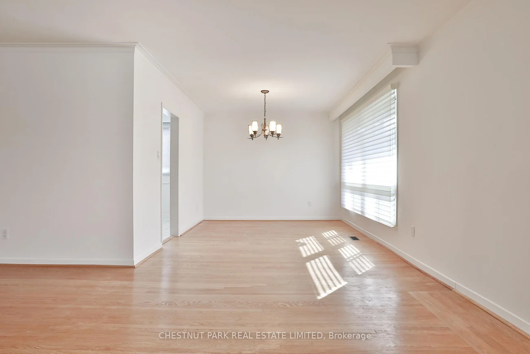
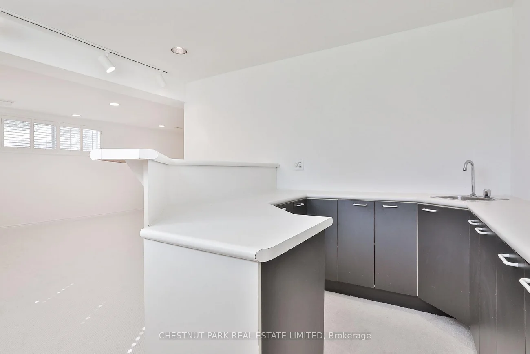
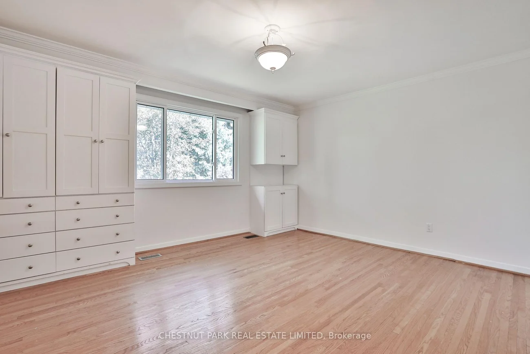
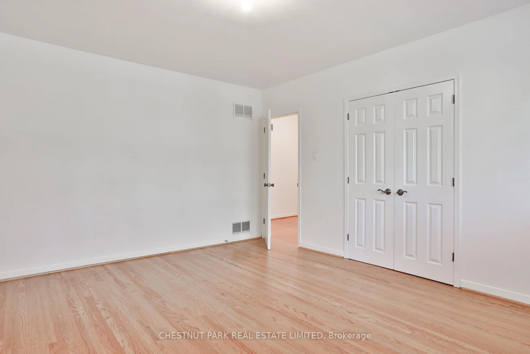
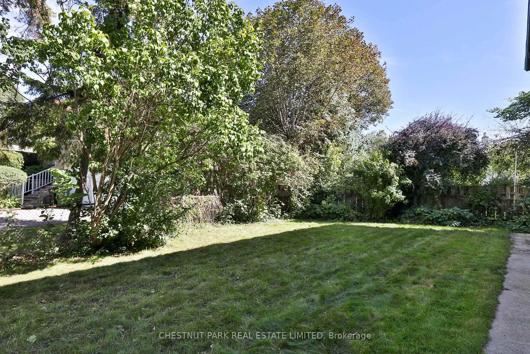
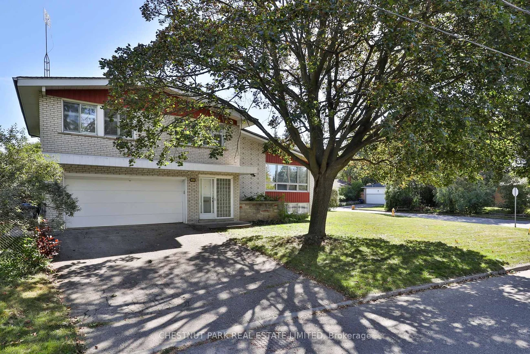
A rare opportunity to own a well-loved and maintained family home on an exceptional 81' x 124' corner lot in coveted Bayview Village. Cherished by the same family since 1967, this sun-filled and spacious side-split offers generous proportions, abundant natural light and a wonderful canvas for the next generation. An inviting foyer with double mirrored closet welcomes you into generously proportioned principal rooms with large picture windows and a bright eat-in kitchen with ample built-in cabinetry. The versatile ground-floor family room features a sliding glass door walk-out to the fully fenced garden, providing wonderful green space for children to play and plenty of room for outdoor entertaining. The family room can also easily function as a 4th bedroom, with a convenient 3-piece bathroom nearby. Upstairs, the spacious primary suite features a walk-in closet, built-ins and 3-piece ensuite, complemented by two additional well-sized bedrooms and a 4-piece family bathroom with oversized vanity. The finished lower level offers valuable additional living space with a wood-burning fireplace, built-in wet bar and above-grade windows, plus a separate laundry/utility room with double laundry sink. A very large crawlspace offers exceptional storage. 2-car garage and double-wide private driveway provide parking for four. Ideally situated on an incredibly quiet, family-friendly street within walking distance of the newly renovated École élémentaire Paul-Demers French language school, beautiful parks, the Upper Don River Trail and public transit. A wonderful opportunity to make this treasured family home your own in one of Toronto's most sought-after neighbourhoods.
Property Features: Fenced Yard, Park, School, River/Stream, Public Transit
Interior Features: Auto Garage Door Remote
Cross Street: Leslie St & Finch Ave E
Direction Faces: North
Key Facts
- Days on: 0 days
- Mls Status: New
- Bedrooms Total: 4
- Bedrooms Below Grade: 1
- Bedrooms Above Grade: 3
- Den / Family Room: Yes
- Bathrooms Total Integer: 3
- Lot Width: 81.08
- Kitchens Total: 1
- Parking Total: 4
- Parking Spaces: 2
- Parking Features: Private Double
- Garage Type: Built-In
- Heat Source: Gas
- Heat Type: Forced Air
- Cooling: Central Air
- Living Area Range: 2000-2500 Square Feet
Location 2, Allview, Bayview Village, Toronto
Search by Neighbourhoods