4, Fifeshire, St. Andrew-Windfields, Toronto, Residential Freehold
- 6 beds |
- 7 baths |
- 21194 SQFT

Description
Residential Freehold Detached For Sale.
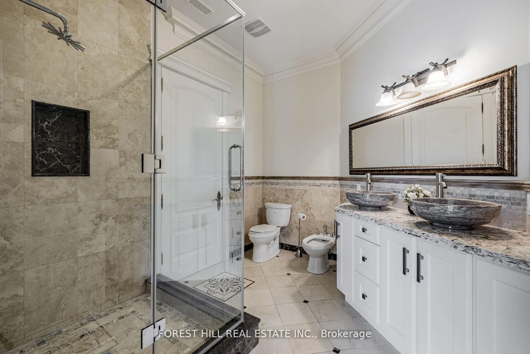
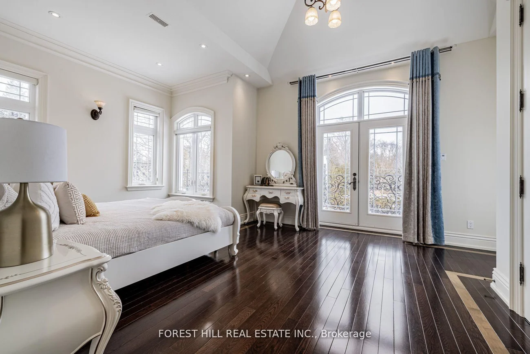
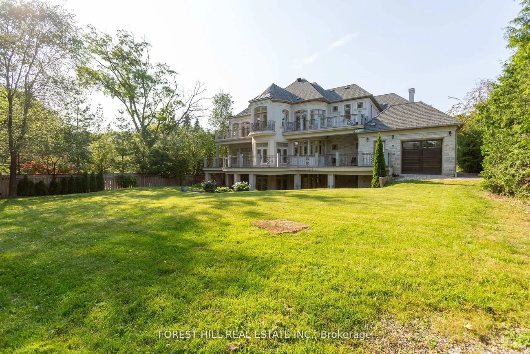
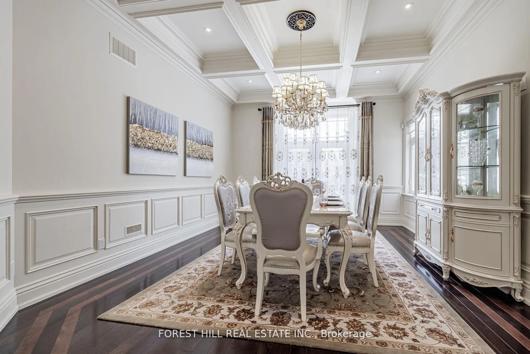
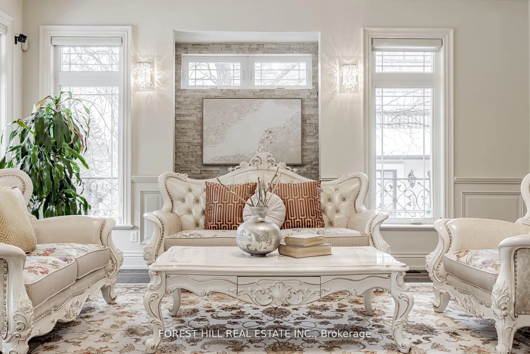
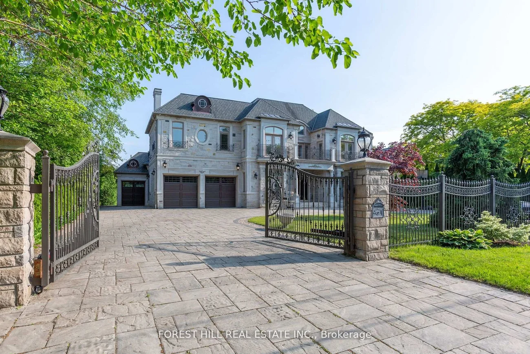
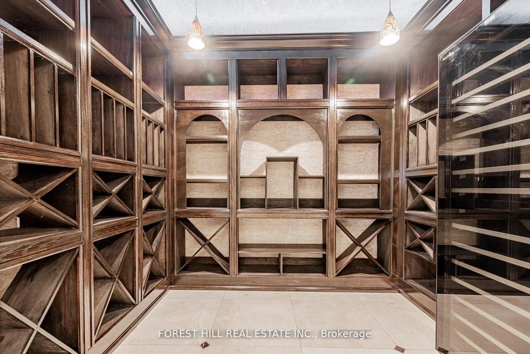
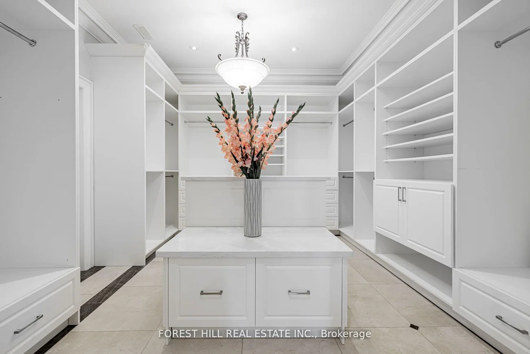
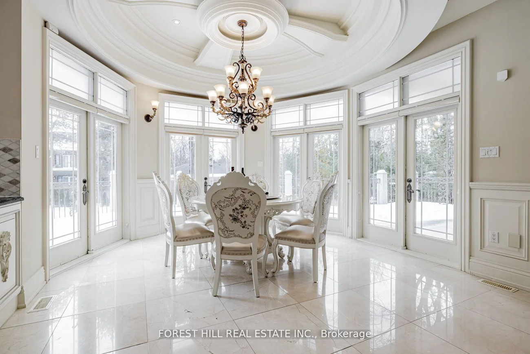
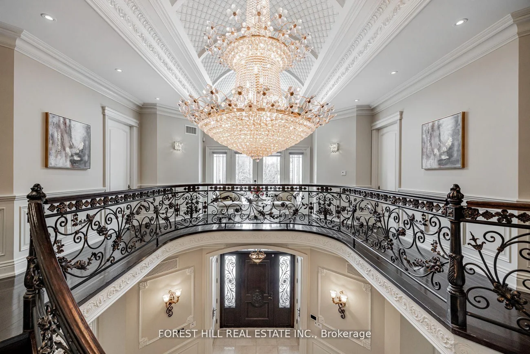
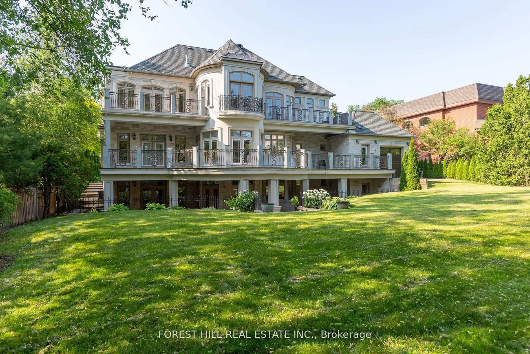
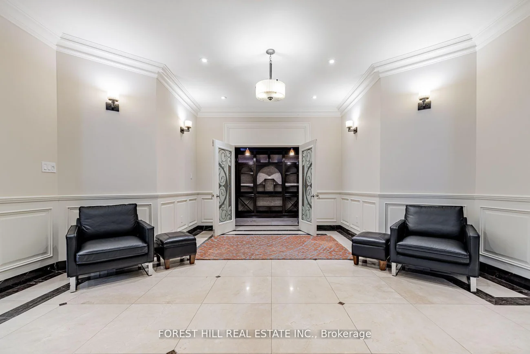
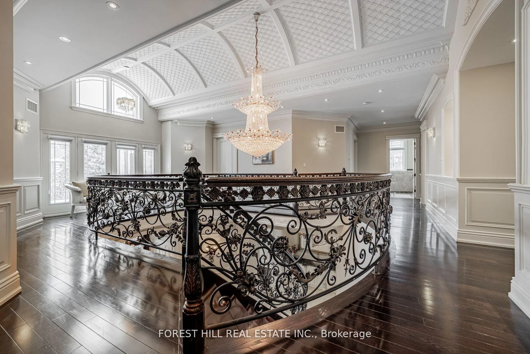
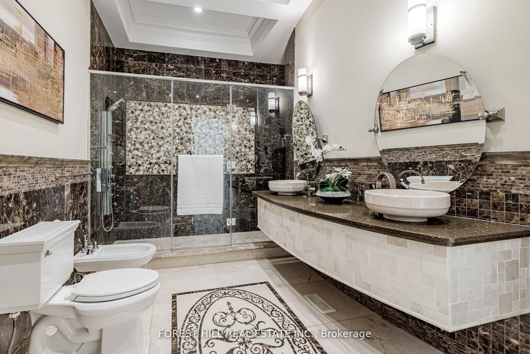
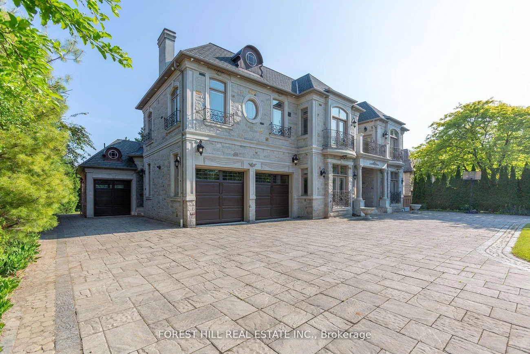
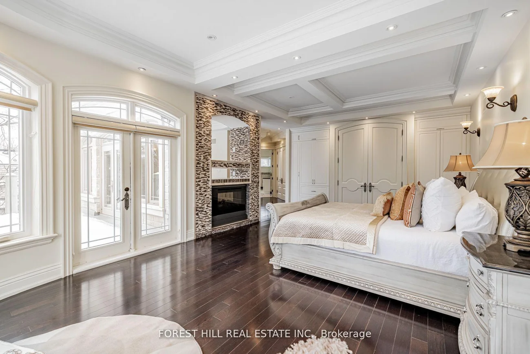
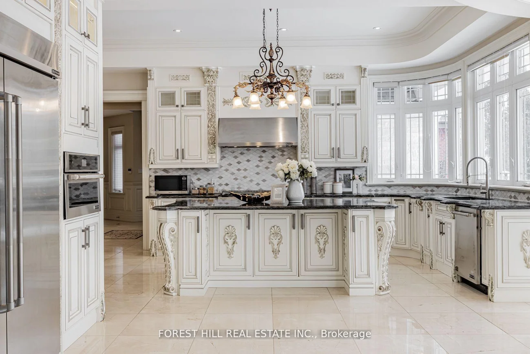
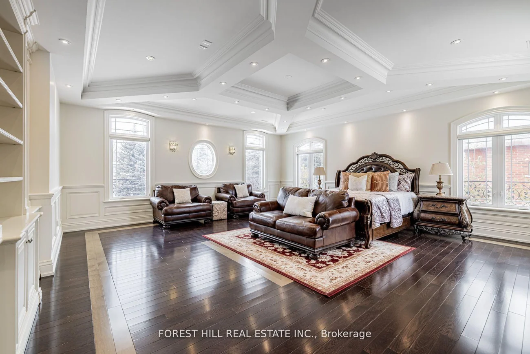
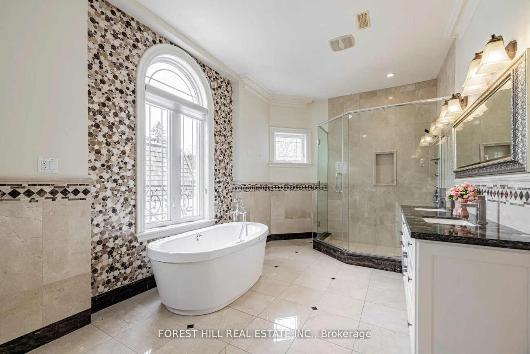
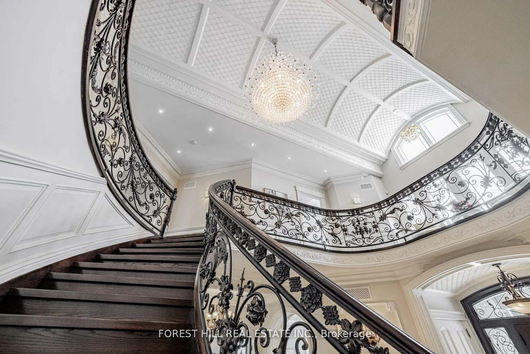
A showstopping gated estate offering nearly 10,000 sq. ft. of beautifully designed living space! Soaring ceilings, intricate millwork, marble and hardwood flooring, oversized windows and statement lighting create a striking first impression, anchored by a sweeping circular staircase with wrought-iron detailing.Expansive living and dining spaces are made for entertaining, alongside a spacious family room and custom kitchen with rich cabinetry, a large centre island, premium appliances and direct access to the main-floor terrace. The primary suite is a private retreat with a fireplace, sitting area, spa-like ensuite and generous his & hers closets.The lower level is an entertainer's dream - with a theatre, billiards room, wine cellar, sauna and gym. Enjoy own private elevator, beautifully landscaped grounds, a gated circular drive + a three car garage!
Property Features: Park, Place Of Worship, Public Transit, Rec./Commun.Centre, School, Hospital
Interior Features: Auto Garage Door Remote, Central Vacuum, ERV/HRV, Sump Pump, Water Treatment, Steam Room
Cross Street: W.Bayview Ave/Fifeshire Rd
Direction Faces: South
Key Facts
- Days on: 0 days
- Mls Status: New
- Bedrooms Total: 6
- Bedrooms Below Grade: 1
- Bedrooms Above Grade: 5
- Den / Family Room: Yes
- Bathrooms Total Integer: 7
- Lot Width: 100.52
- Kitchens Total: 2
- Parking Total: 15
- Parking Spaces: 12
- Parking Features: Circular Drive
- Garage Type: Built-In
- Heat Source: Gas
- Heat Type: Forced Air
- Cooling: Central Air
- Lot Size Area: 21194 SquareFeet
- Living Area Range: 5000 + Square Feet
Location 4, Fifeshire, St. Andrew-Windfields, Toronto
Search by Neighbourhoods