9, Legacy, St. Andrew-Windfields, Toronto, Residential Freehold
- 6 beds |
- 9 baths |
- 5000 + SQFT

Description
Residential Freehold Detached For Sale.
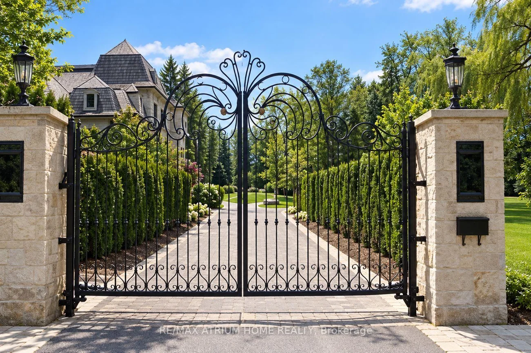
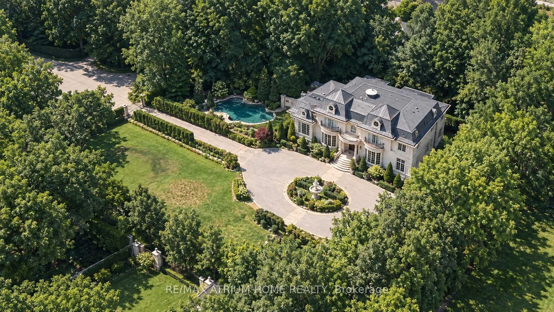
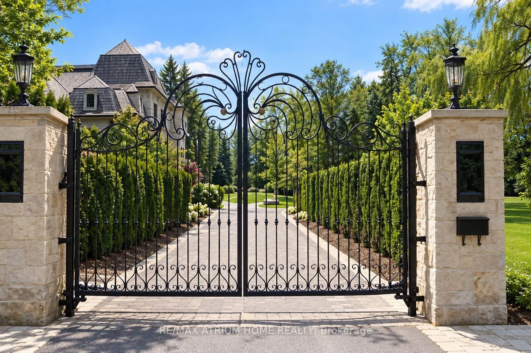
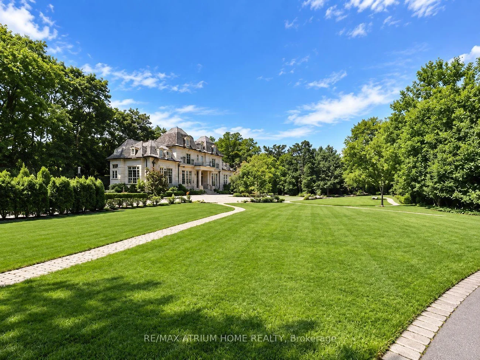
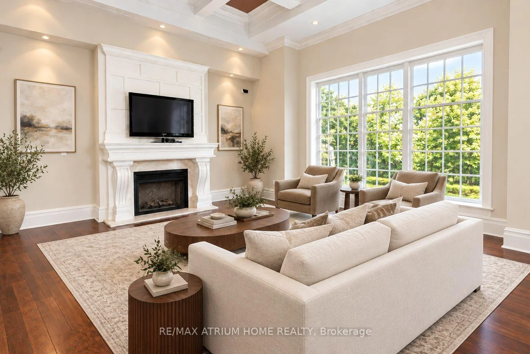
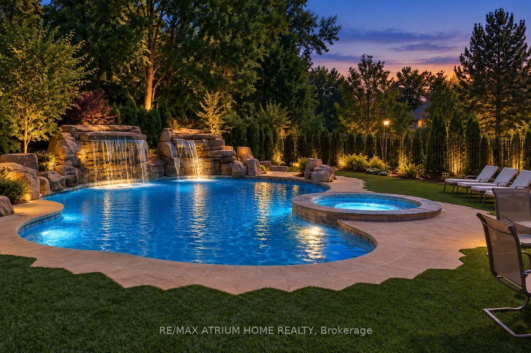
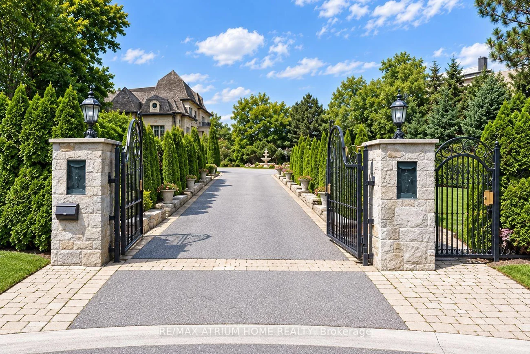
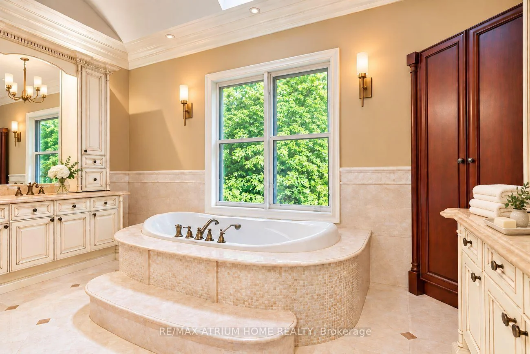
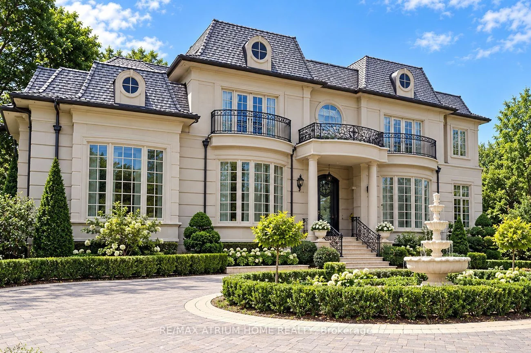
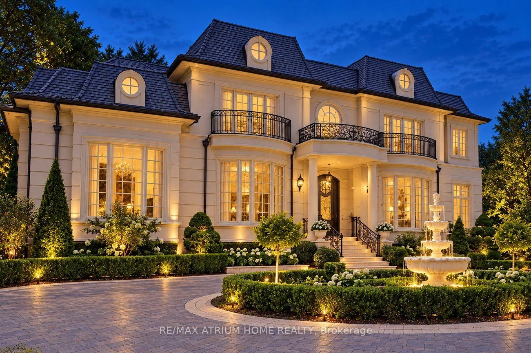
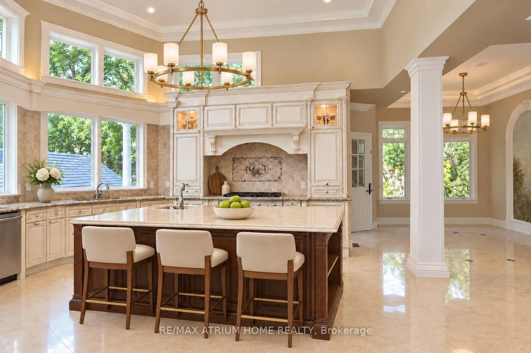
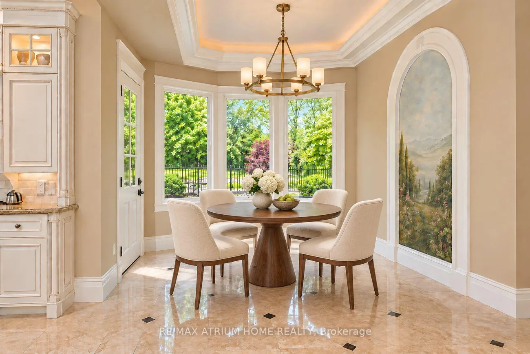
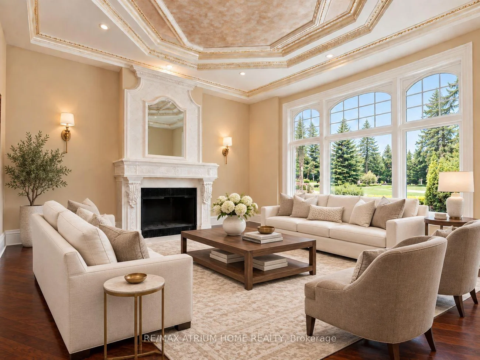
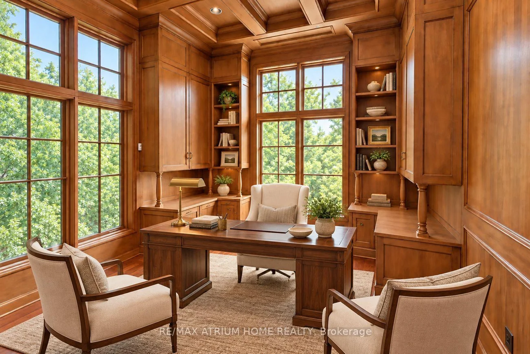
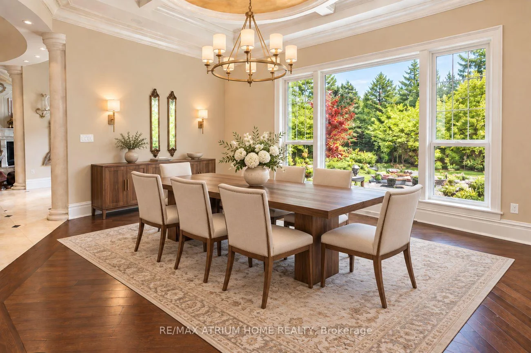
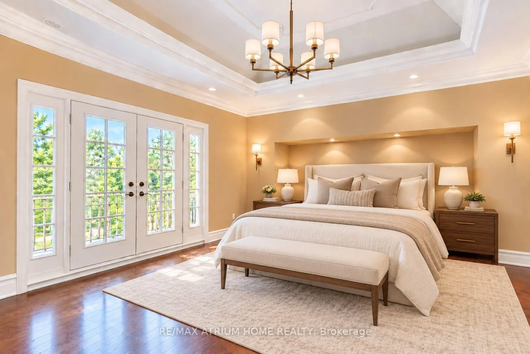
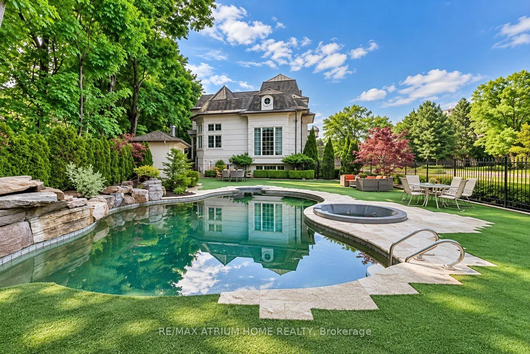
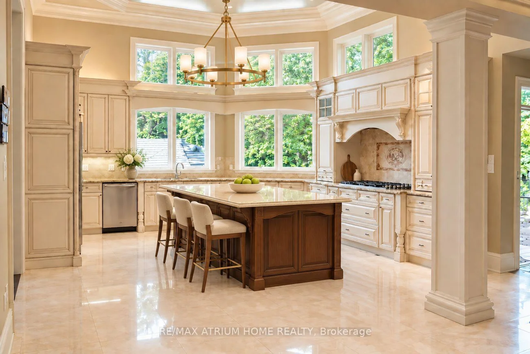
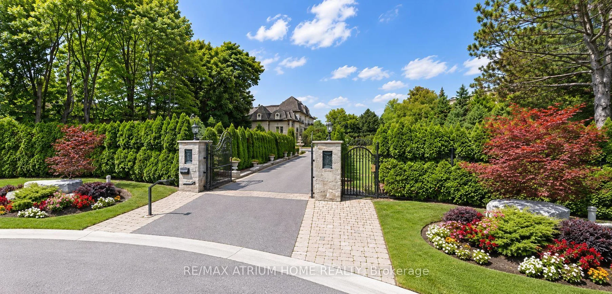
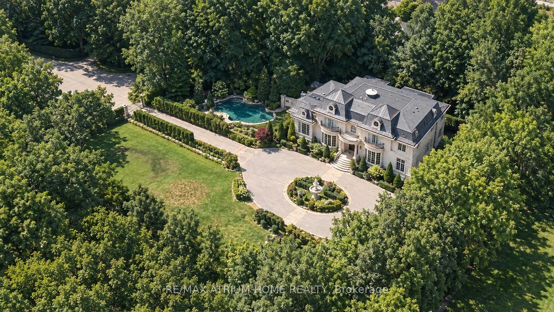
Grand Estate Residence On Prestigious Cul-De-Sac With Gated Entry | Own The End of The Street!!! | An Exceptional Gated Estate on a premium lot in a prestigious, quiet cul-de-sac, offering European elegance, meticulous craftsmanship and luxurious finishes throughout | Beautifully landscaped gardens and a circular driveway with parking for up to 15 vehicles create an impressive arrival, complemented by garage capacity for five cars | Designed for luxurious family living and entertaining, this 5+1-bedroom residence features soaring ceilings, an elegant layout, illuminated art niches and a spectacular Gourmet Kitchen Crowned by a Breathtaking Domed Ceiling | The spacious breakfast area overlooks the magnificent Grounds and Pool. The Master Suite offers a spa-inspired seven-piece Ensuite with heated floors. Private, resort-inspired grounds showcase a Heated Saltwater Pool with Waterfall and Cabana, limestone walkways, artificial turf, landscaped gardens and a Mini Nine-Hole Golf Course with Putting Area!!
Property Features: Cul de Sac/Dead End, Fenced Yard, Park, Ravine, Wooded/Treed
Interior Features: Other
Cross Street: York Mills / Bayview
Direction Faces: West
Key Facts
- Days on: 0 days
- Mls Status: New
- Board Property Type: Free
- Bedrooms Total: 6
- Bedrooms Below Grade: 1
- Bedrooms Above Grade: 5
- Den / Family Room: Yes
- Bathrooms Total Integer: 9
- Lot Width: 200.00
- Kitchens Total: 1
- Parking Total: 15
- Parking Spaces: 10
- Parking Features: Circular Drive
- Garage Type: Built-In
- Heat Source: Gas
- Heat Type: Forced Air
- Cooling: Central Air
- Living Area Range: 5000 + Square Feet
Location 9, Legacy, St. Andrew-Windfields, Toronto
Search by Neighbourhoods