185, Soudan, Mount Pleasant West, Toronto, Residential Freehold
- 4 beds |
- 5 baths |
- 2000-2500 SQFT

Description
Residential Freehold Detached For Sale.
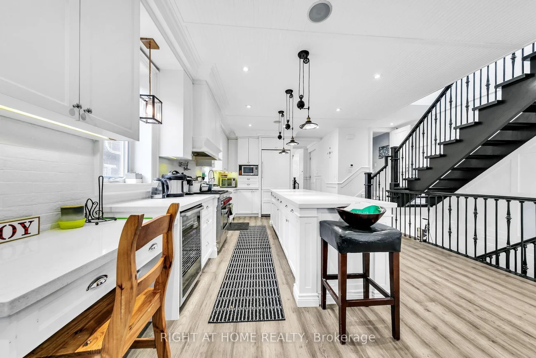
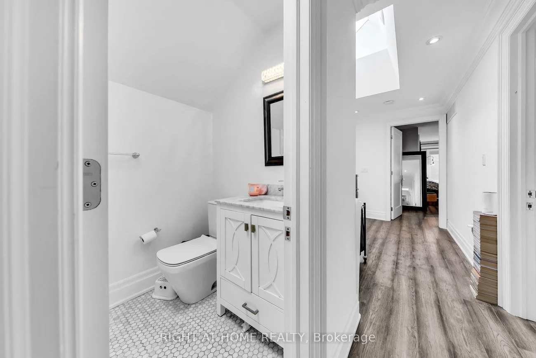
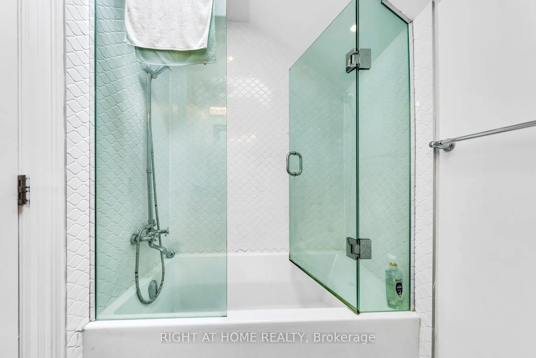
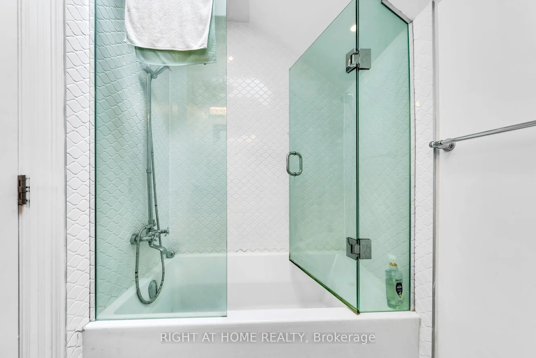
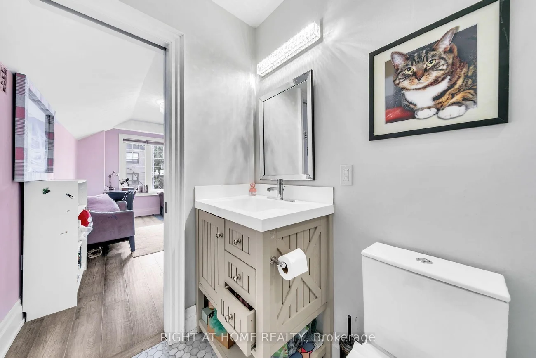
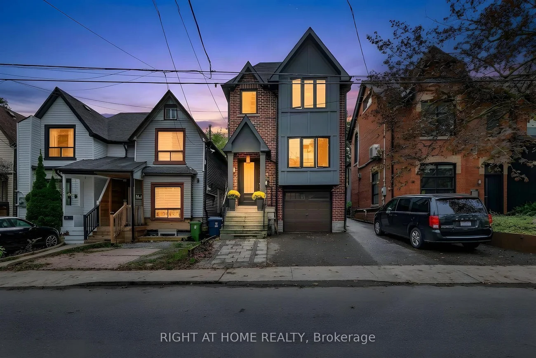
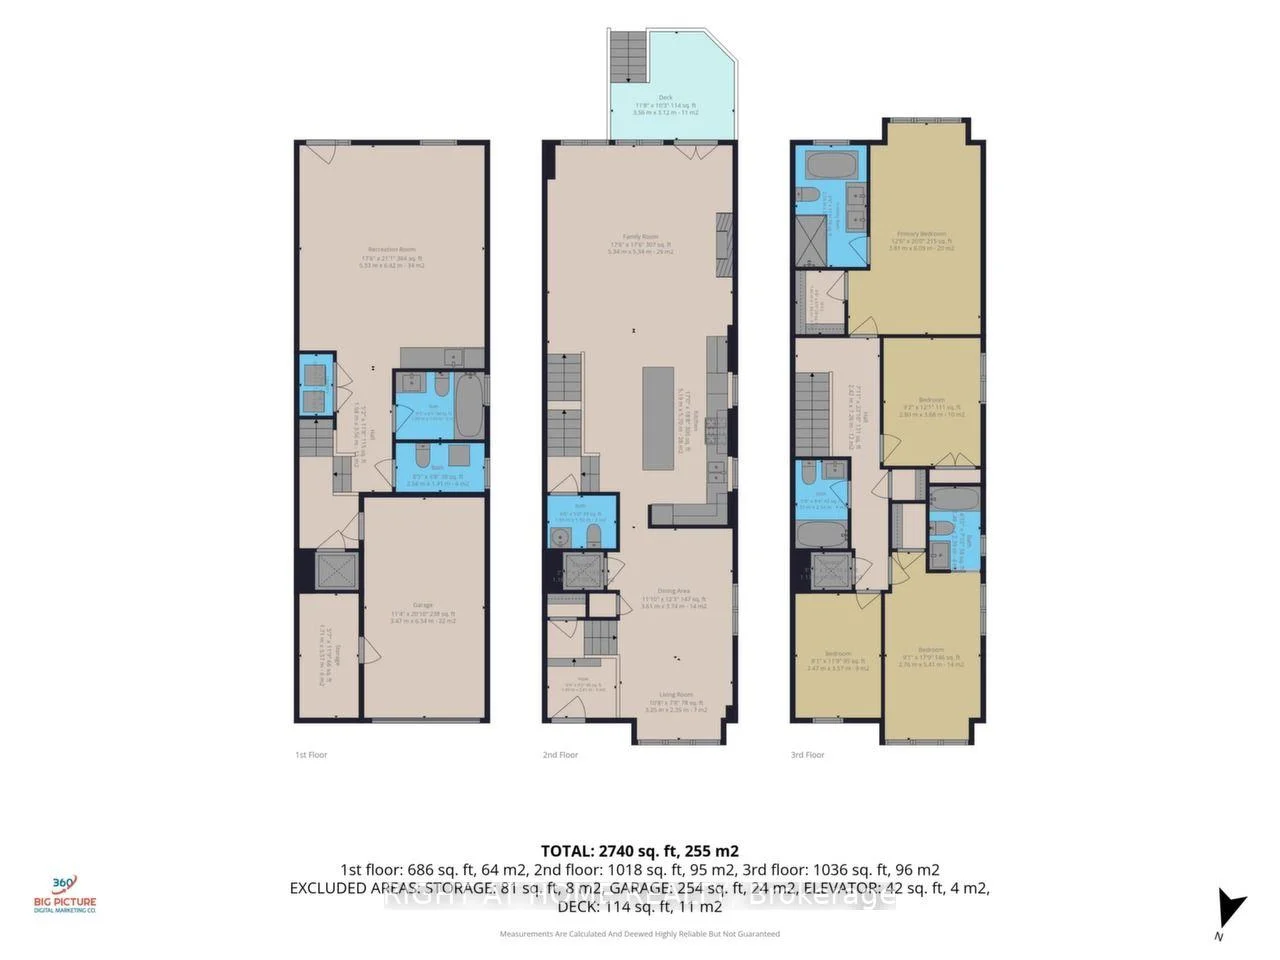
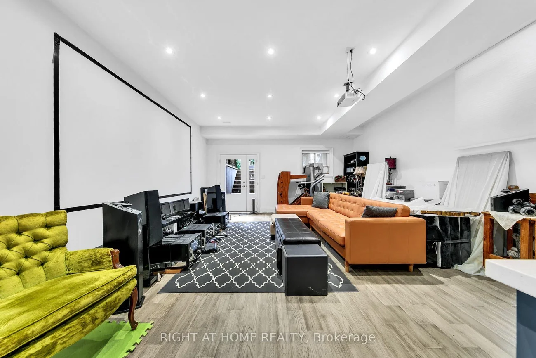
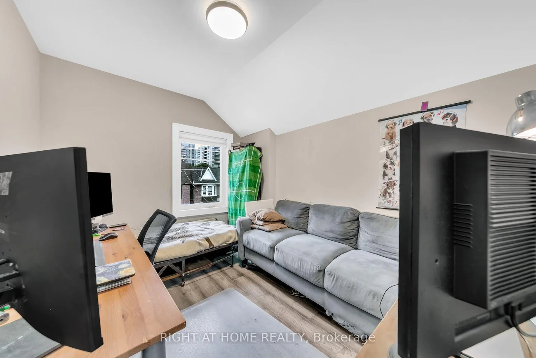
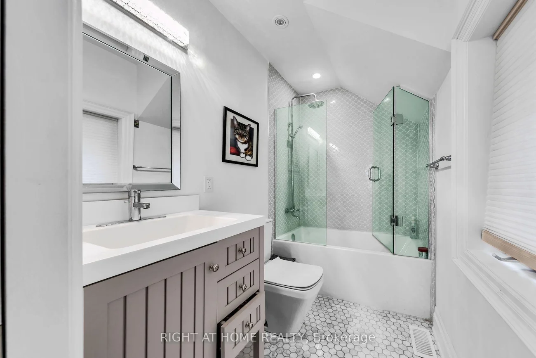
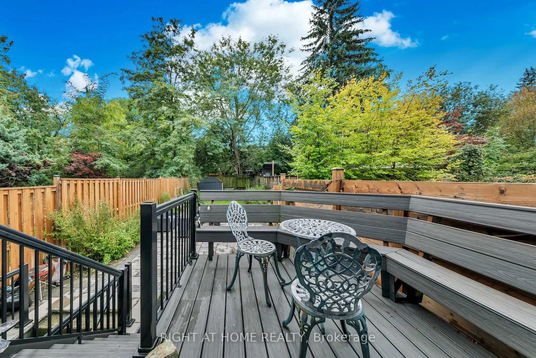
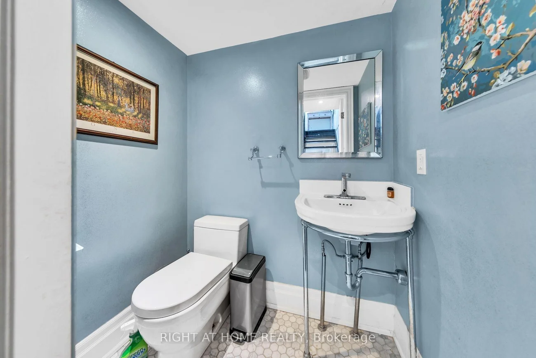
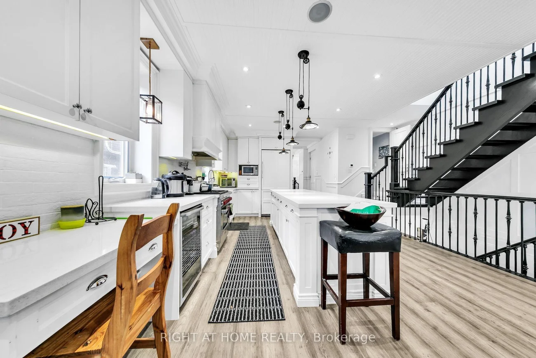
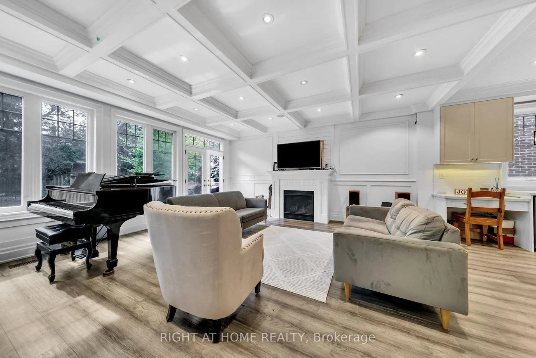
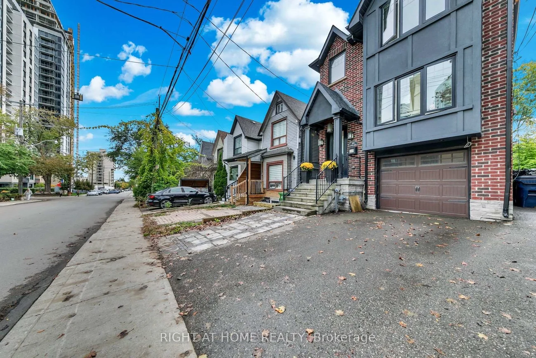
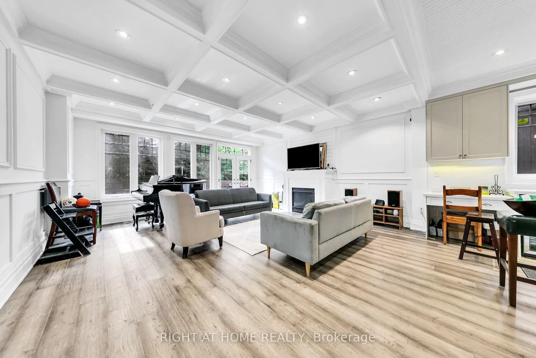
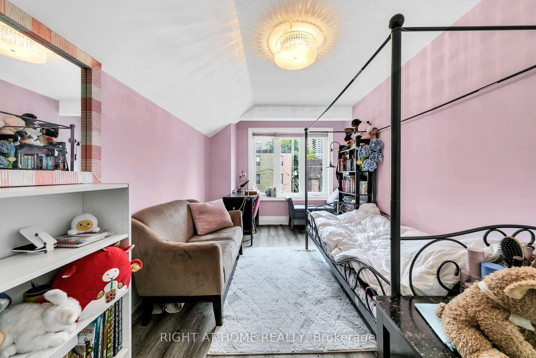
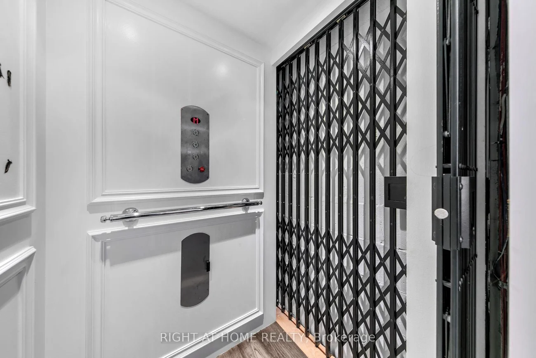
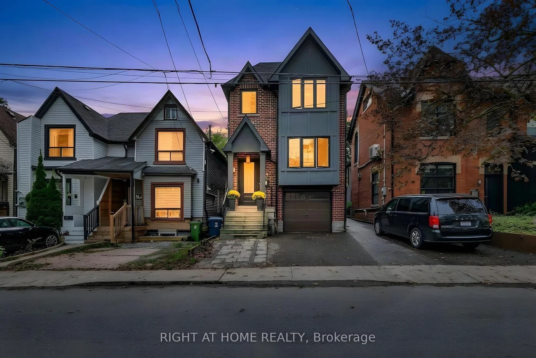
Welcome to this distinguished detached residence, only nine years old, in the highly sought-after and prestigious Mount Pleasant West neighbourhood, where modern construction, generous proportions, and timeless elegance come together on an impressive 25 x 150 ft lot. With four spacious bedrooms and five bathrooms, this beautifully designed home is ideal for both sophisticated entertaining and comfortable family living, featuring hardwood floors throughout and generously sized bathrooms on every level. The inviting kitchen is thoughtfully appointed with a premium Sub-Zero refrigerator and Wolf stove, creating an elegant setting for both everyday meals and memorable gatherings. The primary retreat features a luxurious five-piece ensuite and walk-in closet, while the second generously sized bedroom also boasts its own walk-in closet and four-piece ensuite. An additional four-piece bathroom on the second floor and a convenient two-piece bathroom on the main level provide exceptional comfort and convenience for family and guests. An elevator offers effortless access between floors, adding a rare level of accessibility and sophistication. The versatile finished basement further enhances the home with a four-piece bathroom, direct access to the backyard, and existing kitchen cabinetry and sink, presenting excellent potential for an in-law suite, guest accommodations, or additional family use. Outside, the deep 150-foot lot provides remarkable flexibility, with two existing parking spaces-one in the built-in garage and one in the front yard-while a rear sliding gate offers access to the backyard and potential for additional parking. A truly special property in an enviable Toronto setting, combining refined interiors, thoughtful design, exceptional versatility, and a coveted location to create a home of enduring appeal.
Property Features: Fenced Yard, Hospital, Library, Park, Public Transit, School
Interior Features: Carpet Free, In-Law Capability, On Demand Water Heater, Water Softener, Sump Pump
Cross Street: Eglinton Ave E and Mt Pleasent Rd
Direction Faces: South
Key Facts
- Days on: 0 days
- Mls Status: New
- Bedrooms Total: 4
- Bedrooms Above Grade: 4
- Bathrooms Total Integer: 5
- Lot Width: 25.00
- Kitchens Total: 1
- Parking Total: 2
- Parking Spaces: 1
- Parking Features: Front Yard Parking
- Garage Type: Built-In
- Heat Source: Gas
- Heat Type: Forced Air
- Cooling: Central Air
- Living Area Range: 2000-2500 Square Feet
Location 185, Soudan, Mount Pleasant West, Toronto
Search by Neighbourhoods