16, Sagewood, Banbury-Don Mills, Toronto, Residential Freehold
- 5 beds |
- 6 baths |
- 10527 SQFT

Description
Residential Freehold Detached For Sale.
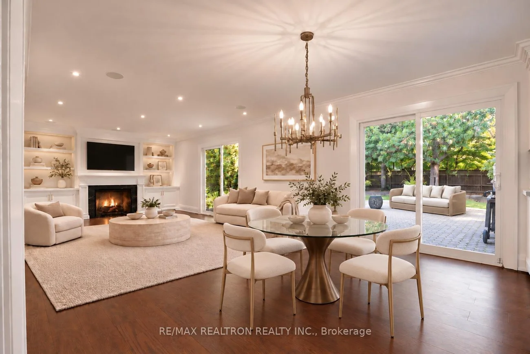
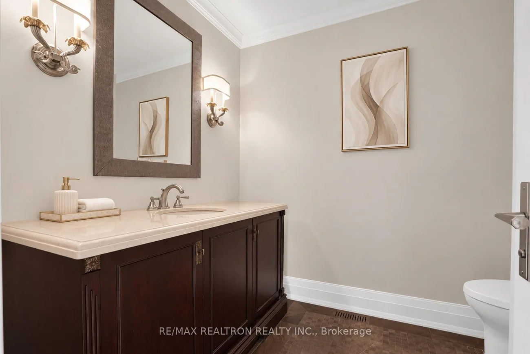
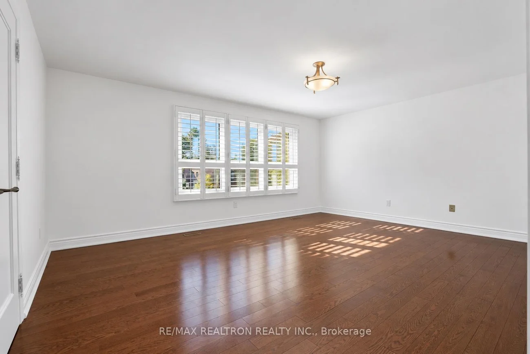
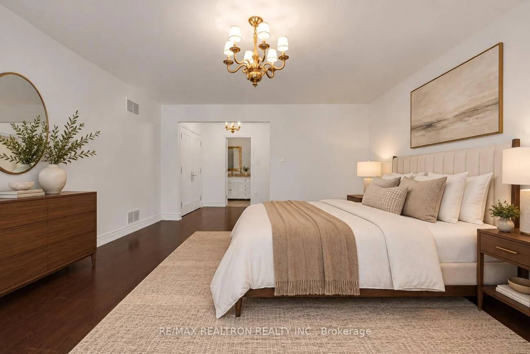
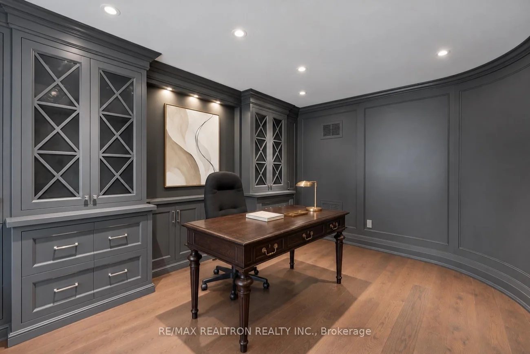
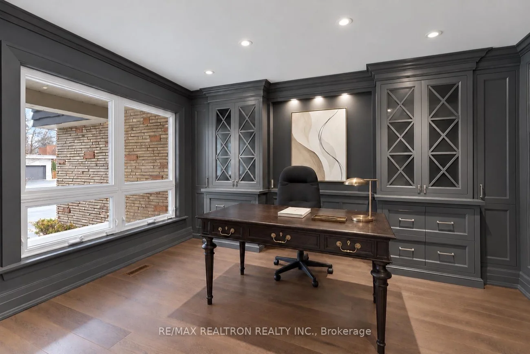
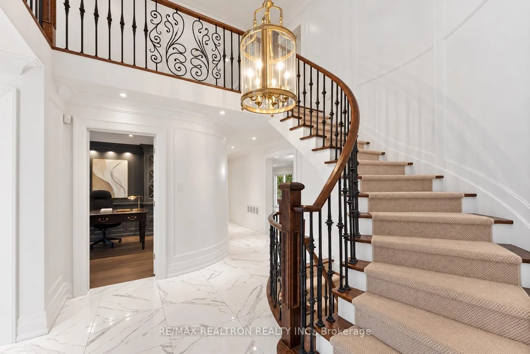
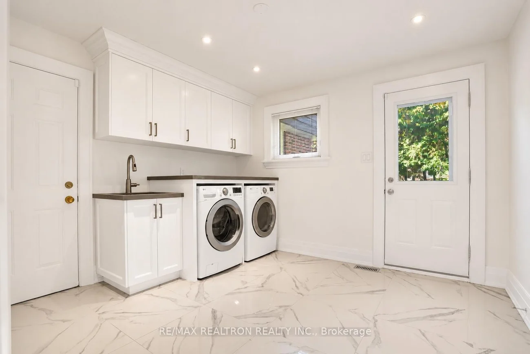
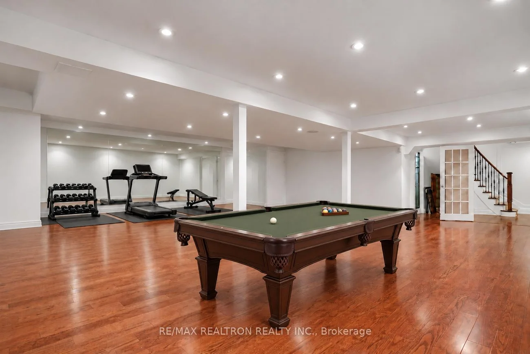
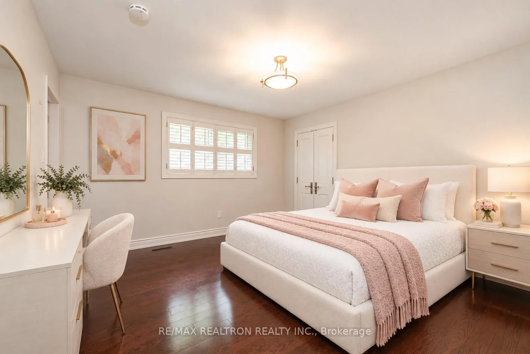
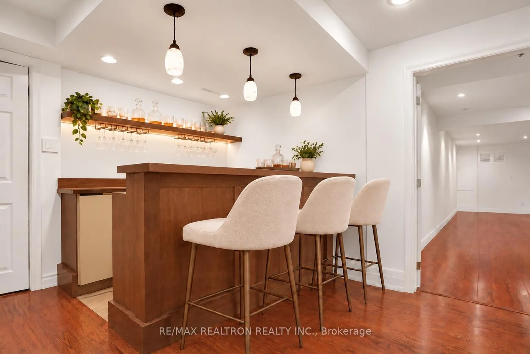
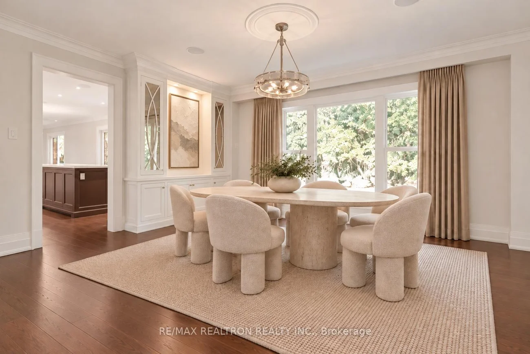
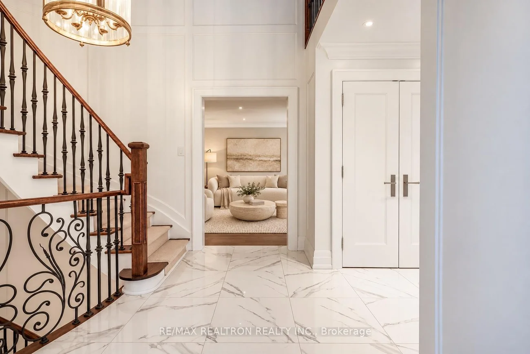
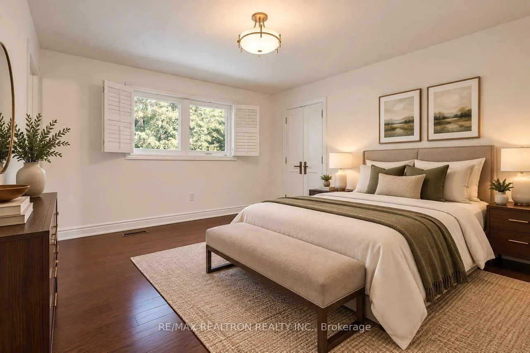
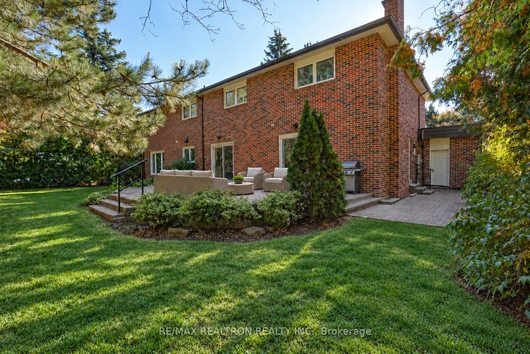
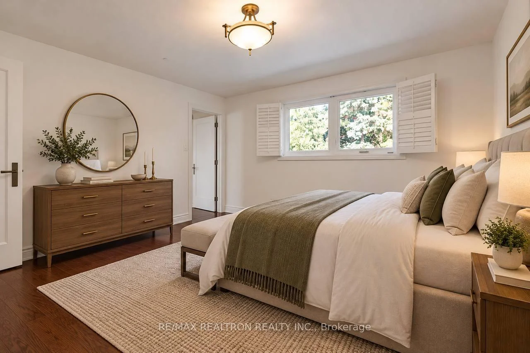
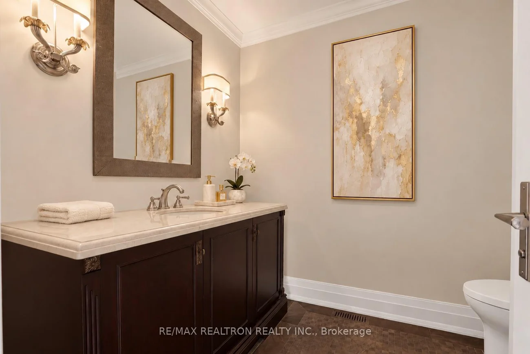
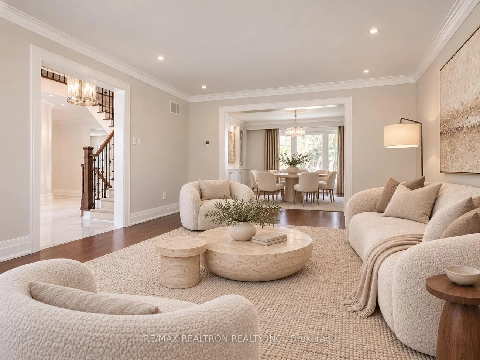
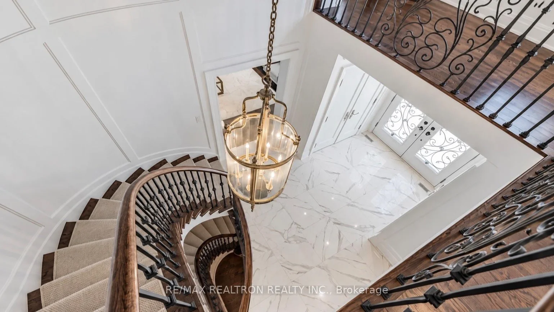
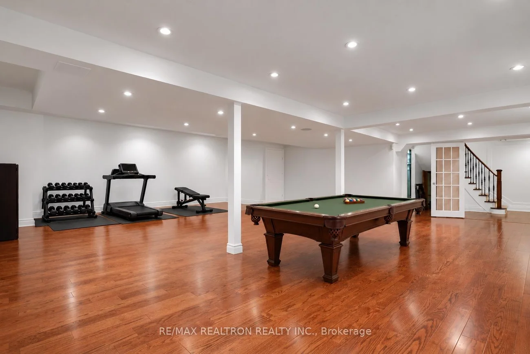
Welcome to an elegant residence in York Mills' Banbury community, where exceptional craftsmanship and generous living spaces create a warm welcome from the moment you enter. Set on an impressive 84 x 125 ft. lot, this five-bedroom, six-bathroom home offers over 6,000 sq. ft. of living space and a three car garage. A grand two-storey foyer, featuring floor-to-ceiling wainscoting, exquisite custom millwork, and refined finishes, sets the tone throughout. Spacious living and dining rooms provide a gracious setting for entertaining, complemented by a private office and an inviting family room. The Bloomsbury chef's kitchen features Sub-Zero and Wolf appliances, a centre island, and a generous breakfast area that opens onto the stone patio and backyard, perfect for morning coffee or evenings with friends. A mudroom and laundry area provide direct access to the three-car garage, adding ease to everyday living. Upstairs, the spacious primary suite offers a peaceful retreat with a beautifully appointed ensuite, alongside four additional bedrooms and two full bathrooms. The finished lower level includes a recreation room, wet bar, gas fireplace, and flexible space ideal for a billiards room or a guest or nanny suite with its own three-piece ensuite. The home is just a seven-minute walk from **TOP RANKED Denlow PS, Windfields Middle School, Northern Secondary School, York Mills CI School nearby**. It is also steps from Banbury Community Centre, Banbury Tennis Club, Windfields Park, and scenic ravine trails, and minutes from the Shops at Don Mills and Edwards Gardens, with easy access to the TTC and major highways. A home of timeless elegance, with space to entertain beautifully and warmth to settle in.
Property Features: Fenced Yard, Park, Public Transit, School
Interior Features: Auto Garage Door Remote
Cross Street: York Mills/ Bayview
Direction Faces: North
Key Facts
- Days on: 0 days
- Mls Status: New
- Bedrooms Total: 5
- Bedrooms Above Grade: 5
- Den / Family Room: Yes
- Bathrooms Total Integer: 6
- Lot Width: 84.00
- Kitchens Total: 1
- Parking Total: 6
- Parking Spaces: 3
- Parking Features: Private Triple
- Garage Type: Built-In
- Heat Source: Gas
- Heat Type: Forced Air
- Cooling: Central Air
- Lot Size Area: 10527 SquareFeet
- Living Area Range: 3500-5000 Square Feet
Location 16, Sagewood, Banbury-Don Mills, Toronto
Search by Neighbourhoods