16, Ballyronan, Banbury-Don Mills, Toronto, Residential Freehold
- 6 beds |
- 7 baths |
- 3500-5000 SQFT

Description
Residential Freehold Detached For Sale.
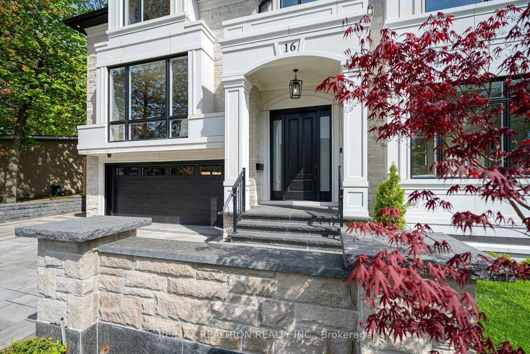
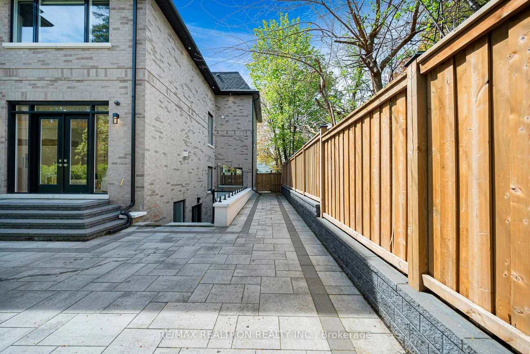
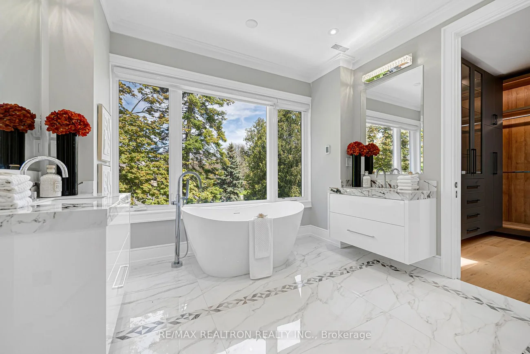
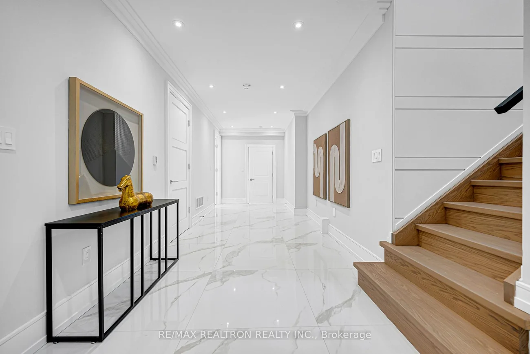
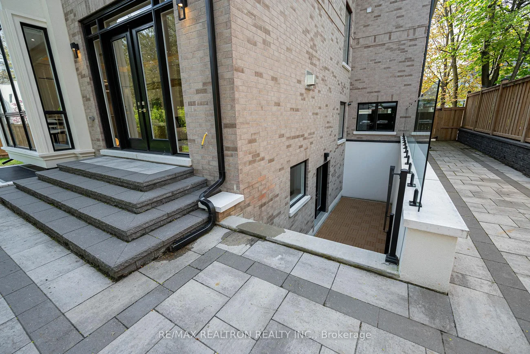
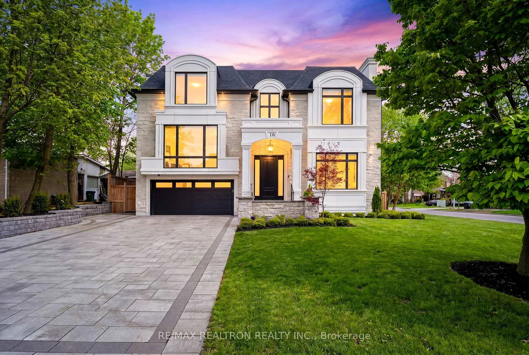
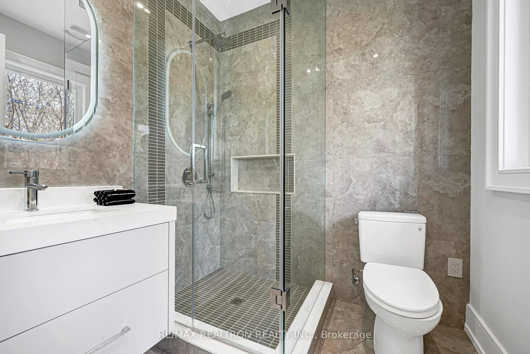
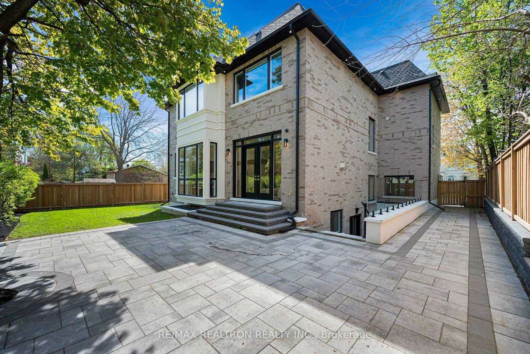
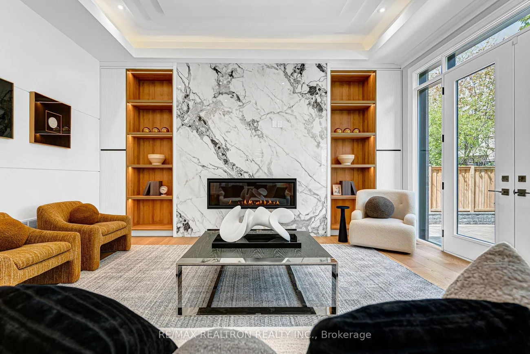
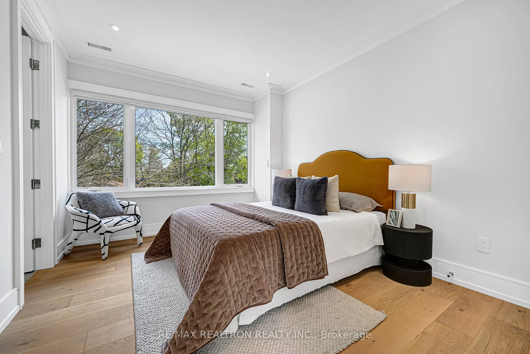
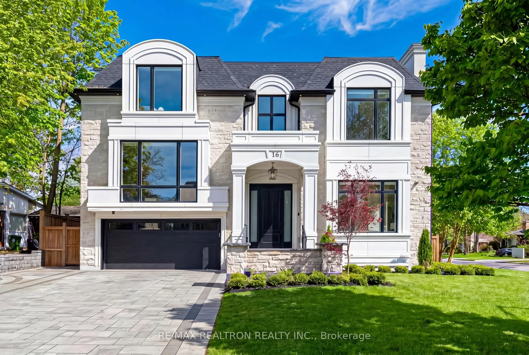
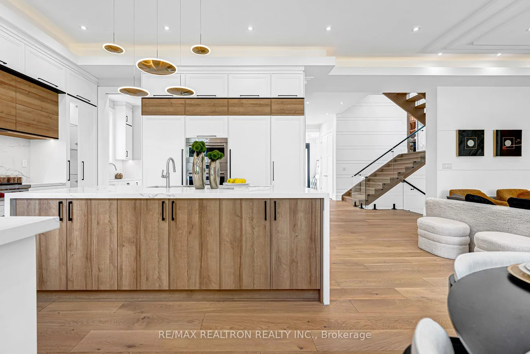
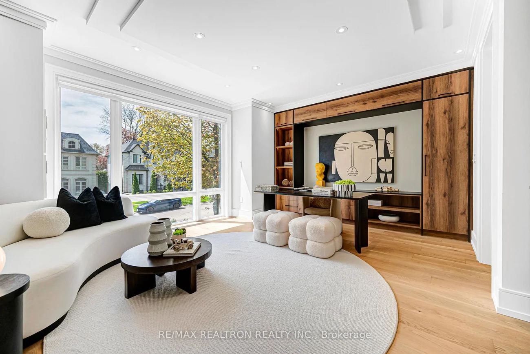
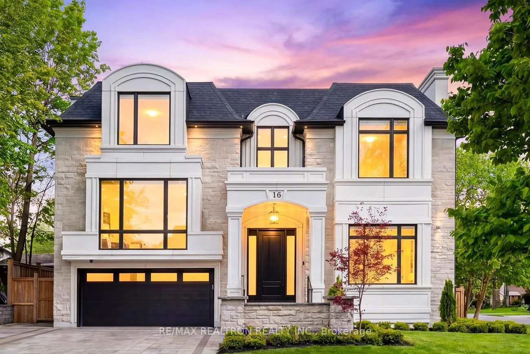
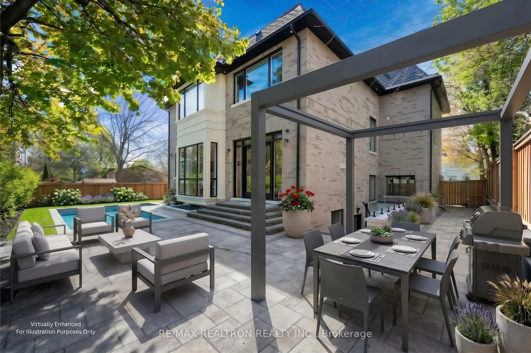
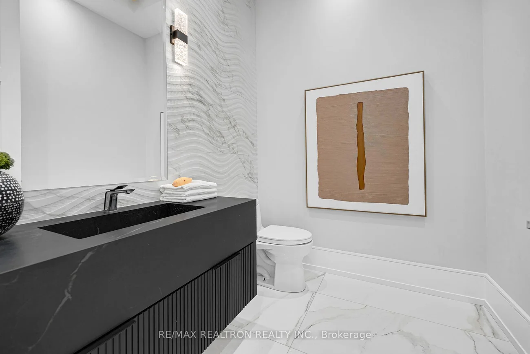
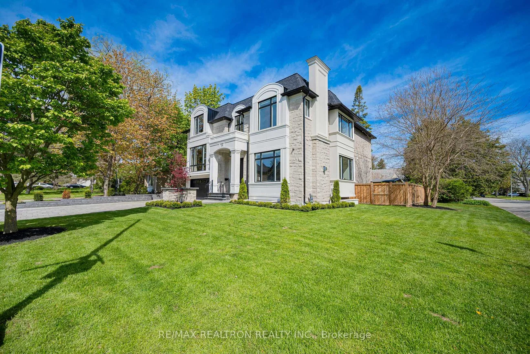
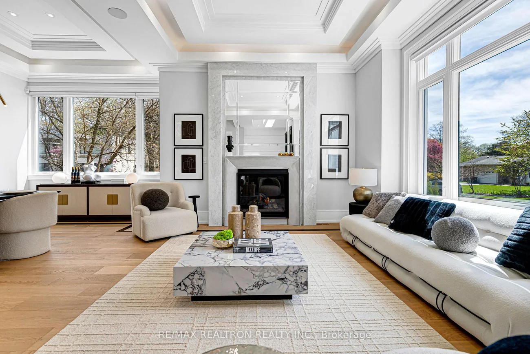
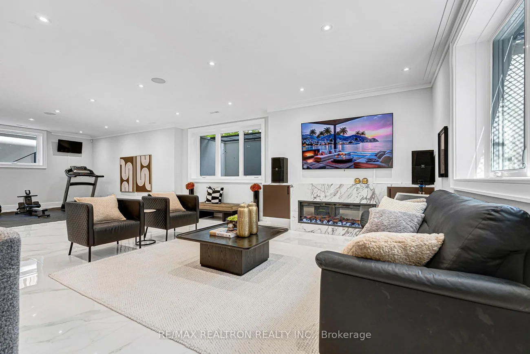
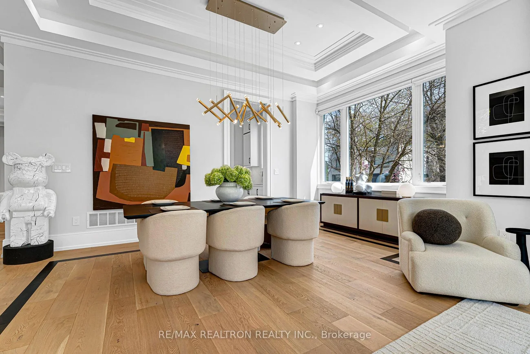
NEW PRICE $3,890,000 - Best Value 3-Year-Old Custom Rebuild In York Mills-Banbury! An Outstanding 5-Ensuite Contemporary Custom Home, Zoned For Top-Ranked York Mills C.I. Spanning Approx 6,000 Sq.Ft. Of Living Space On A Premium Near-70Ft Frontage Lot, This Light-Filled Masterpiece Features Soaring 11Ft Main-Floor Ceilings And A Designer Fireplace Feature Wall. Gourmet Chef's Kitchen With Top-Of-The-Line Wolf Appliances + Sub-Zero Fridge/Freezer, Plus A Fully Enclosed Secondary Wok/Prep Kitchen. All 5 Bedrooms Enjoy Private Ensuites; The Primary Retreat Offers A Spa-Like Ensuite With Heated Floors And A Generous Walk-In Closet. The Walk-Out Lower Level Is An Entertainer's Dream: Full Wet Bar, Heated Floors, Open-Concept Fitness Area With Walk-Out Patio, Plus A Versatile Nanny Suite. Minutes To TFS, Crescent & Bayview Glen, Scenic Trails, Edwards Gardens, Tennis Clubs And Hwys 401/404. A True Masterpiece Of Style, Quality And Location!
Interior Features: Bar Fridge, Auto Garage Door Remote, Air Exchanger, Central Vacuum, Built-In Oven, ERV/HRV, Guest Accommodations, On Demand Water Heater, Sump Pump
Cross Street: Leslie and York Mills Rd
Direction Faces: North
Key Facts
- Days on: 0 days
- Mls Status: New
- Bedrooms Total: 6
- Bedrooms Below Grade: 1
- Bedrooms Above Grade: 5
- Den / Family Room: Yes
- Bathrooms Total Integer: 7
- Lot Width: 67.30
- Kitchens Total: 2
- Parking Total: 6
- Parking Spaces: 4
- Garage Type: Built-In
- Heat Source: Gas
- Heat Type: Forced Air
- Cooling: Central Air
- Living Area Range: 3500-5000 Square Feet
Location 16, Ballyronan, Banbury-Don Mills, Toronto
Search by Neighbourhoods