50, Leadale, Leaside, Toronto, Residential Freehold
- 3 beds |
- 3 baths |
- 1100-1500 SQFT

Description
Residential Freehold Detached For Sale.
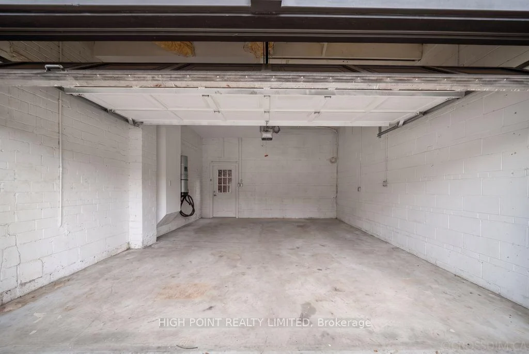
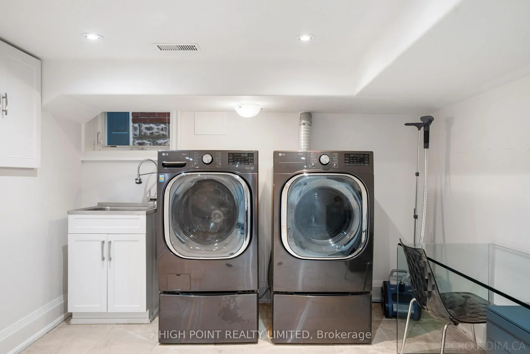
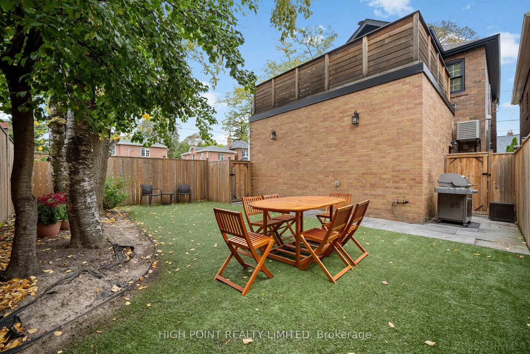
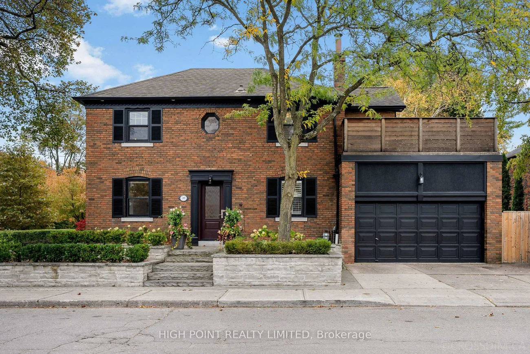
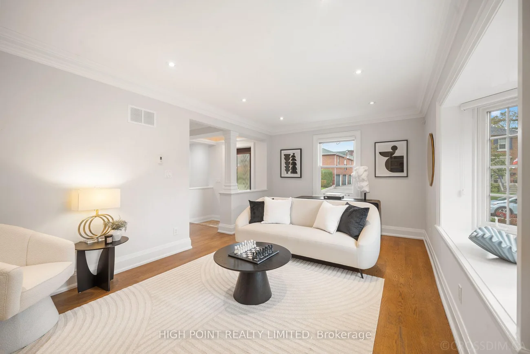
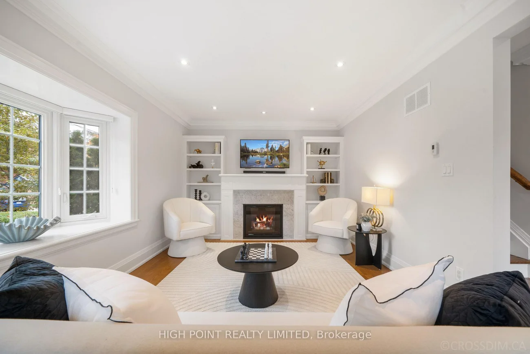
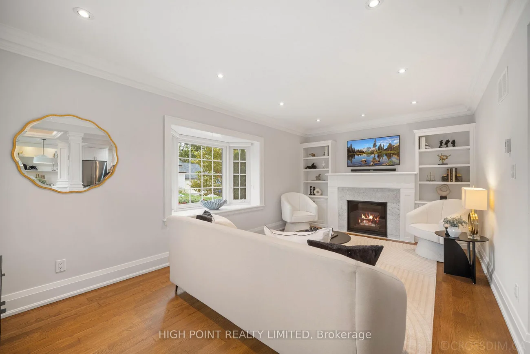
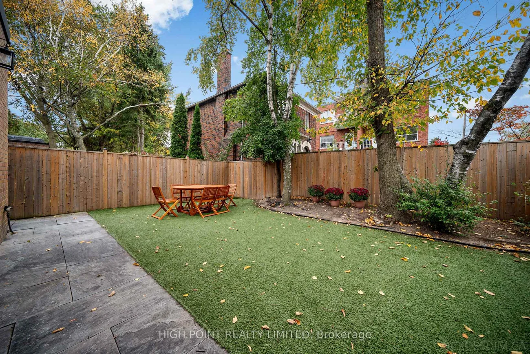
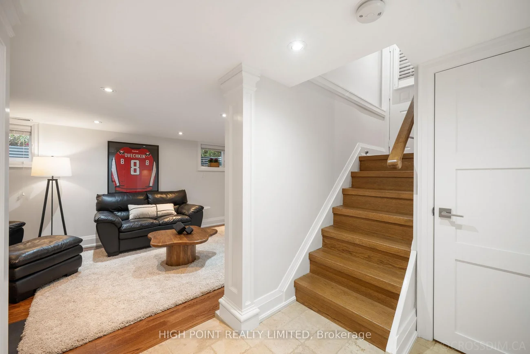
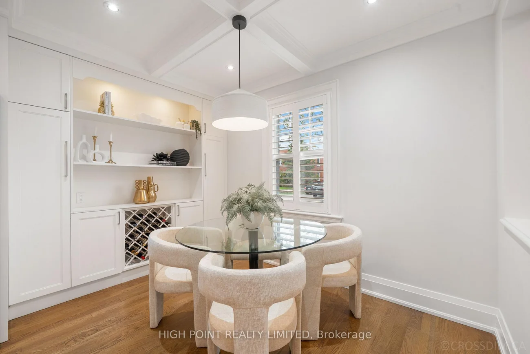
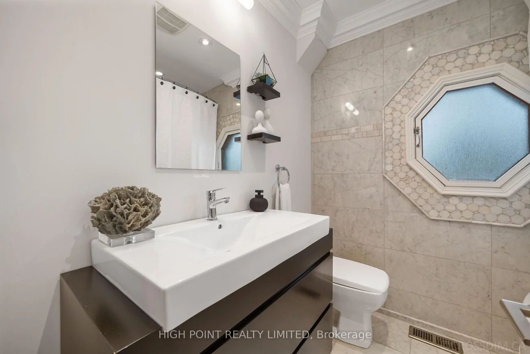
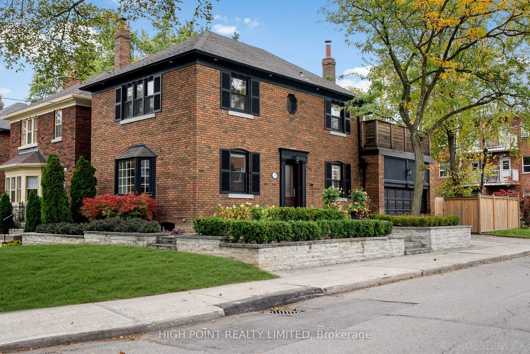
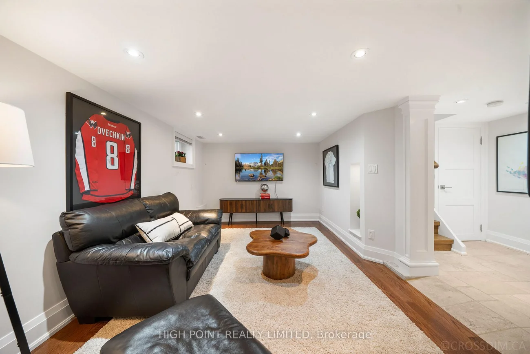
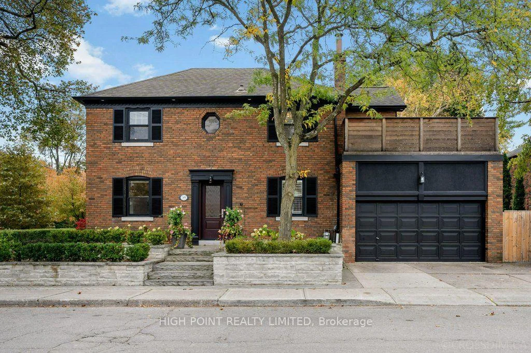
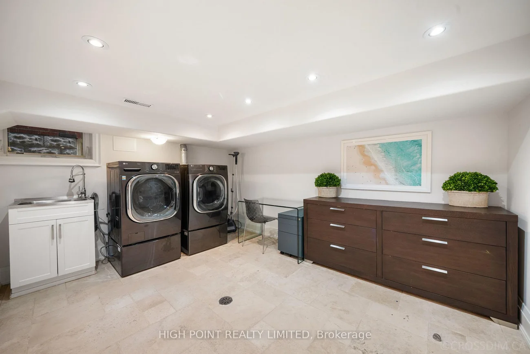
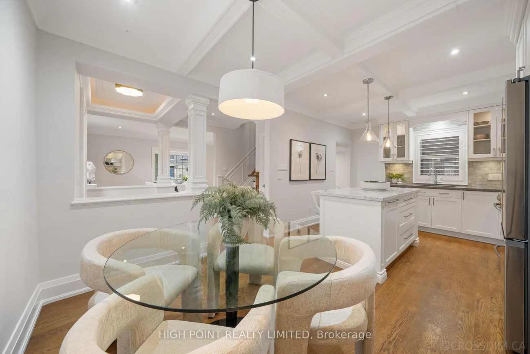
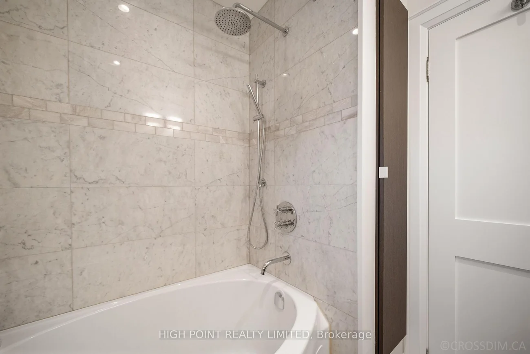
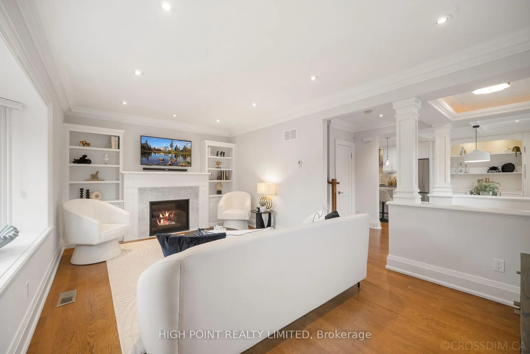
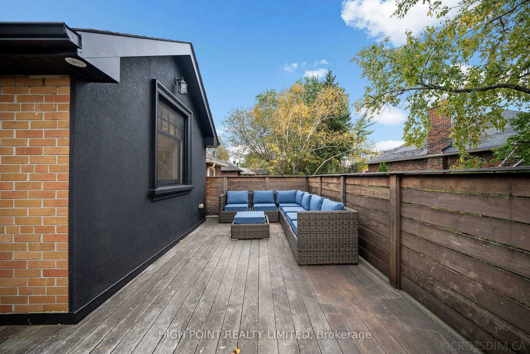
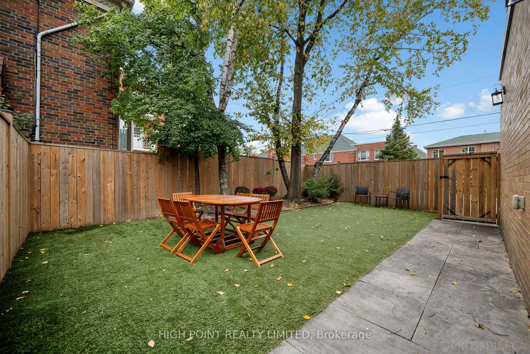
Charming Family Home In Prime South Leaside On Corner Lot Moments From Bayview's Vibrant Shops And Dining! Nestled On A Quiet Highly Sought-After Cul-de-sac Just Steps From Sandy Bruce Park & Rolph Public School, This Beautifully Updated 3-Bedroom Home Offers The Ultimate Blend Of Community, Privacy And Convenience. Features Include Professionally Landscaped Gardens, Attached Double Garage, And A Private Two-Car Driveway. Main Floor: A Welcoming Foyer Opens To A Bright, Sun-Filled Living Room With Solid Oak Floors, A Remote Controlled Gas Fireplace With A Marble Surround, And Custom Millwork. Living & Dining: An Open-Concept Layout Complete With An Expansive Bay Window. Kitchen: A Cozy, Eat-in Space Boasting A Large Carrera Marble Island, Quartz Countertops, Custom Cabinetry, And A Coffered Ceiling. A Main-Floor Powder Room Adds Ultimate Convenience. Three Bedrooms On The Upper Level All Feature Solid Oak Floors. The Primary Retreat Features A Large Walk-In Closet And Walkout To A Private IPE Wooden Terrace Overlooking The Backyard With Gas Hookup. Additional Gas Hookup In Backyard. Primary Ensuite Fully Renovated In 2025 Offering Heated Porcelain Floors, A Custom Double Vanity with Carrera Marble Countertop And A Porcelain, Glass-Enclosed Rain Shower. Plus An Additional 4-piece Bathroom Upstairs With Marble Floor And Surround. A Lower Level Recreation Room Is Finished And Versatile, Featuring Hardwood Flooring, And A Full Laundry And Storage Area Complete With Limestone Flooring. Notable Improvements & Upgrades: (2025)Primary Ensuite Renovation (Heated Porcelain Floors, Spa Inspired Rain Shower, Custom Double Vanity). (2021)Front Yard Stonework And Professional Landscaping, Professionally Landscaped Backyard (Western Red Cedar Fencing, Turf). (2016)IPE Deck Installation Off Primary Bedroom, Remote Controlled Town And Country Gas Fireplace In Living Room, Marble Fireplace Surround And Custom Millwork. Interior & Exterior Painted(2026). Primary Ensuite Painted(2025).
Property Features: Fenced Yard, Park, Public Transit, School
Interior Features: Carpet Free, Central Vacuum
Cross Street: BAYVIEW AVENUE & SUTHERLAND DRIVE
Direction Faces: West
Key Facts
- Days on: 0 days
- Mls Status: New
- Bedrooms Total: 3
- Bedrooms Above Grade: 3
- Bathrooms Total Integer: 3
- Lot Width: 27.50
- Kitchens Total: 1
- Parking Total: 4
- Parking Spaces: 2
- Parking Features: Private Double
- Garage Type: Attached
- Heat Source: Gas
- Heat Type: Forced Air
- Cooling: Central Air
- Living Area Range: 1100-1500 Square Feet
Location 50, Leadale, Leaside, Toronto
Search by Neighbourhoods