351, Mckee, Willowdale East, Toronto, Residential Freehold
- 5 beds |
- 5 baths |
- 2500-3000 SQFT

Description
Residential Freehold Detached For Sale.
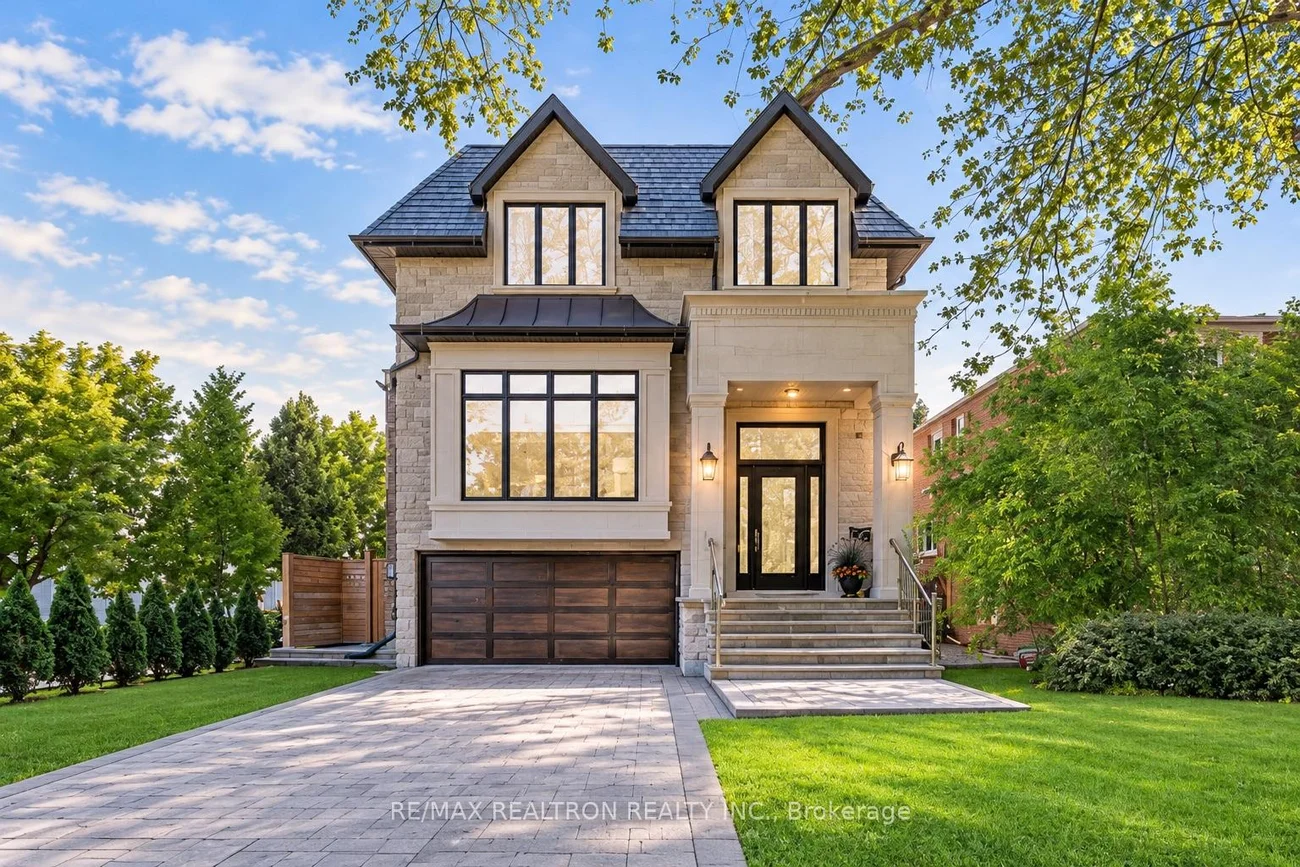
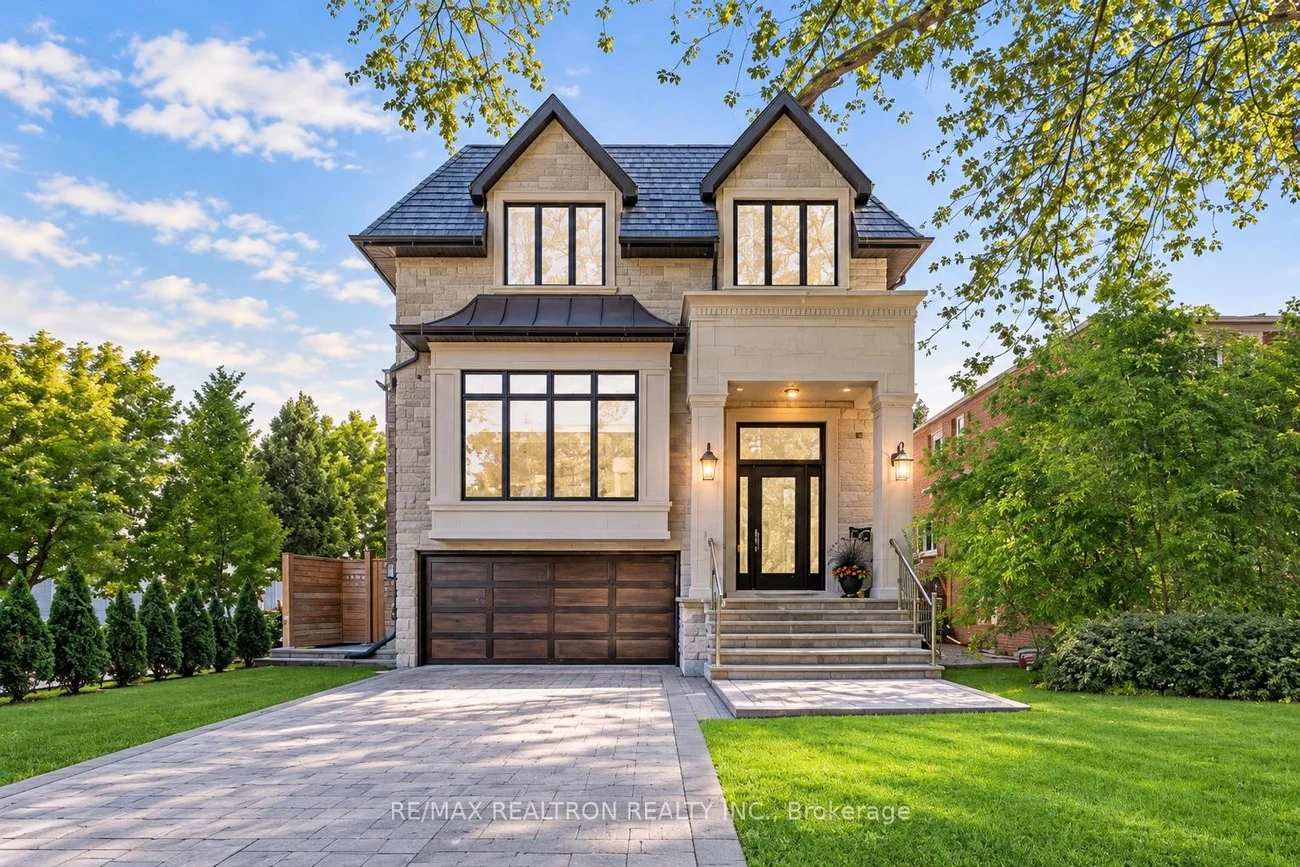
Welcome to this impressive detached 2-storey residence in the highly desirable Willowdale East neighbourhood! Situated on a 40 x 110 ft lot, this elegant home offers a functional layout, spacious principal rooms, and quality finishes throughout. Featuring 4 bedrooms, a finished walk-out basement with an additional bedroom, a main-floor office, and an open-concept kitchen and family room with a walk-out to an extra-large deck. The primary bedroom boasts a 6-piece ensuite and walk-in closet. Enjoy exceptional comfort with heated basement floors, heated floors in all bathrooms, and built-in speakers throughout the house. The exterior features a new heated interlock driveway with an automatic sensor system, a fully interlocked backyard for low-maintenance outdoor living, an extra-large deck perfect for entertaining, and a backyard hot tub. Additional highlights include a soaring foyer, skylight, gas fireplace, hardwood flooring, and a front-yard sprinkler system. Located in the highly sought-after Earl Haig Secondary School district, with convenient access to the TTC subway, parks, shopping, Bayview Village, and Highway 401. An exceptional opportunity to enjoy comfortable family living in a prime North York location.
Interior Features: None
Cross Street: Bayview/Sheppard
Direction Faces: South
Key Facts
- Days on: 0 days
- Mls Status: New
- Board Property Type: Free
- Bedrooms Total: 5
- Bedrooms Below Grade: 1
- Bedrooms Above Grade: 4
- Bathrooms Total Integer: 5
- Lot Width: 39.37
- Kitchens Total: 2
- Parking Total: 6
- Parking Spaces: 4
- Parking Features: Private
- Garage Type: Attached
- Heat Source: Gas
- Heat Type: Forced Air
- Cooling: Central Air
- Living Area Range: 2500-3000 Square Feet
Location 351, Mckee, Willowdale East, Toronto
Search by Neighbourhoods