319, Betty Ann, Willowdale West, Toronto, Residential Freehold
- 7 beds |
- 7 baths |
- 7438 SQFT

Description
Residential Freehold Detached For Sale.
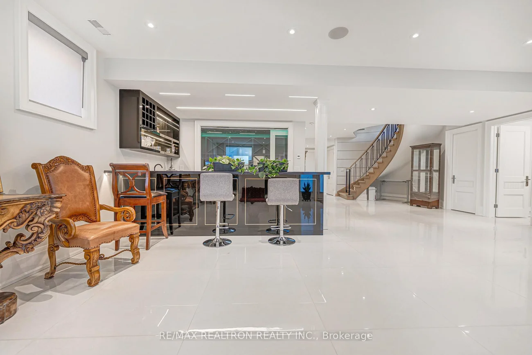
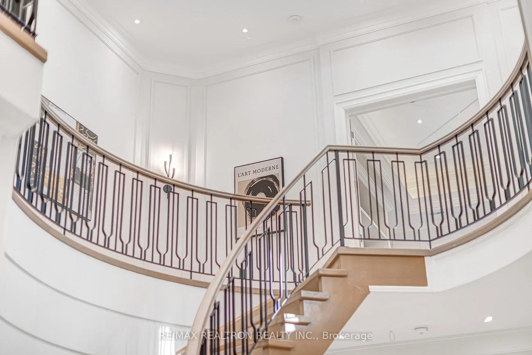
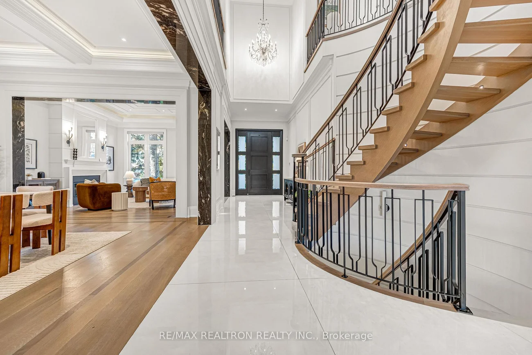
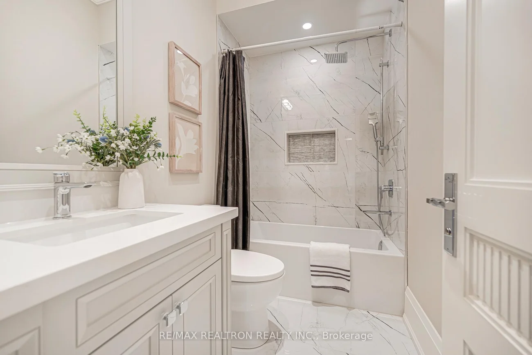
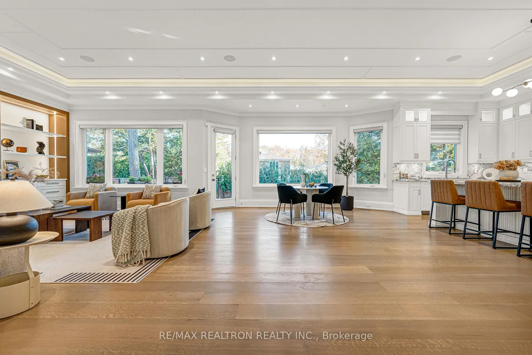
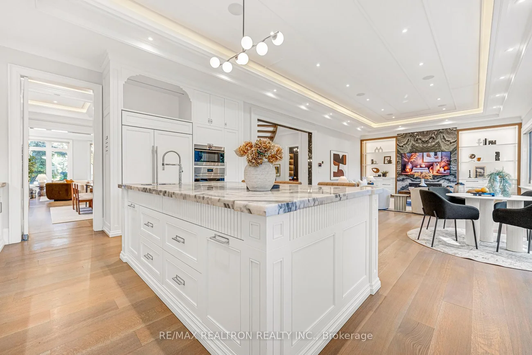
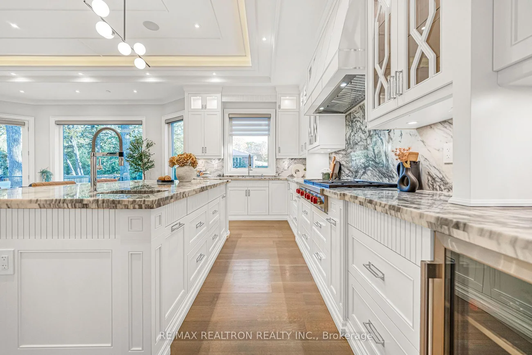
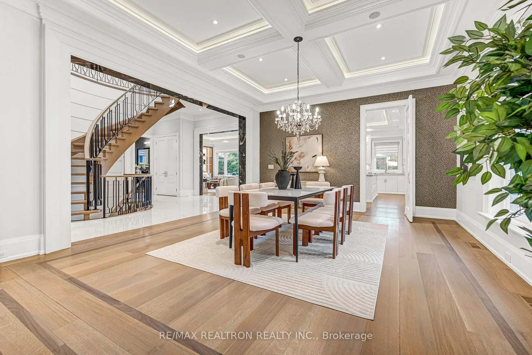
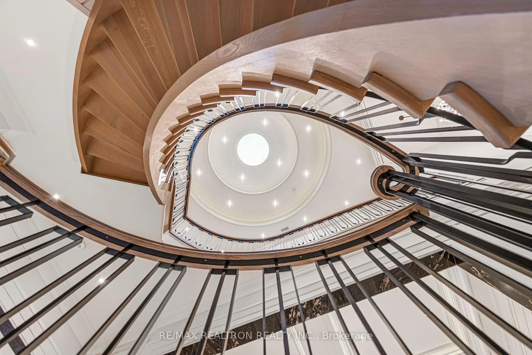
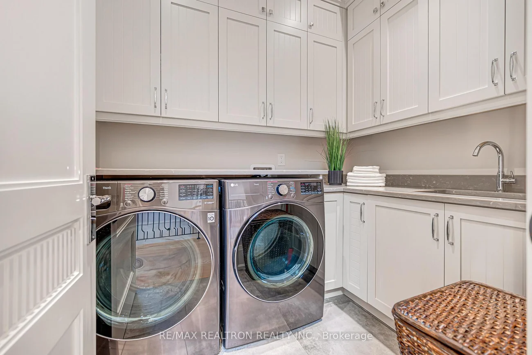
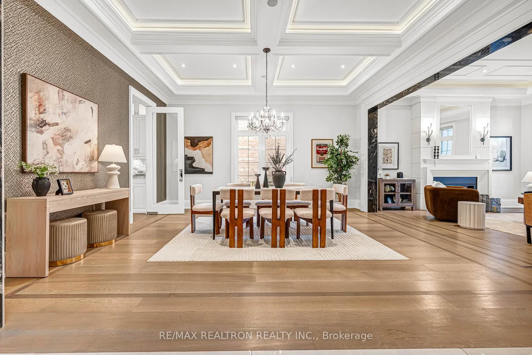
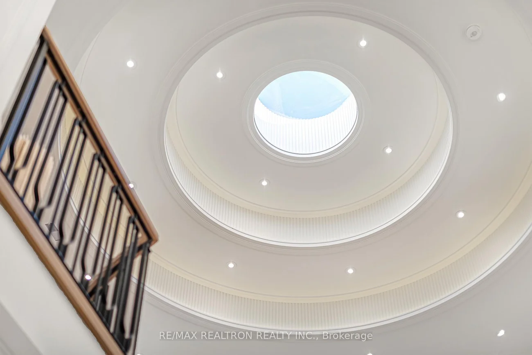
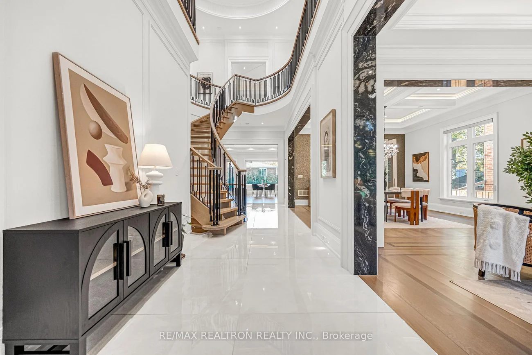
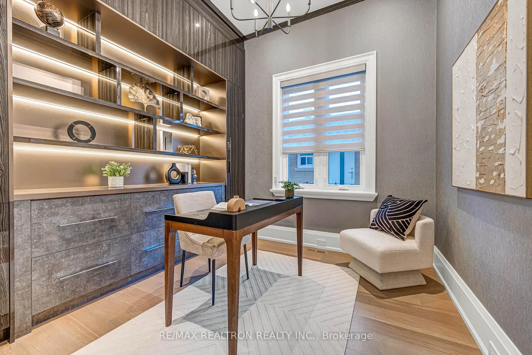
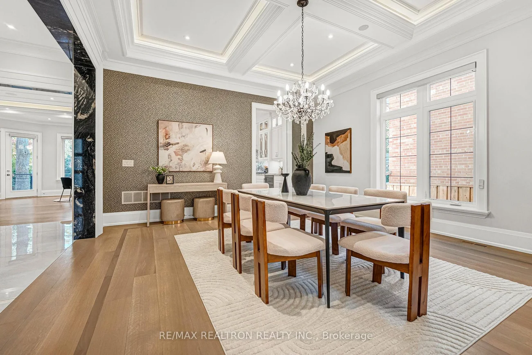
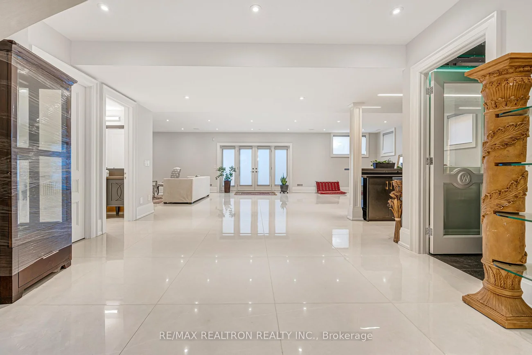
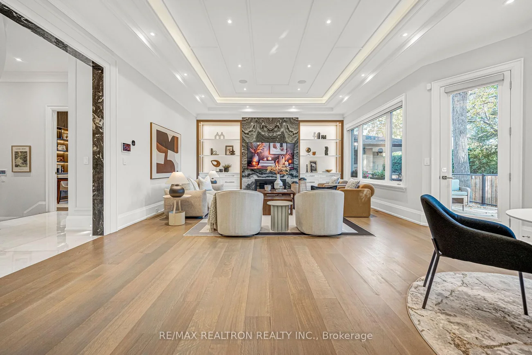
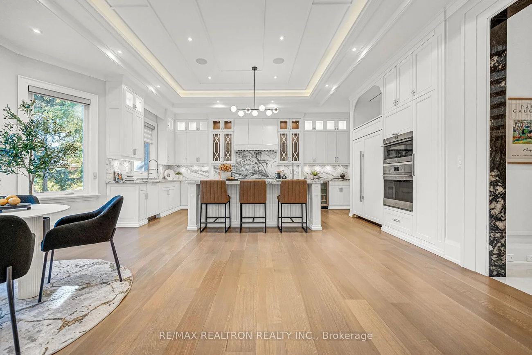
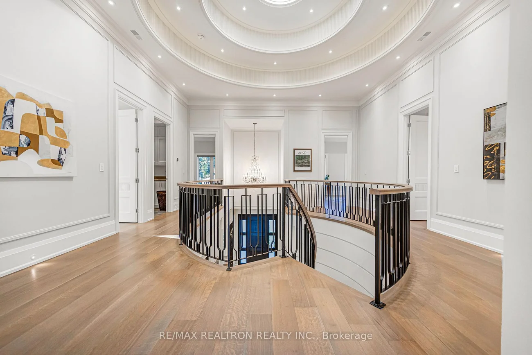
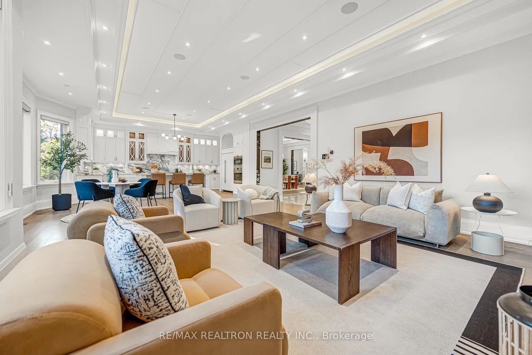
Natural Stone, Soaring Ceilings And A Sculptural Floating Staircase. Custom-Built And Set On A 55 x 135 Ft Lot Framed By Mature Trees In Willowdale West, This 5+2 Bedroom, 7 Bath Residence Offers Approx. 4,429 Sq Ft Above Grade (MPAC) Plus A Finished Walk-Out Lower Level. A Natural Stone Facade And Heated Interlock Driveway Lead To A Grand Foyer, Where The Open-Riser Oak Staircase Sweeps Up Beneath A Domed Skylight. The Main Floor Pairs Wide-Plank Oak With Large-Format Porcelain, Coffered Ceilings With LED Cove Lighting, And Dramatic Marble-Clad Openings. Entertain In The Formal Living Room With Fireplace And The Elegant Dining Room, Or Retreat To The Private Library With Built-Ins. The Family Room Is The Heart Of The Home, With A Book-Matched Stone Feature Wall, Fireplace, Lit Built-In Shelving And Walk-Out To The Deck, Open To A Bright Breakfast Area And Chef's Kitchen With Natural Stone Counters, Full-Height Slab Backsplash, Wolf Rangetop, Panelled Sub-Zero Fridge/Freezer, Wine Fridge And An Oversized Island. Upstairs, 11 And 13 Ft Ceilings Crown Five Bedrooms, Each With Its Own Ensuite, Plus A Second-Floor Laundry. The Primary Suite Features A Tray Ceiling, Custom Walk-In Closet And Spa Ensuite With Freestanding Tub And Glass Shower. The Walk-Out Lower Level Adds Two More Bedrooms, A Recreation Room With Fireplace, Wet Bar, Wine Cellar, Second Laundry And Heated Floors. Control4 Smart Home, Motorized Blinds, Built-In Speakers, Two Furnaces And A/C Units, Heated Garage Floor And Snow-Melt Driveway And Porch Complete The Package. Outside, A Deck With Glass Railings Overlooks An Interlock Patio And A Private, Fully Fenced And Desirable South-Facing Backyard Lined With Mature Trees And Cedar Hedges, Made For Summer Entertaining. Double Built-In Garage Plus Parking For Four. No Sidewalk, On A Quiet Residential Street Minutes To Yonge Street Shops And Dining, Earl Bales Park, Edithvale Community Centre, The Finch And North York Centre Subway Stations And Hwy 401.
Property Features: Public Transit, Park
Interior Features: Carpet Free, Auto Garage Door Remote, Built-In Oven, Central Vacuum, In-Law Capability, Water Heater
Cross Street: Yonge St / Bathurst St / Ellerslie Ave
Direction Faces: South
Key Facts
- Days on: 0 days
- Mls Status: New
- Bedrooms Total: 7
- Bedrooms Below Grade: 2
- Bedrooms Above Grade: 5
- Den / Family Room: Yes
- Bathrooms Total Integer: 7
- Lot Width: 55.07
- Kitchens Total: 1
- Parking Total: 8
- Parking Spaces: 6
- Parking Features: Private Double
- Garage Type: Attached
- Heat Source: Gas
- Heat Type: Forced Air
- Cooling: Central Air
- Lot Size Area: 7437 SquareFeet
- Living Area Range: 3500-5000 Square Feet
Location 319, Betty Ann, Willowdale West, Toronto
Search by Neighbourhoods