Semi-Detached Home for Sale: 58 Ellsworth Avenue, Wychwood, Toronto
- 4 beds |
- 2 baths |
- 1100-1500 SQFT

Description
Residential Freehold Semi-Detached For Sale.
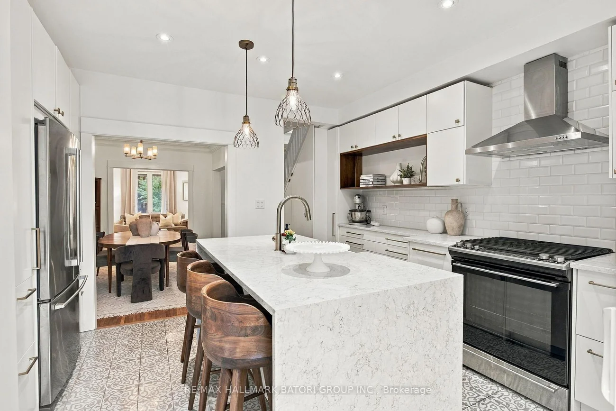
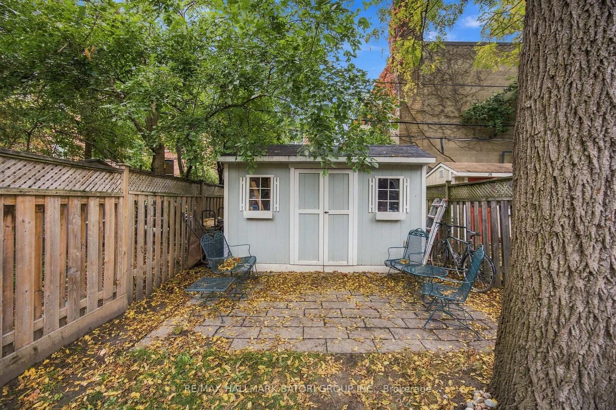
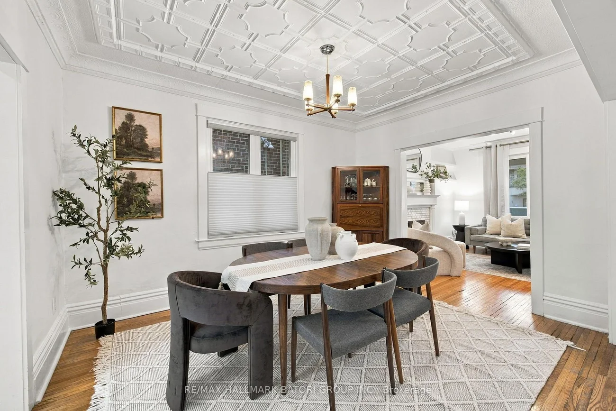
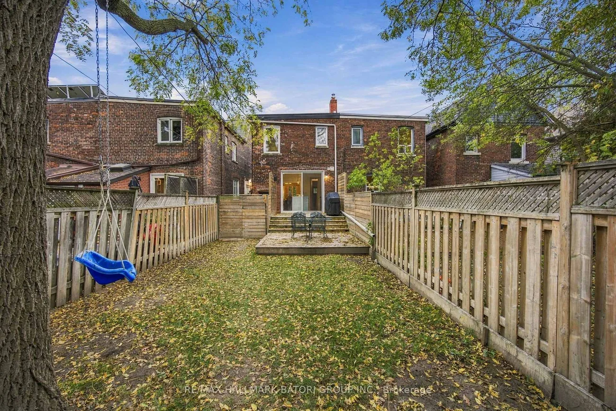
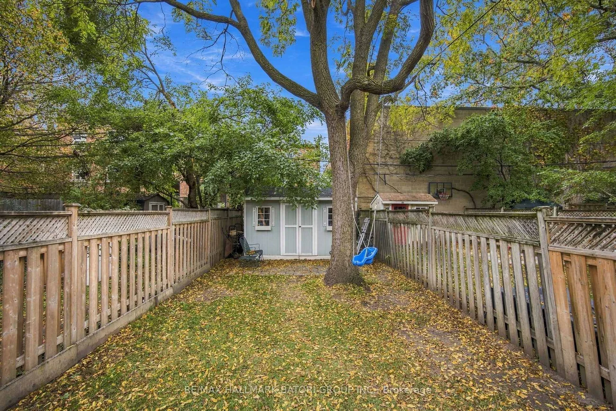
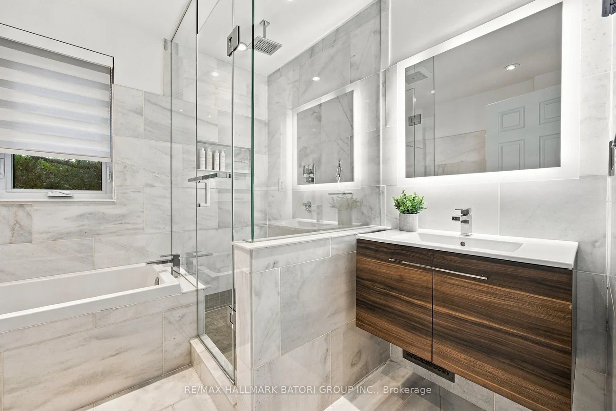
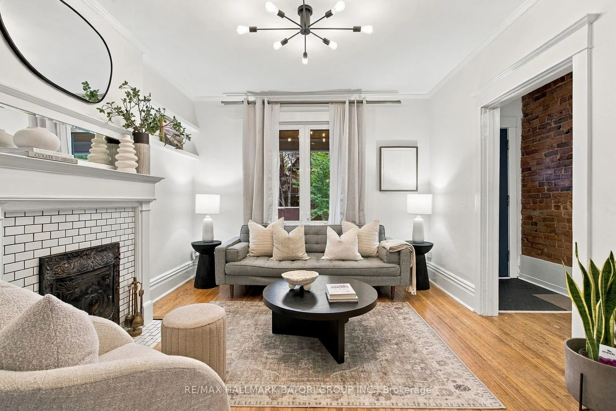
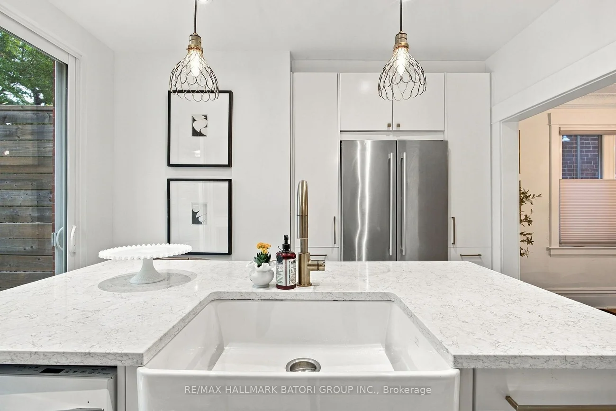
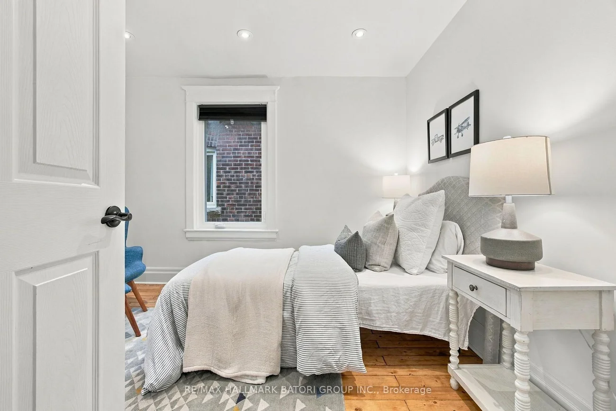
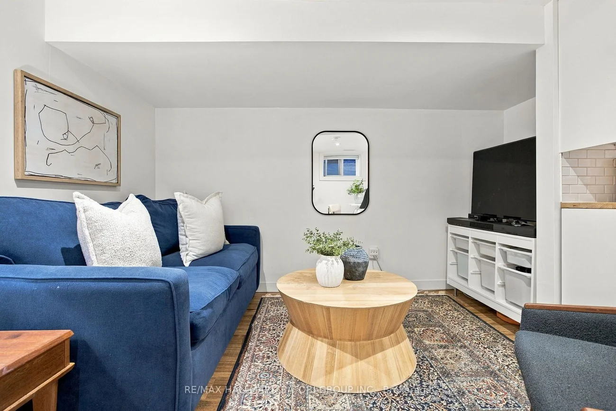
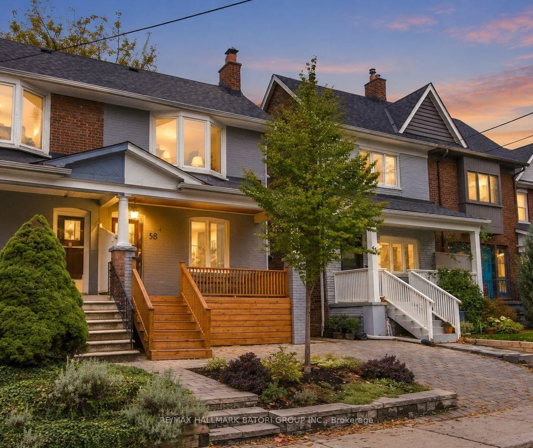
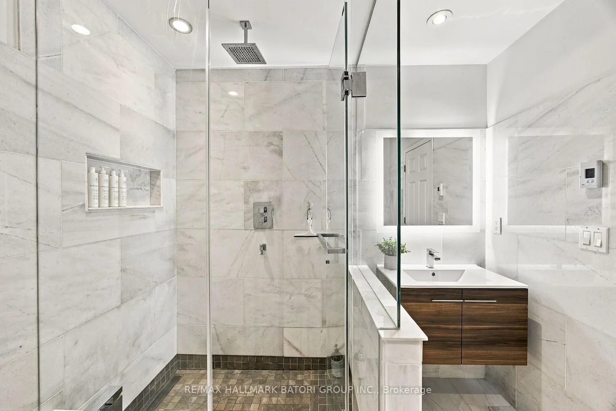
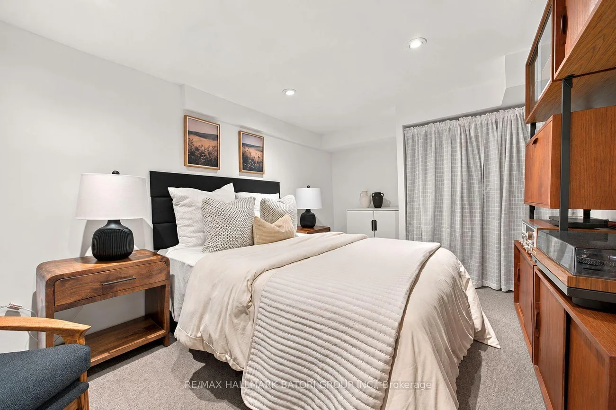
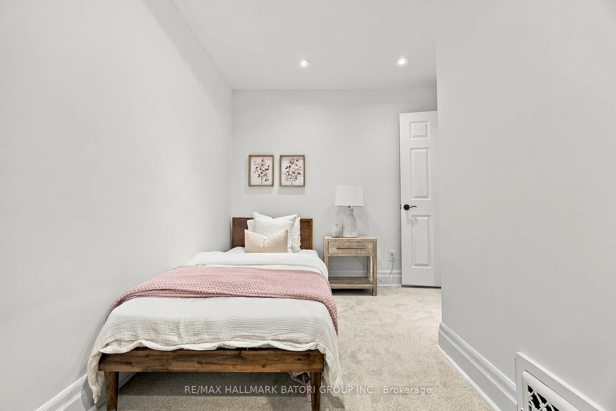
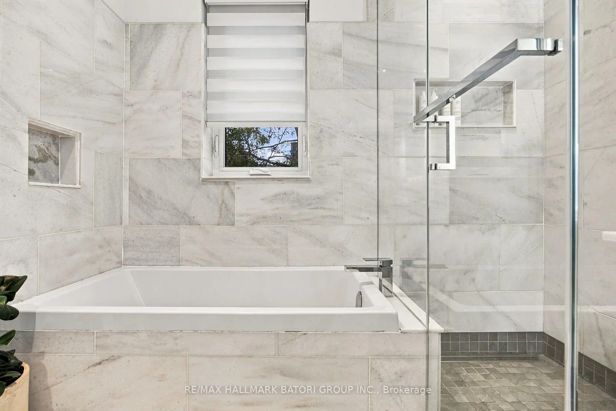
Beautifully maintained century home in the heart of Wychwood, blending timeless charm with bright, spacious interiors and thoughtful modern updates. A welcoming front garden and charming cedar veranda lead into generous formal living and dining rooms, while the modern eat-in kitchen offers a walkout to a beautifully landscaped backyard featuring a multi-level deck and patio, ideal for entertaining. Upstairs, a skylight fills the second floor with natural light, complemented by a spa-inspired bathroom and an expansive primary bedroom with soaring cathedral ceilings. The finished lower level, complete with a separate entrance, kitchen, living area and full bathroom, provides flexible space for extended family or guests. Just steps from the Wychwood Barns Farmers' Market, playground and splash pad, and situated within the sought-after Hillcrest School District. Enjoy easy access to parks, restaurants, cafés, shops and convenient transit options, including the streetcar and subway. Set in a vibrant, family-friendly neighbourhood known for its strong sense of community and annual street party, this home offers the perfect blend of character, comfort and location.
Property Features: Fenced Yard, Library, Park, Public Transit, Rec./Commun.Centre, School
Interior Features: In-Law Suite
Lot Features: Irregular Lot
Cross Street: Bathurst St & St. Clair Ave.
Direction Faces: North
Key Facts
- Days on: 0 days
- Mls Status: New
- Board Property Type: Free
- Bedrooms Total: 4
- Bedrooms Below Grade: 1
- Bedrooms Above Grade: 3
- Bathrooms Total Integer: 2
- Lot Width: 20.17
- Kitchens Total: 2
- Parking Features: Right Of Way
- Garage Type: None
- Heat Source: Gas
- Heat Type: Forced Air
- Cooling: Central Air
- Living Area Range: 1100-1500 Square Feet
Location 58, Ellsworth, Wychwood, Toronto
Search by Neighbourhoods