Semi-Detached Home for Sale: 38 Elgin Avenue, Annex, Toronto
- 3 beds |
- 5 baths |
- 3500-5000 SQFT

Description
Residential Freehold Semi-Detached For Sale.
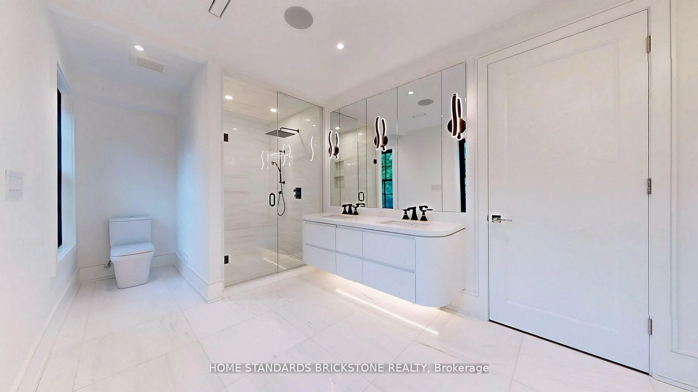
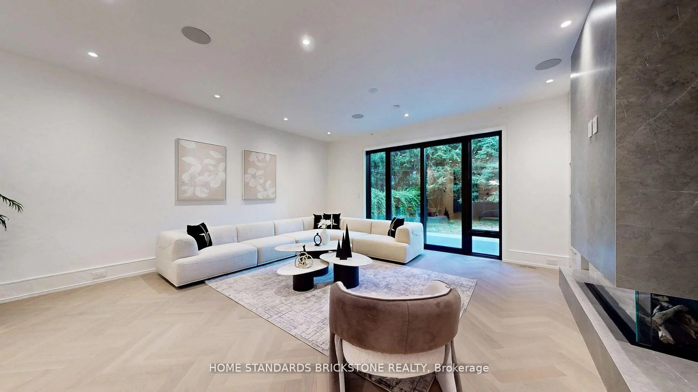
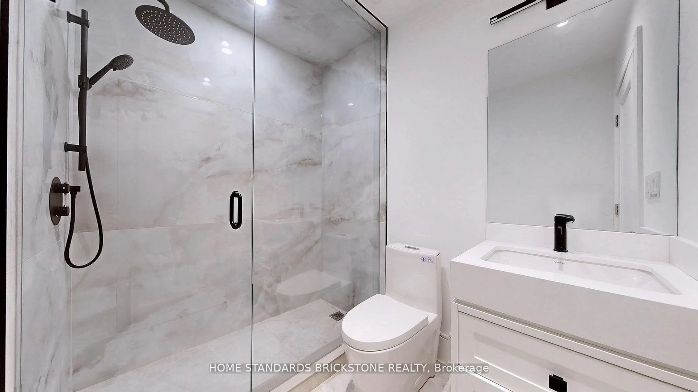
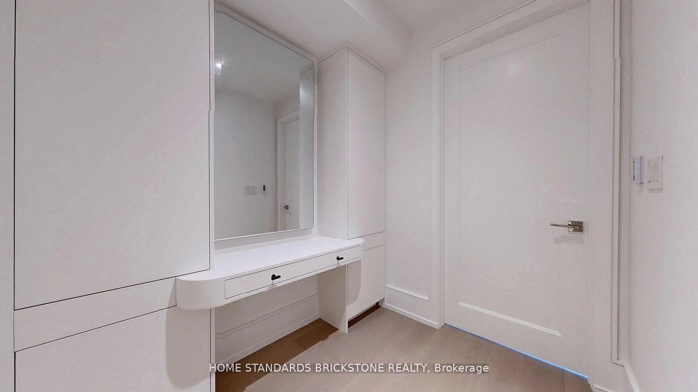
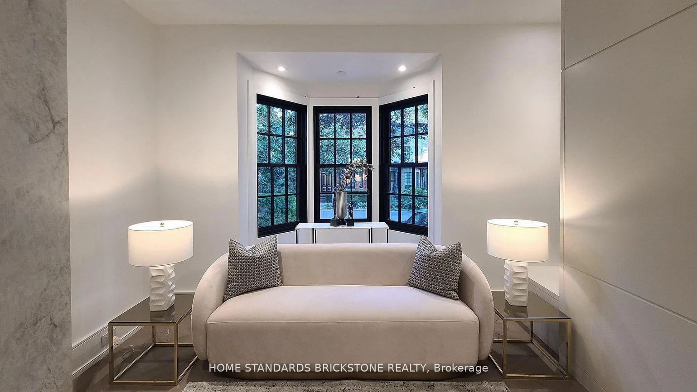
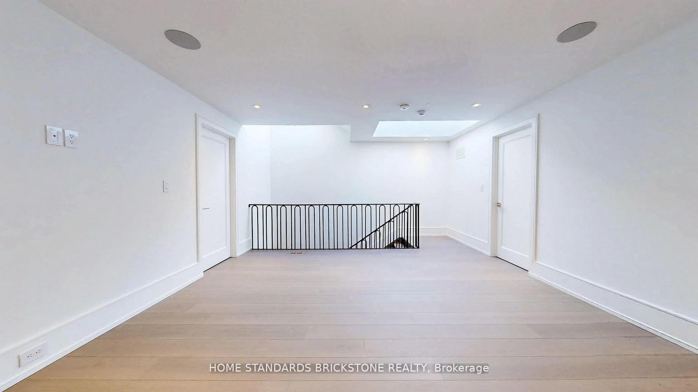
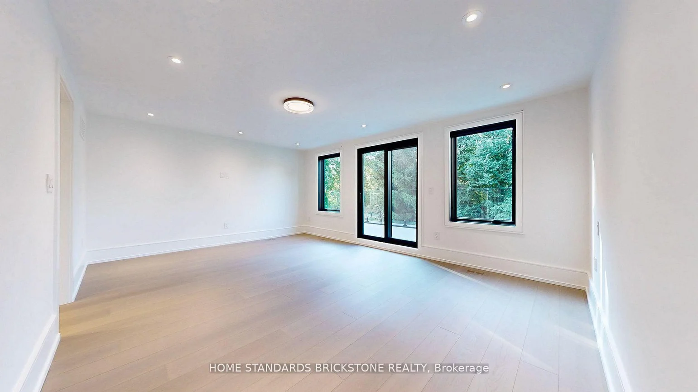
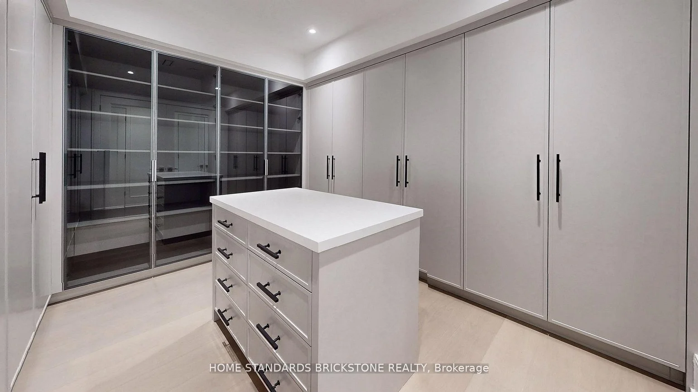
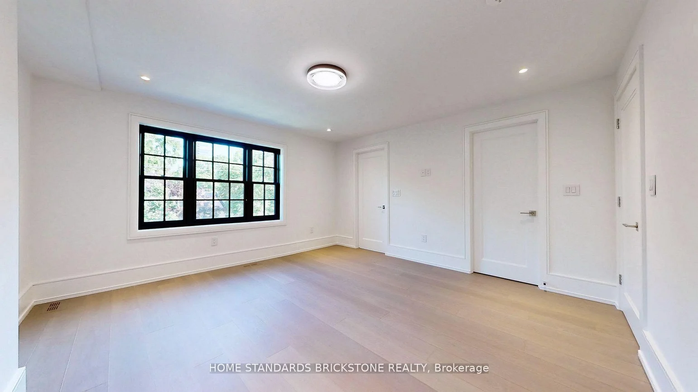
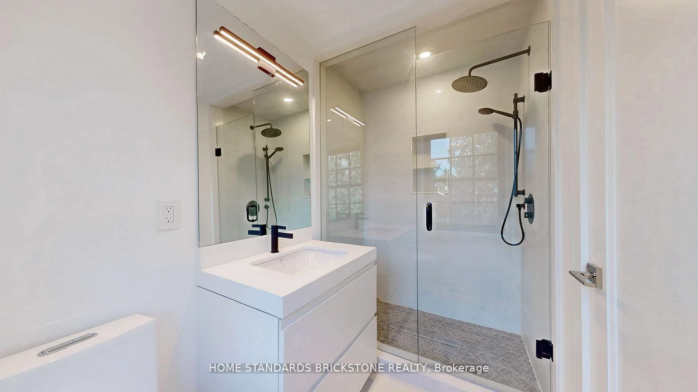
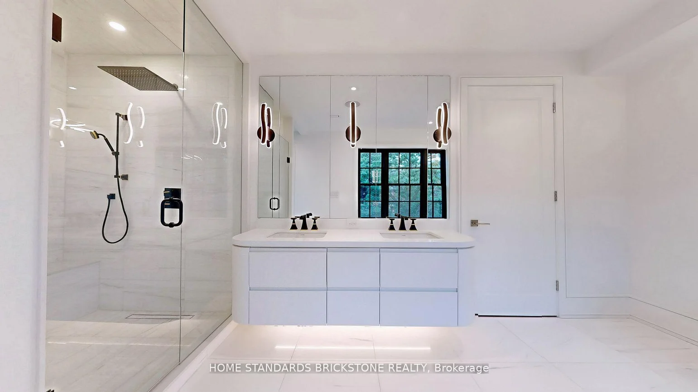
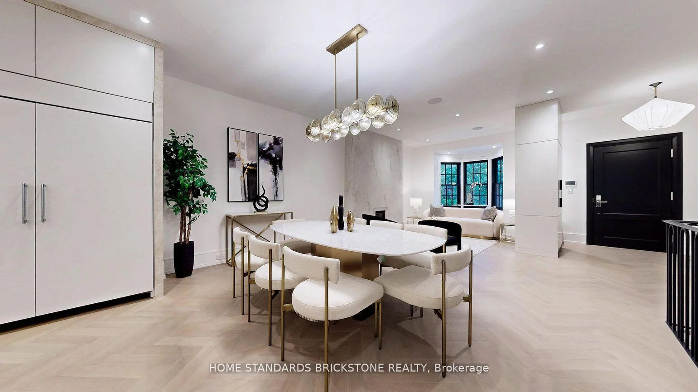
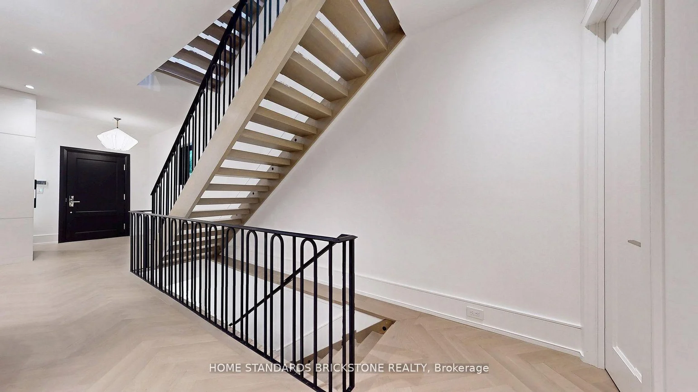
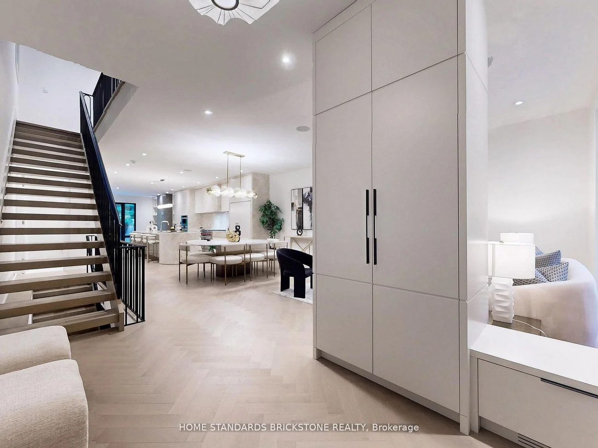
Welcome to this truly exceptional, fully renovated residence located in one of Toronto's most prestigious neighbourhood's. Just moments from the heart of Yorkville, this home offers the perfect blend of refined design, upscale finishes, and urban convenience. Completely transformed by a professional designer, the interior features a seamless open-concept layout filled with natural light and timeless elegance. The custom kitchen is a true showpiece, featuring high-end appliances, bespoke cabinetry, and a striking marble countertop island perfect for both everyday living and entertaining. Upstairs, you'll find spacious bedrooms with custom closets and spa-inspired bathrooms featuring luxurious materials and premium fixtures. The primary suite offers a tranquil escape, complete with a walk-in closet and a beautifully appointed ensuite. Located just steps from Yorkville's world-class shopping, fine dining, cultural destinations, and transit, this home delivers designer living in one of the city's most desirable locations. Fully Smart Home, Control 4.
Interior Features: Built-In Oven, Central Vacuum, ERV/HRV
Cross Street: Avenue Rd / Bloor
Direction Faces: North
Key Facts
- Days on: 0 days
- Mls Status: New
- Bedrooms Total: 3
- Bedrooms Above Grade: 3
- Den / Family Room: Yes
- Bathrooms Total Integer: 5
- Lot Width: 23.50
- Kitchens Total: 1
- Parking Total: 1
- Parking Spaces: 1
- Parking Features: Front Yard Parking
- Garage Type: None
- Heat Source: Gas
- Heat Type: Forced Air
- Cooling: Central Air
- Living Area Range: 3500-5000 Square Feet
Location 38, Elgin, Annex, Toronto
Search by Neighbourhoods