Detached Home for Sale: 37 Foxwarren Drive, Bayview Village, Toronto
- 3 beds |
- 3 baths |
- 1500-2000 SQFT

Description
Residential Freehold Detached For Sale.
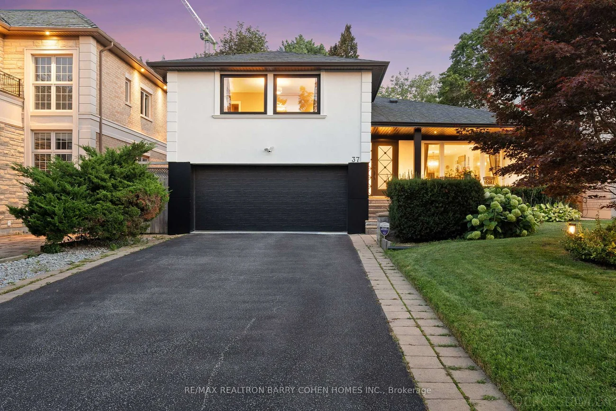
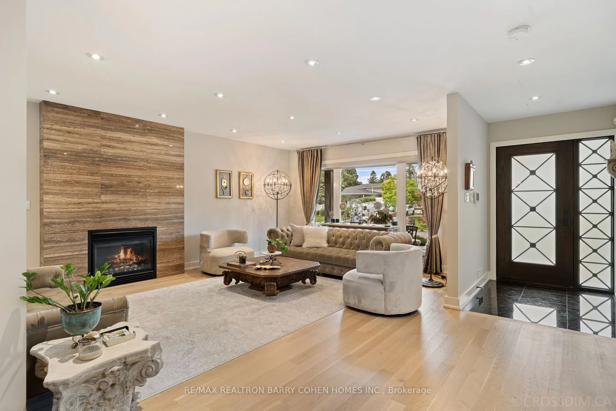
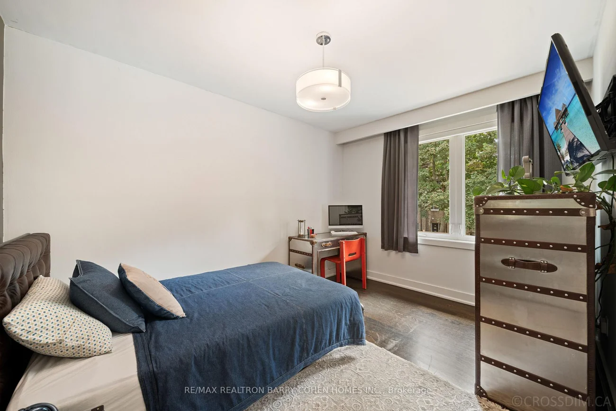
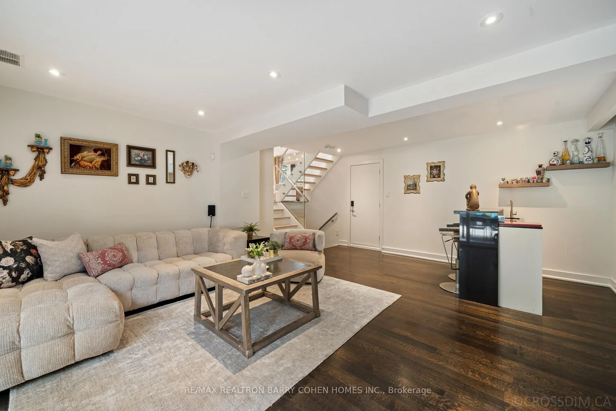
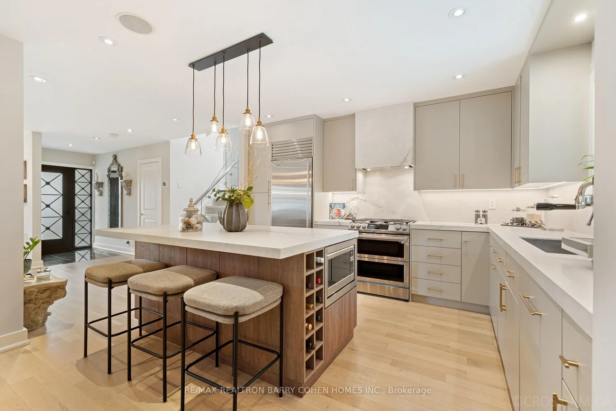
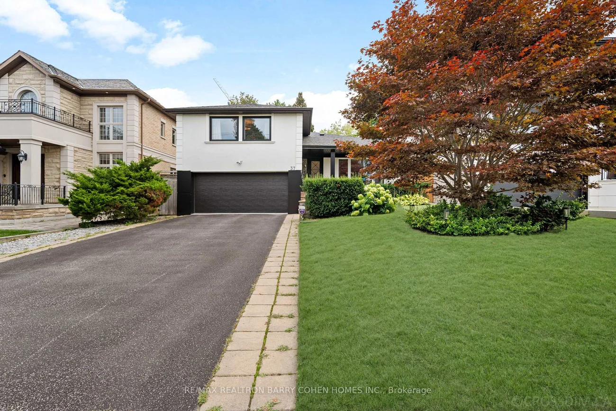
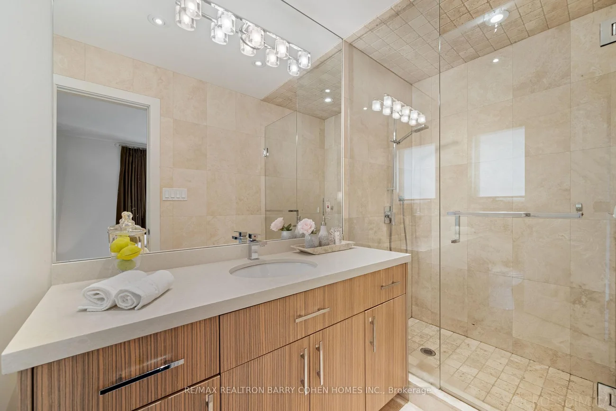
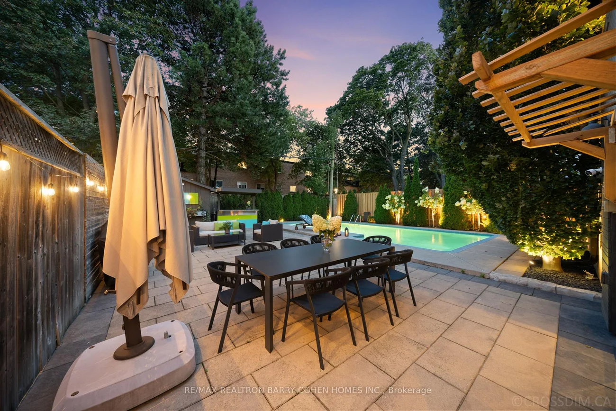
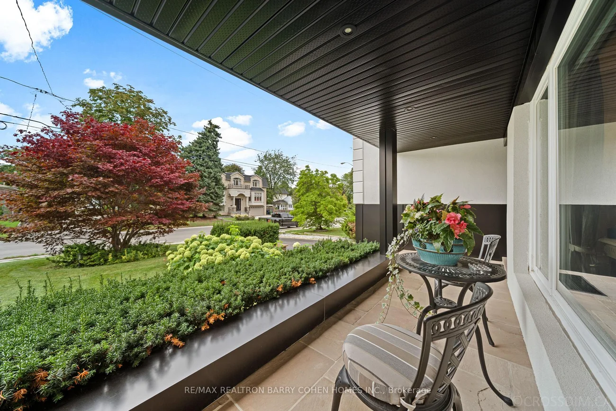
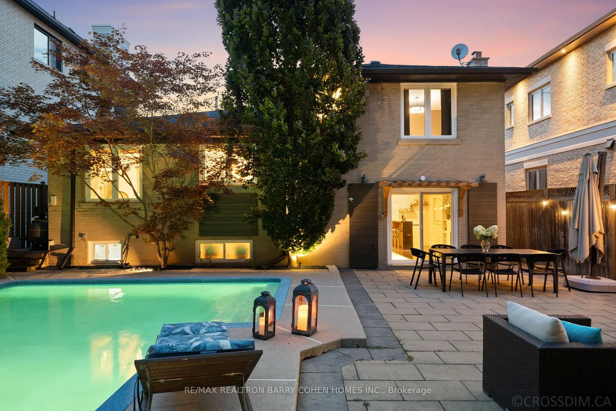
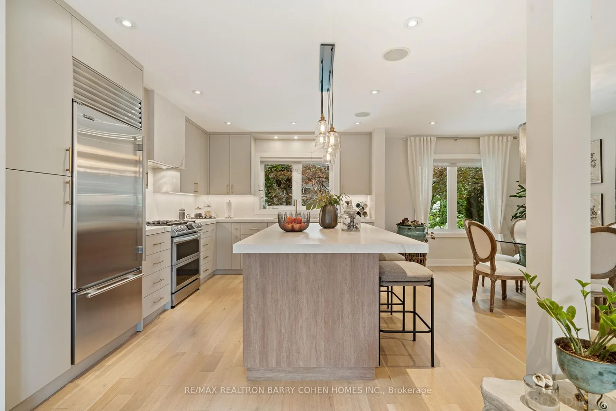
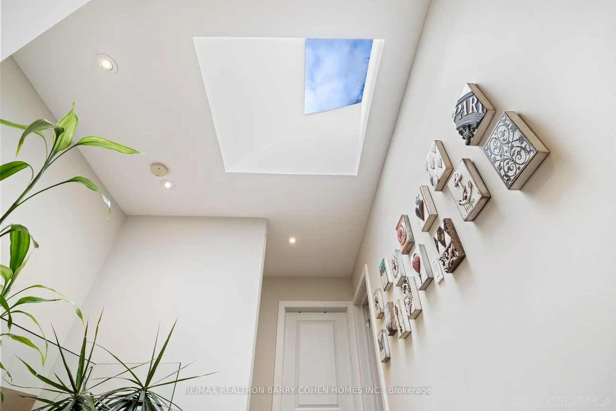
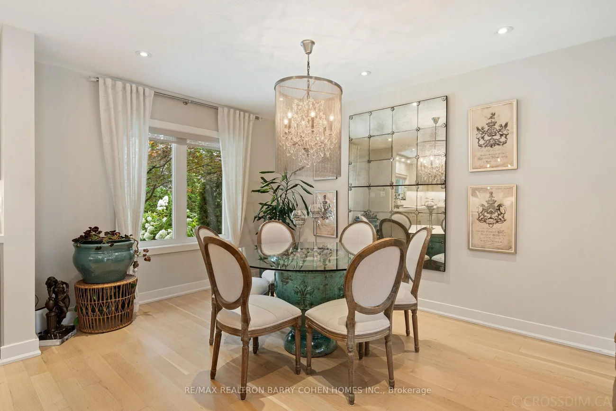
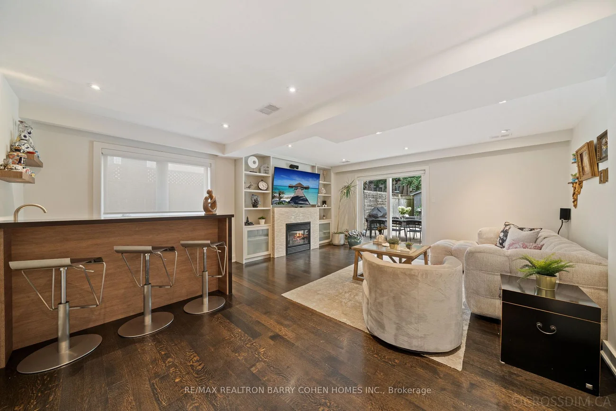
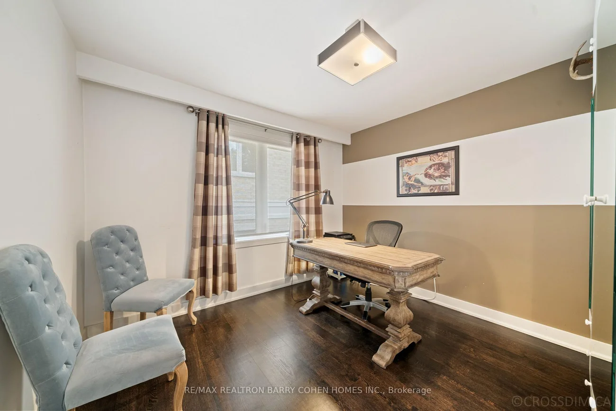
Lovingly maintained and enjoyed, this sun-filled four-level side-split in the heart of Bayview Village offers three bedrooms, three bathrooms and a landscaped backyard with an in-ground pool. The open-concept main floor features light hardwood floors, a large picture window and a gas fireplace set into a floor-to-ceiling slab feature wall. The kitchen features updated cabinetry, stainless steel appliances and a generous island with seating and built-in wine storage. An open-riser staircase with glass railings leads to a skylit landing and three bedrooms, including a spacious primary suite with built-in wardrobes and a private ensuite. The family room features a second gas fireplace, built-in shelving, a wet bar and a walkout to the poolside patio, where a covered outdoor wet bar and separate dining and lounge areas make summer entertaining easy. The basement offers a recreation room and separate laundry. A spa-inspired bathroom features a freestanding soaker tub and a glass-enclosed rainfall shower. A covered front porch, attached garage and central vacuum complete the home. Enjoy easy access to Bayview Village Shopping Centre, local dining, Bayview subway station and sought-after public schools.
Property Features: Park, Place Of Worship, Public Transit, Ravine, School
Interior Features: Central Vacuum, Auto Garage Door Remote
Lot Features: Irregular Lot
Cross Street: Bayview/Sheppard
Direction Faces: South
Key Facts
- Days on: 0 days
- Mls Status: New
- Board Property Type: Free
- Bedrooms Total: 3
- Bedrooms Above Grade: 3
- Den / Family Room: Yes
- Bathrooms Total Integer: 3
- Lot Width: 50.00
- Kitchens Total: 1
- Parking Total: 6
- Parking Spaces: 4
- Parking Features: Private Double
- Garage Type: Built-In
- Heat Source: Gas
- Heat Type: Forced Air
- Cooling: Central Air
- Living Area Range: 1500-2000 Square Feet
Location 37, Foxwarren, Bayview Village, Toronto
Search by Neighbourhoods