Detached Home for Sale: 47 Sandringham Drive, Bedford Park-Nortown, Toronto
- 4 beds |
- 4 baths |
- 2000-2500 SQFT

Description
Residential Freehold Detached For Sale.
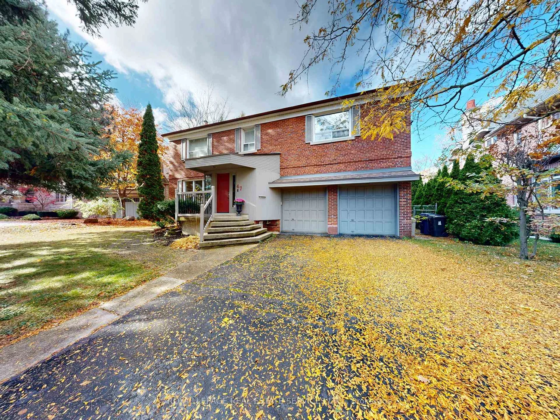
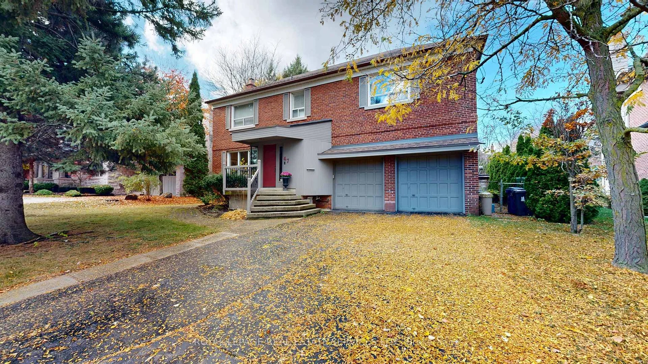
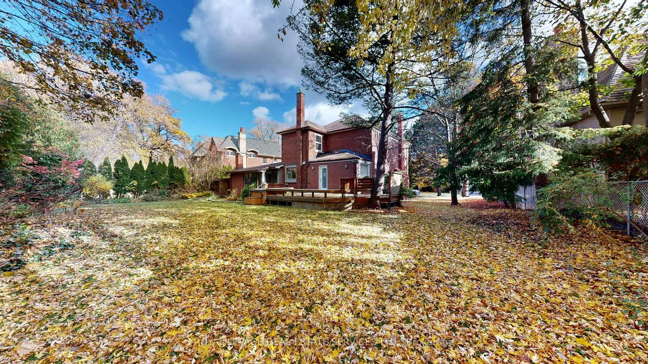
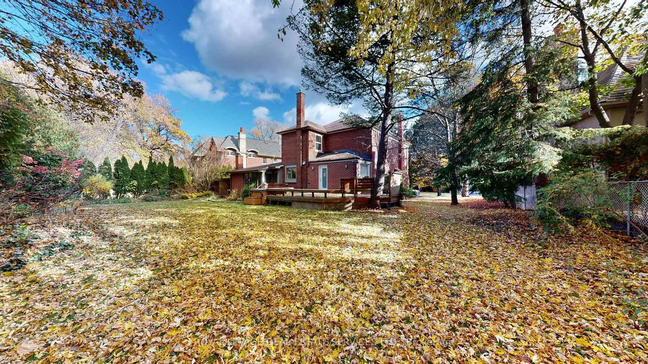
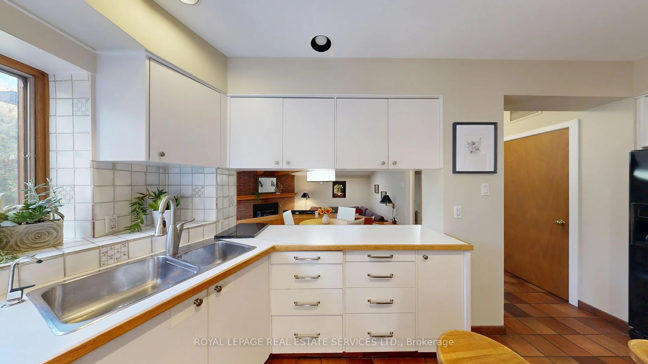
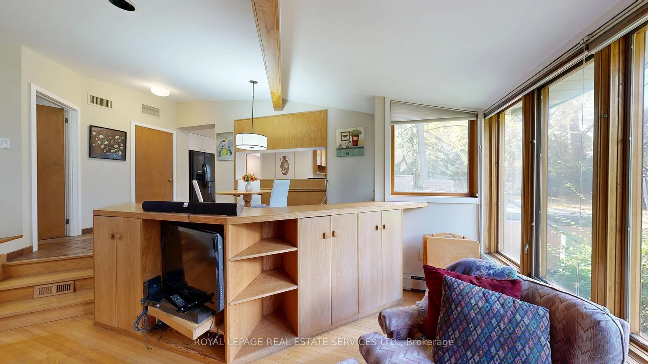
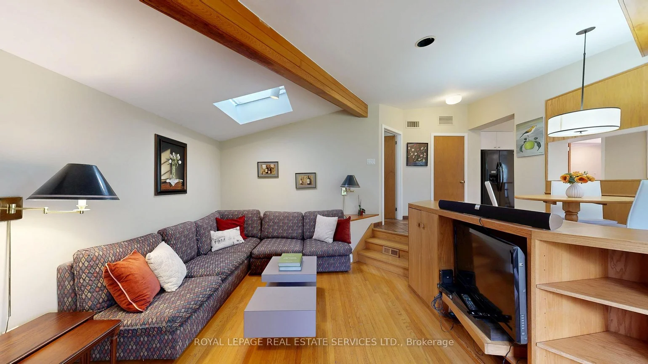
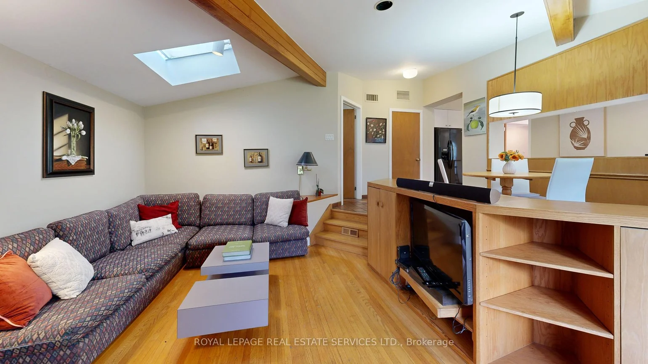
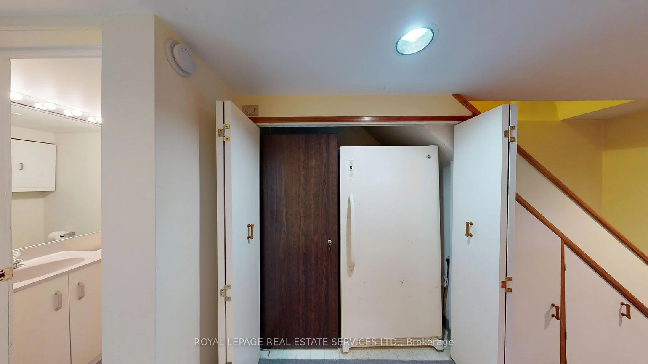
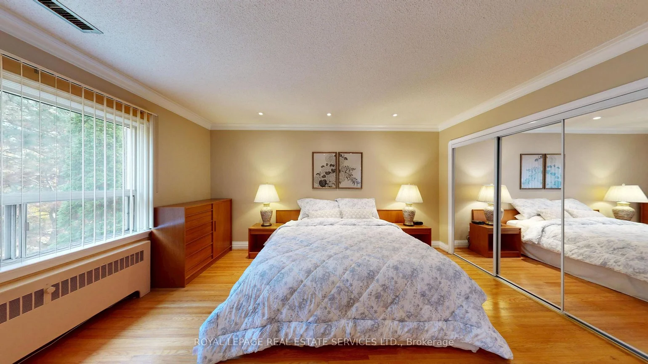
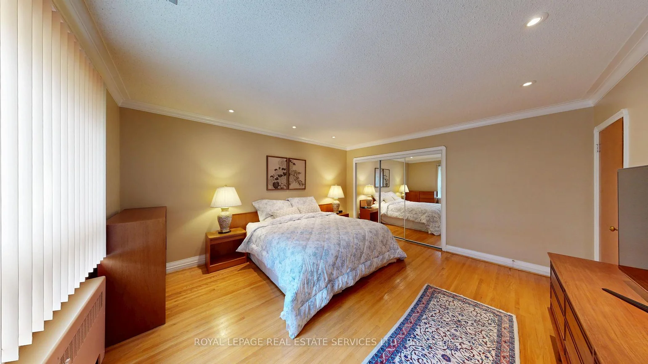
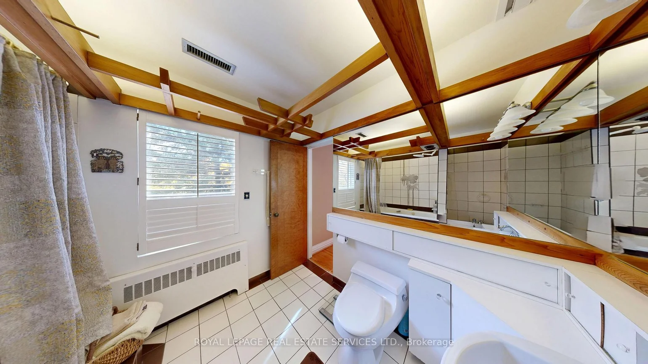
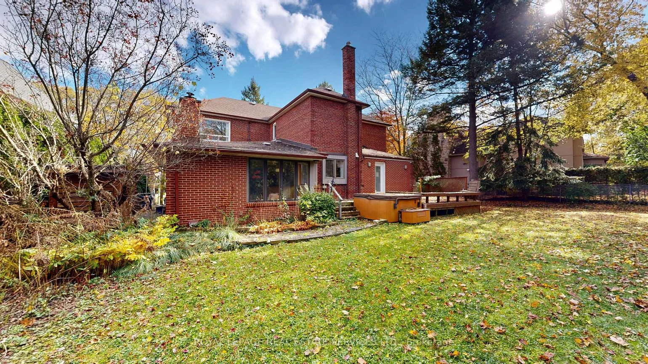
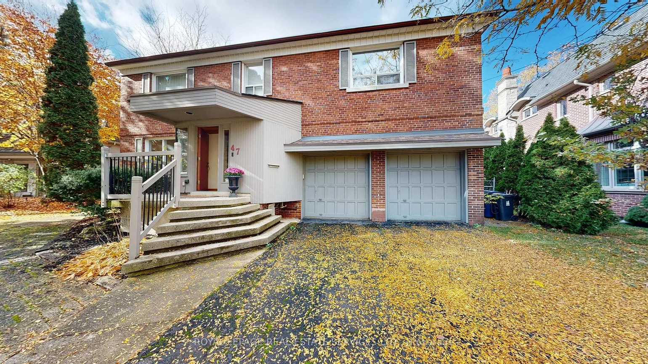
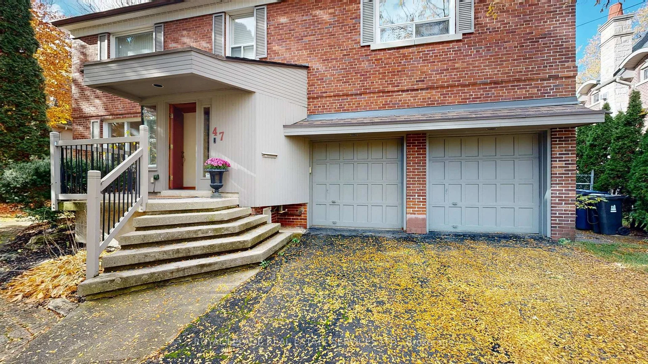
Nestled in the sought-after Cricket Club community, this 4 bedroom, 4 bathroom home has been enjoyed by the same family for decades. Set on a lovely 70 x 120 ft lot, the home offers a double driveway which leads to a 2 car garage with direct access to the home. The main floor boasts large principal rooms. The Living Room features a wood burning Fireplace and the Dining Room will accommodate the family plus guests when needed. The Kitchen has a center island, a separate Laundry room off to the side, a Breakfast area and overlooks the sunken Family room with gas Fireplace. On the second floor are 5 rooms. The Primary Bedroom has large closets and a 5 piece ensuite, there are 3 more bright Bedrooms and a separate Office. The Basement offers a Recreation Room, a Study, wine storage and a workshop/utility area. The rear yard is large and enjoys sunshine all year round. The home offers an exceptional opportunity to make your mark on one of the area's most desirable streets. The area has wonderful shops and restaurants, the Cricket Club, Golf Clubs, TTC and great schools. Home has HWG and FAG. The rear deck needs repair so please do not walk on it.
Property Features: School
Interior Features: On Demand Water Heater
Cross Street: Avenue Rd / Wilson Ave
Direction Faces: West
Key Facts
- Days on: 0 days
- Mls Status: New
- Bedrooms Total: 4
- Bedrooms Above Grade: 4
- Den / Family Room: Yes
- Bathrooms Total Integer: 4
- Lot Width: 70.50
- Kitchens Total: 1
- Parking Total: 6
- Parking Spaces: 4
- Garage Type: Built-In
- Heat Source: Gas
- Heat Type: Water
- Cooling: Central Air
- Living Area Range: 2000-2500 Square Feet
Location 47, Sandringham, Bedford Park-Nortown, Toronto
Search by Neighbourhoods