Detached Home for Sale: 73 Blue Forest Drive, Bathurst Manor, Toronto
- 5 beds |
- 3 baths |
- 2500-3000 SQFT

Description
Residential Freehold Detached For Sale.
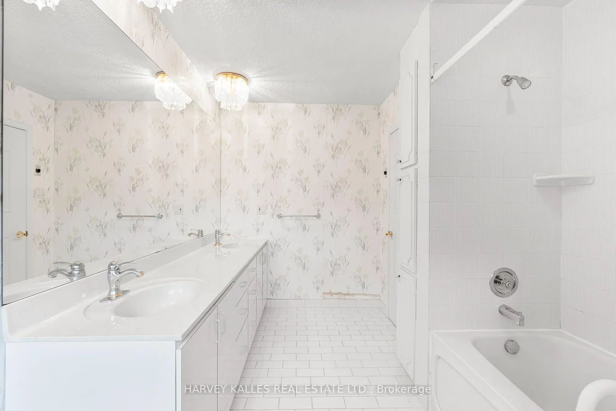
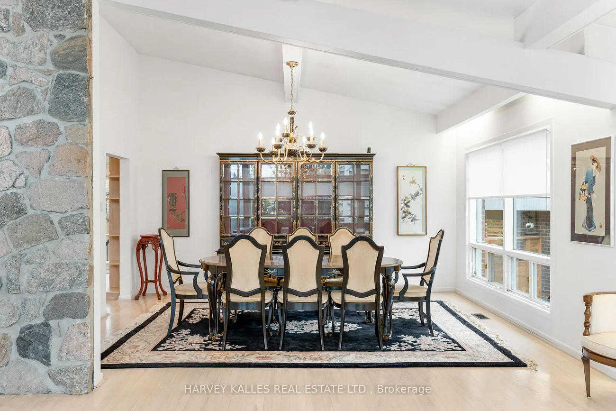
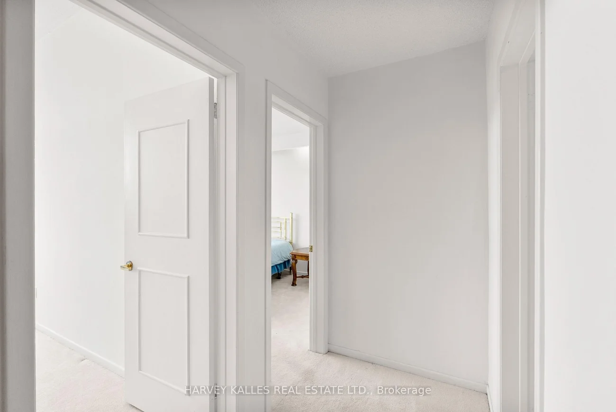
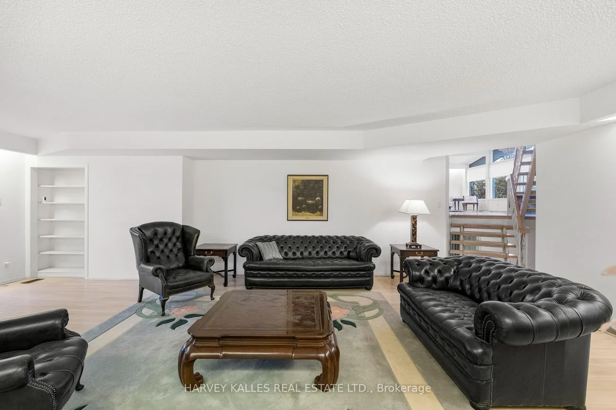
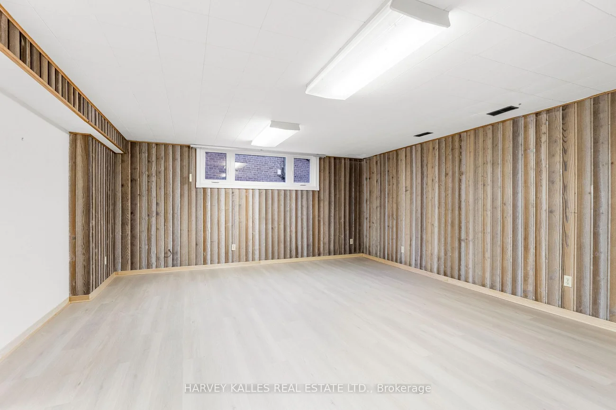
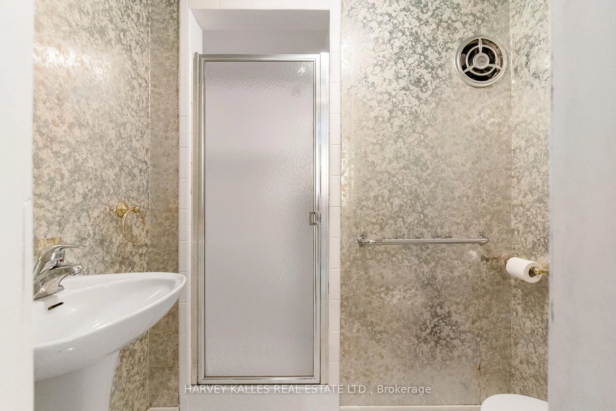
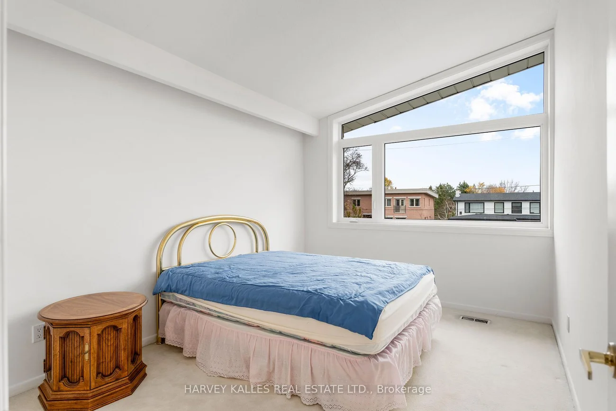
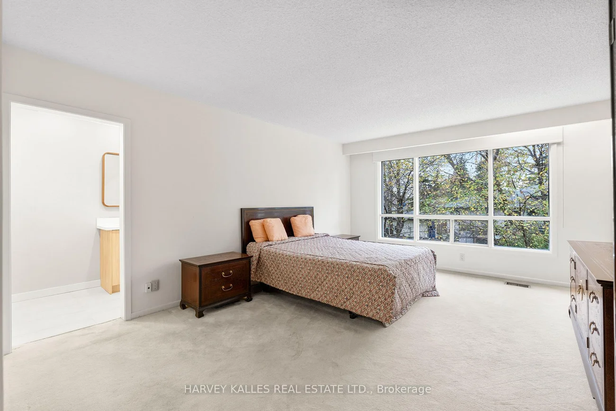
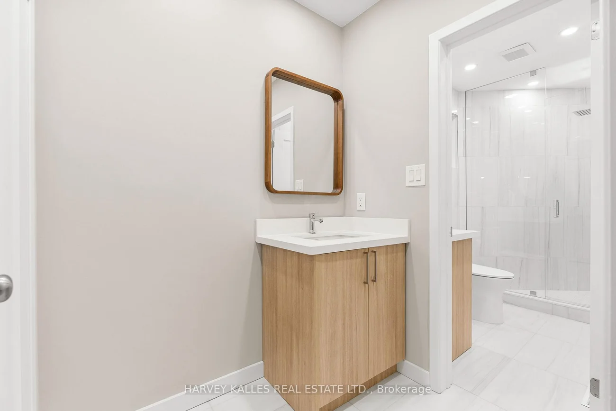
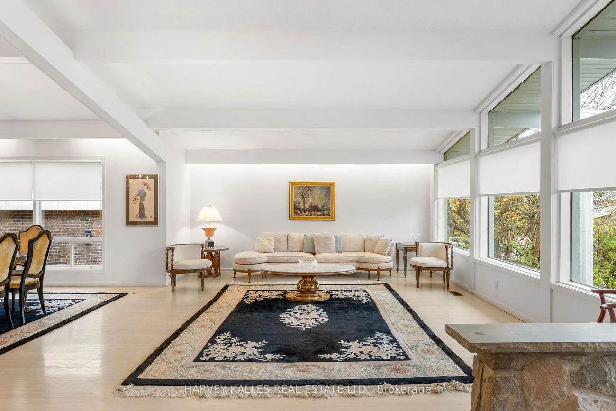
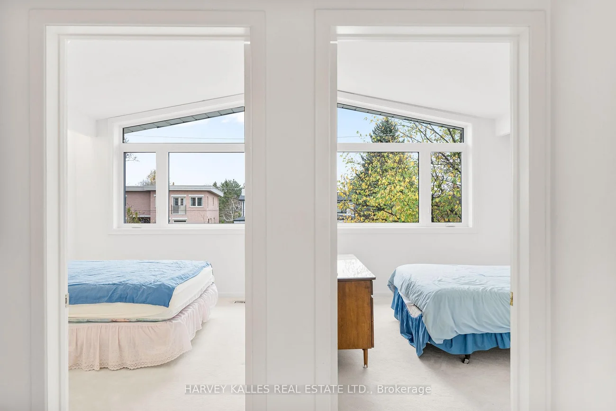
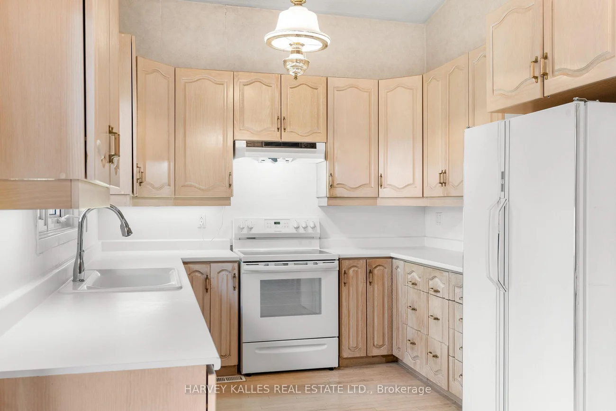
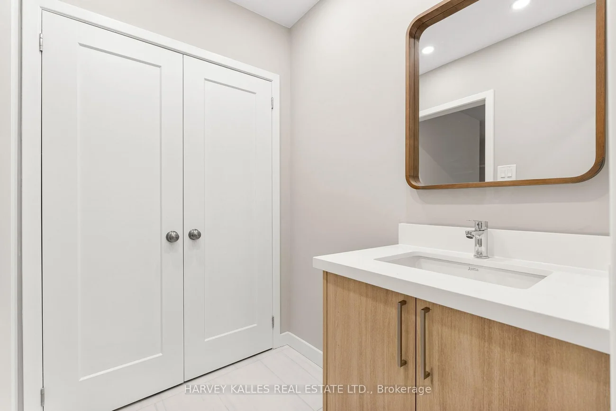
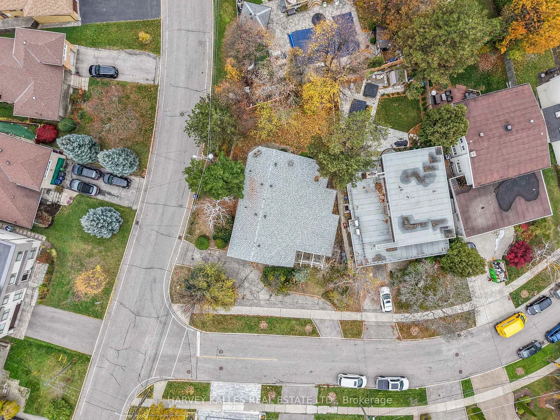
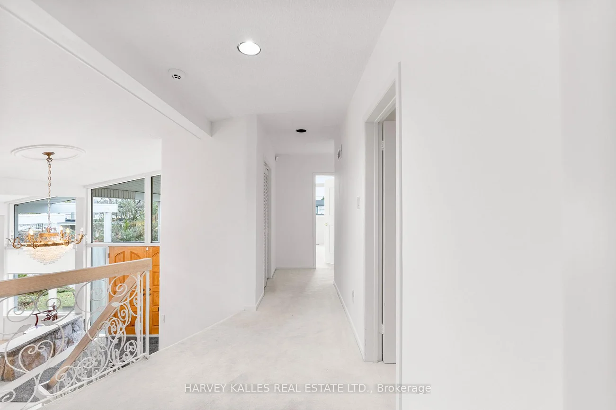
A Marvelous Home Unlike Anything You See Nowadays, Situated On A Gorgeous Corner Lot In Beautiful Bathurst Manor! Step Inside And Be Impressed By The Expansive Principal Living And Dining Rooms, Showcasing Soaring Vaulted Ceilings, Hardwood Floors, And An Abundance Of Natural Light Through Large Picture Windows. Natural Stone Feature Walls And Accents Throughout Add To The Home's Distinctive Character. The Spacious Kitchen Offers Beamed Ceilings, Ample Cabinetry, A Breakfast Area, And A Walkout To The Refinished Porch And Backyard. Just Five Steps Down, The Inviting Family Room Provides Additional Living And Entertaining Space With A Wood-Burning Fireplace And Walkout To The Yard. This Level Also Features A Bathroom And Convenient Laundry Room With A Separate Exterior Entrance. Upstairs, The Generous Primary Bedroom Offers A Large Closet And A Beautifully Renovated Ensuite Bathroom With Fresh, Modern Finishes. Three Additional Sizable Bedrooms, Including Two With Vaulted Ceilings, Provide Plenty Of Space For Family, Guests, Or A Growing Household, Along With A Main Bathroom. The Lower Level Offers Even More Versatility With A Large Recreation Room, Guest Bedroom, Brand-New Laminate Flooring, Above-Grade Windows, And Plenty Of Storage, Including A Cedar Closet. Outside, Enjoy A Brand-New Fenced Yard, Refinished Porch With New Railing, Double-Car Garage, And Private Driveway With Parking For Four Additional Vehicles. Recent Improvements Include New Eavestroughs And Soffits, New Patio Doors, And Mostly New Windows Throughout. Ideally Located Near Parks, Ravines, Schools, Shopping, Restaurants, And Everything That Makes Bathurst Manor Such A Wonderful Community. An Incredible Opportunity To Enjoy A Truly Special Home With Space, Character, And Endless Possibilities!
Property Features: Park, School, Public Transit, Library, Rec./Commun.Centre, Fenced Yard
Interior Features: Storage, Guest Accommodations
Cross Street: DUFFERIN AND FINCH
Direction Faces: North
Key Facts
- Days on: 0 days
- Mls Status: New
- Bedrooms Total: 5
- Bedrooms Below Grade: 1
- Bedrooms Above Grade: 4
- Den / Family Room: Yes
- Bathrooms Total Integer: 3
- Lot Width: 80.67
- Kitchens Total: 1
- Parking Total: 6
- Parking Spaces: 4
- Parking Features: Private
- Garage Type: Attached
- Heat Source: Gas
- Heat Type: Forced Air
- Cooling: Central Air
- Living Area Range: 2500-3000 Square Feet
Location 73, Blue Forest, Bathurst Manor, Toronto
Search by Neighbourhoods