Detached Home for Sale: 35 Montford Drive, Newtonbrook East, Toronto
- 5 beds |
- 7 baths |
- 3500-5000 SQFT

Description
Residential Freehold Detached For Sale.
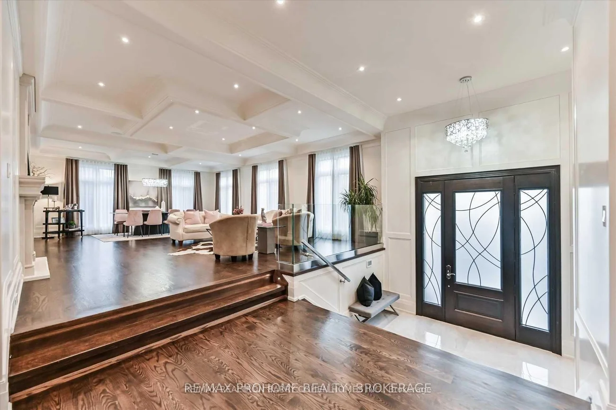
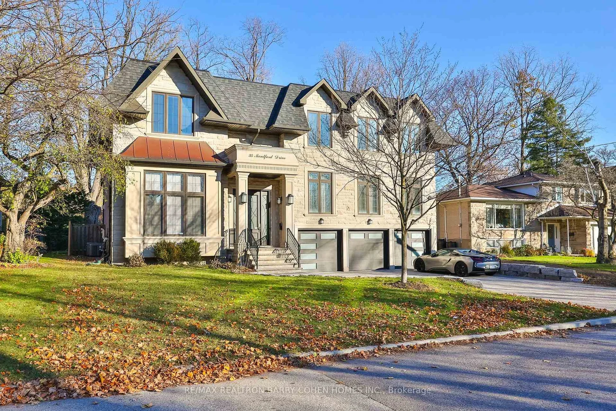
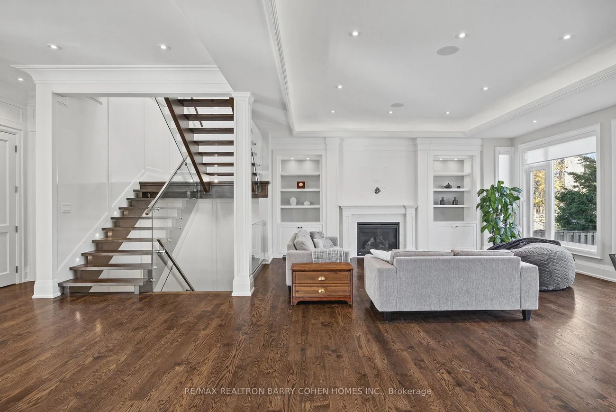
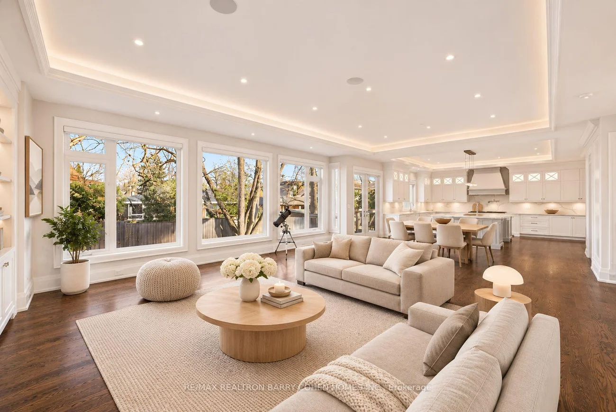
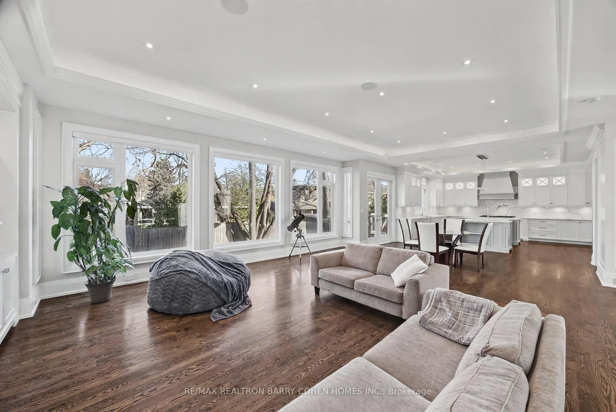
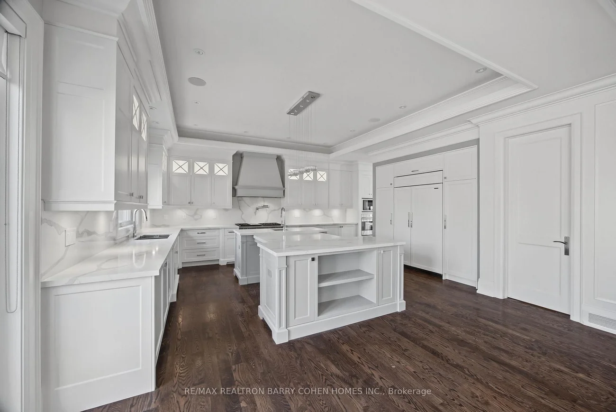
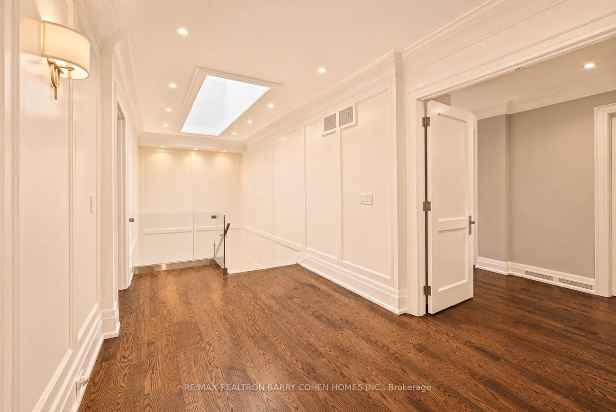
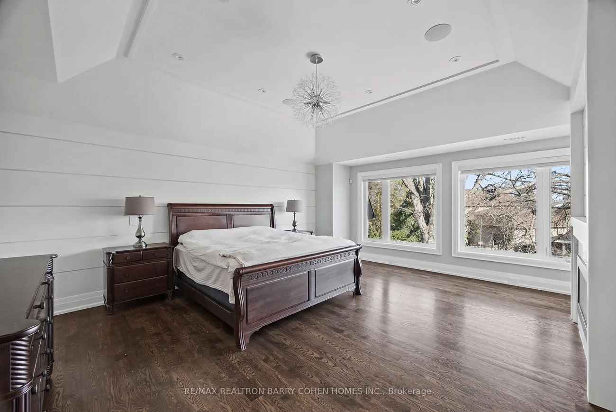
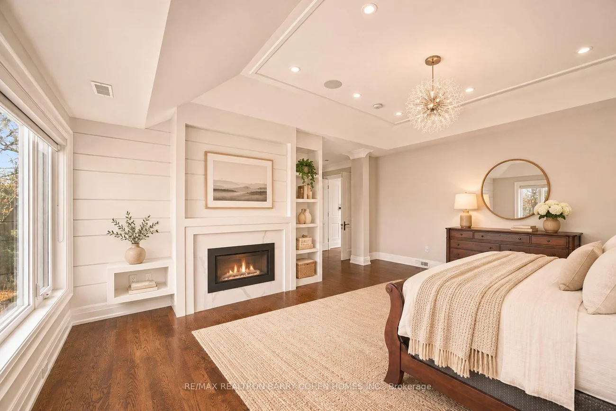
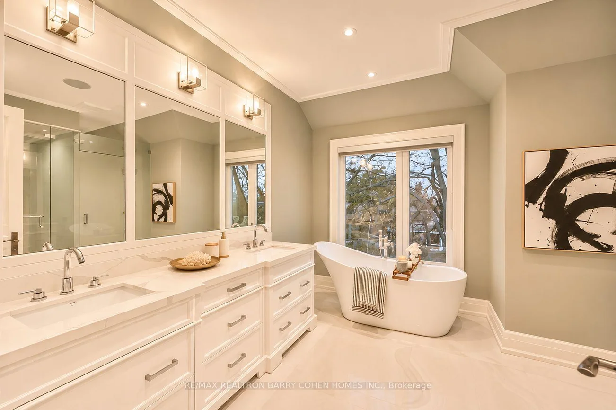
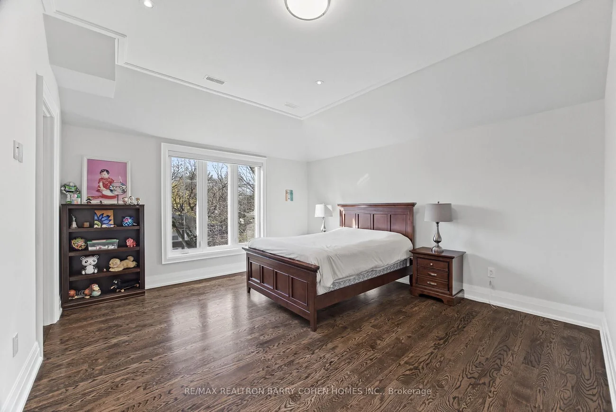
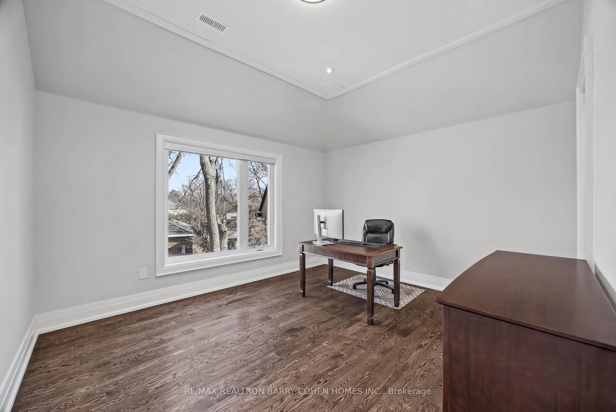
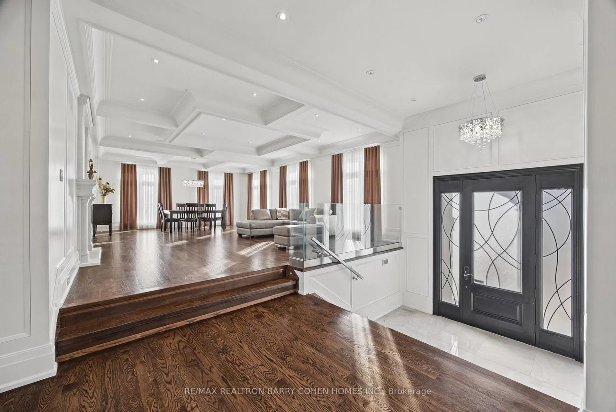
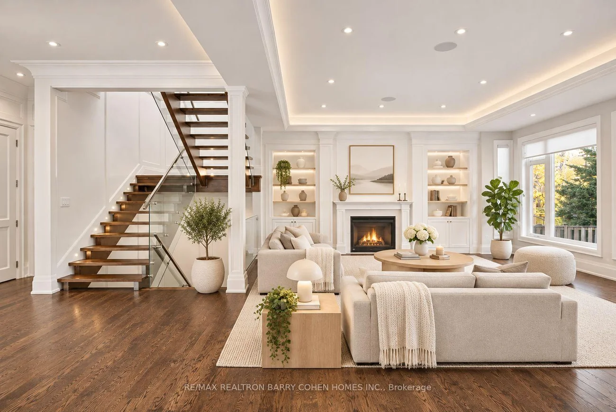
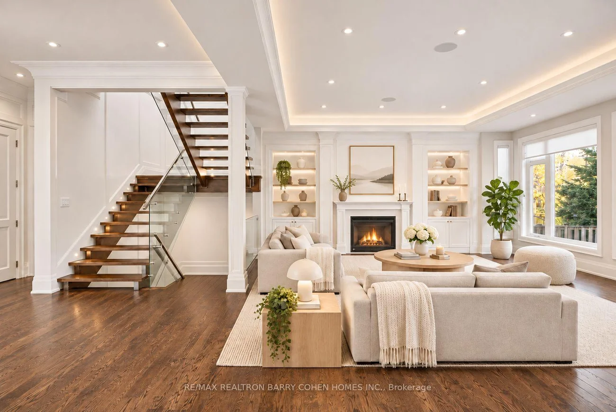
Architecturally Significant!!! An Exceptional Custom-Built Residence Nestled On A Quiet Cul-De-Sac In The Prestigious Newtonbrook East Locale, Showcasing Timeless Elegance, Exceptional Craftsmanship & Sophisticated Architectural Details Throughout. Set On An Impressive 71' Wide Lot W/ Lush Landscaping, This Distinguished Home Features A Striking Limestone Façade, Heated Driveway (R/I), 3 Car Garage W/ Elegant Wooden Doors & A Grand Mahogany Entrance. Inside, Offering 4,652 Sqft. Above Grade Plus Nearly 2,500 Sqft. Of Beautifully Finished Lower-Level. Living Space, This Residence Is Designed For Both Luxurious Everyday Living & Grand-Scale Entertaining. A Dramatic Grand Foyer W/ Soaring 12' Ceilings Creates An Unforgettable First Impression, Complemented By A Magnificent Private Office Featuring Rich Red Oak Paneling Across The Walls & Ceiling. The 10' Main Level. Ceilings Enhance The Sense Of Openness, While The Expansive Combined Living & Dining Rooms Are Bathed In Natural Light From Oversized Windows, Highlighted By A Stunning Limestone-Clad Gas Fireplace. The Generously Proportioned Family Room Features An Impressive Picture Window Overlooking The Serene Backyard. At The Heart Of The Home, A Beautifully Appointed Custom Kitchen Showcases Premium Built-In Appliances, An Oversized Centre Island, Architectural Drop Ceilings & Elegant Concealed Lighting. A Striking Custom Open-Riser Staircase & Glass Railing Serves As An Architectural Piece, Leading To Four Generously Sized Bedrooms, Each Featuring Its Own Walk-In Closet & Private Ensuite, Offering Exceptional Comfort & Privacy. Exquisite Wood-Panelled Detailing Throughout The Main & 2nd Floors, Multiple Skylights Reflects The Home's Uncompromising Attention To Detail. The Remarkable Lower Level, Featuring Soaring 12' Ceilings & Radiant Heated Floors, Offers An Exceptional Extension Of The Living Space, Complete W/ A Private Nanny Suite, Dedicated Home Theatre & An Elegant Wine Cellar.
Interior Features: Sump Pump, Water Heater, Built-In Oven, Auto Garage Door Remote, Air Exchanger, Central Vacuum, Intercom, Storage, Ventilation System
Cross Street: Bayview & Steeles
Direction Faces: East
Key Facts
- Days on: 1 days
- Mls Status: New
- Bedrooms Total: 5
- Bedrooms Below Grade: 1
- Bedrooms Above Grade: 4
- Den / Family Room: Yes
- Bathrooms Total Integer: 7
- Lot Width: 71.00
- Kitchens Total: 1
- Parking Total: 8
- Parking Spaces: 5
- Garage Type: Built-In
- Heat Source: Gas
- Heat Type: Forced Air
- Cooling: Central Air
- Living Area Range: 3500-5000 Square Feet
Location 35, Montford, Newtonbrook East, Toronto
Search by Neighbourhoods