Detached Home for Sale: 9 Fifeshire Road, St. Andrew-Windfields, Toronto
- 7 beds |
- 7 baths |
- 5000 + SQFT

Description
Residential Freehold Detached For Sale.
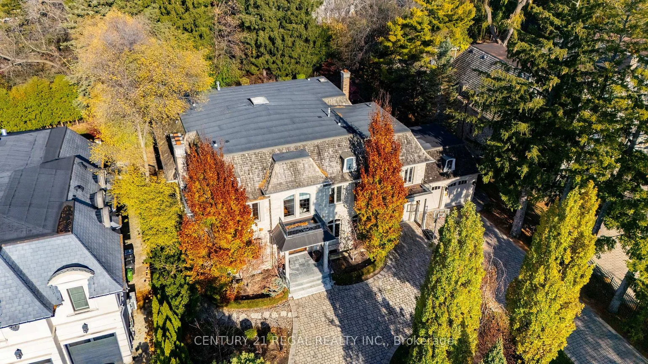
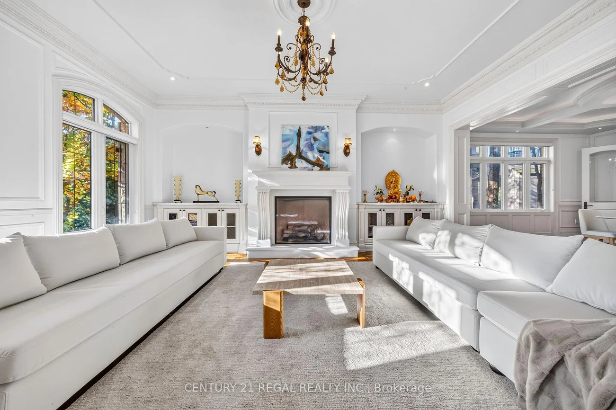
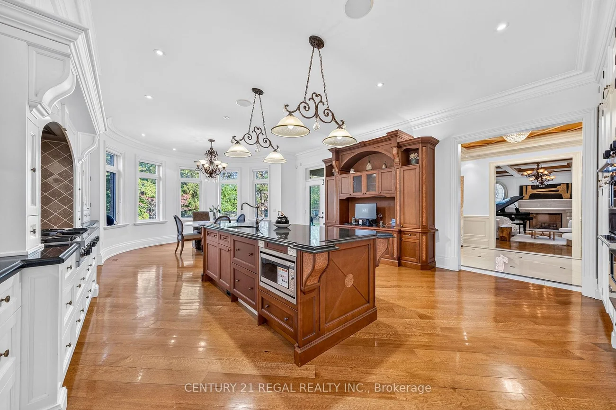
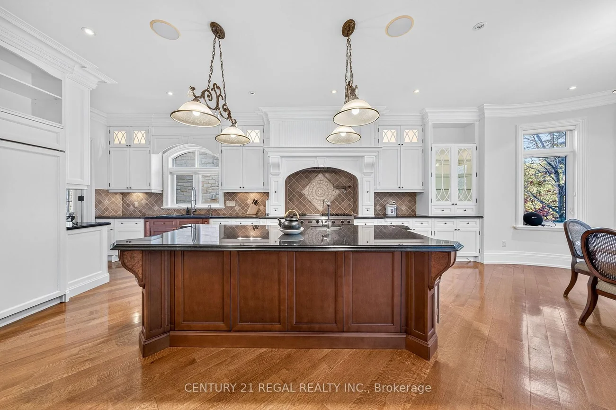
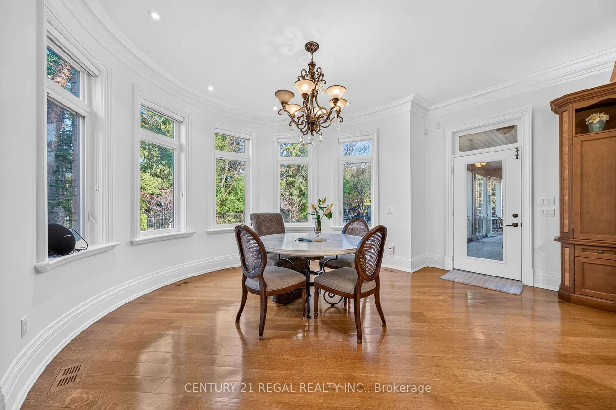
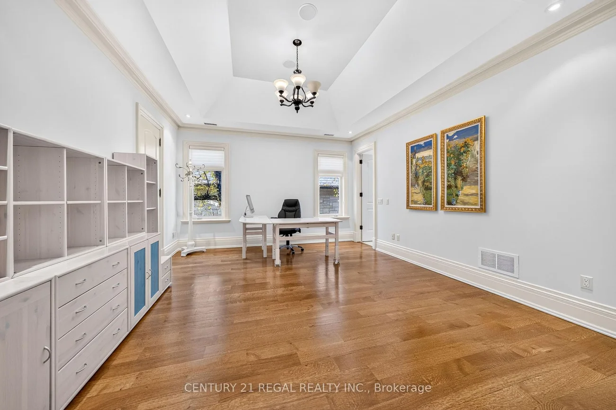
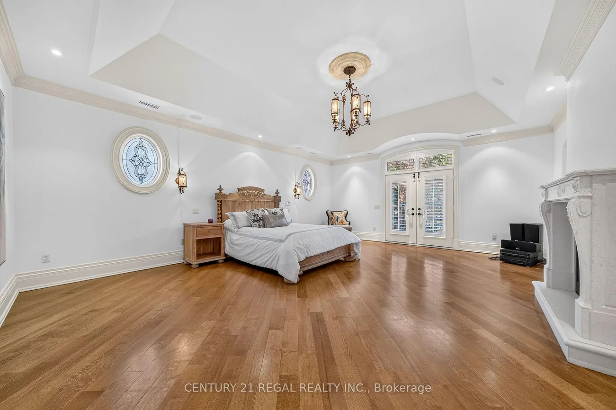
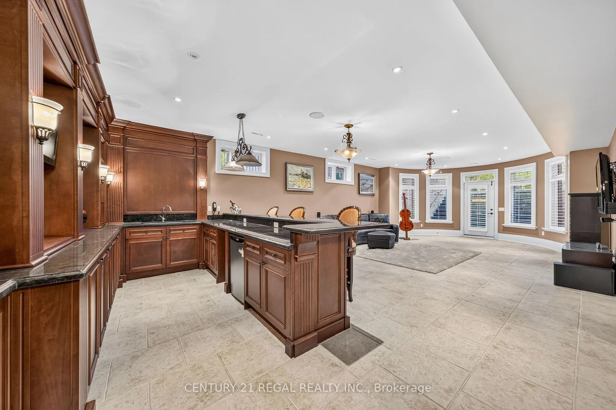
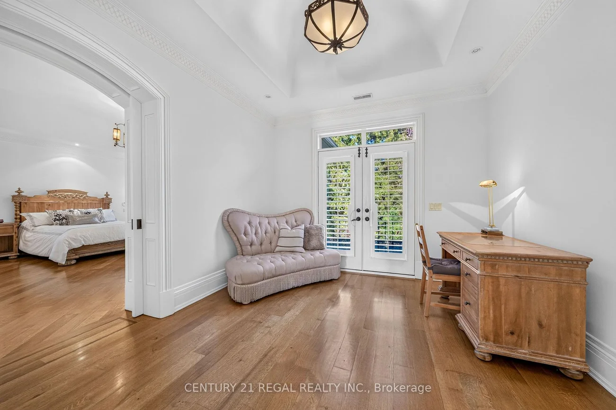
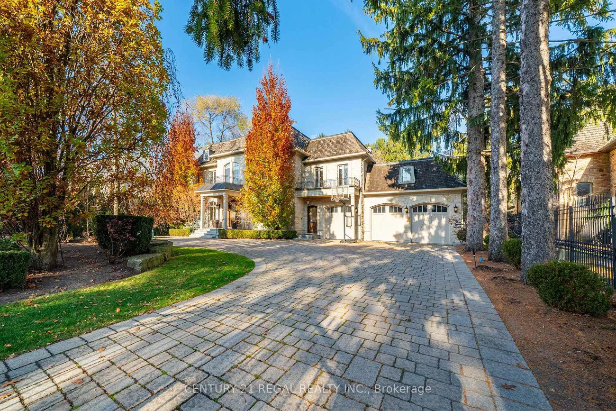
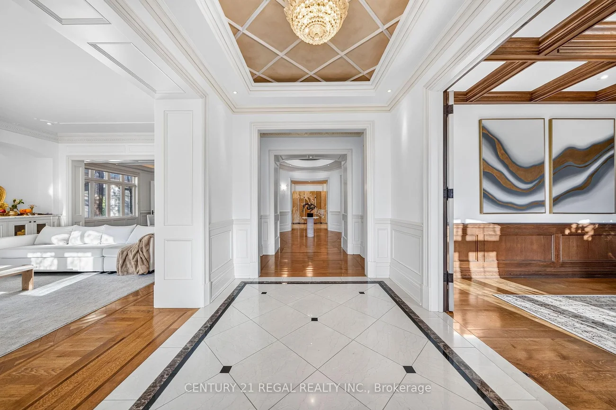
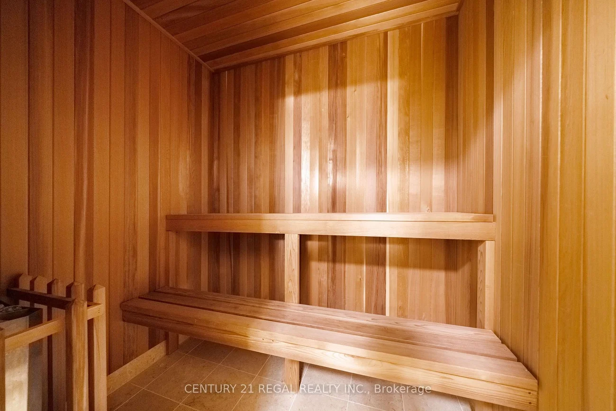
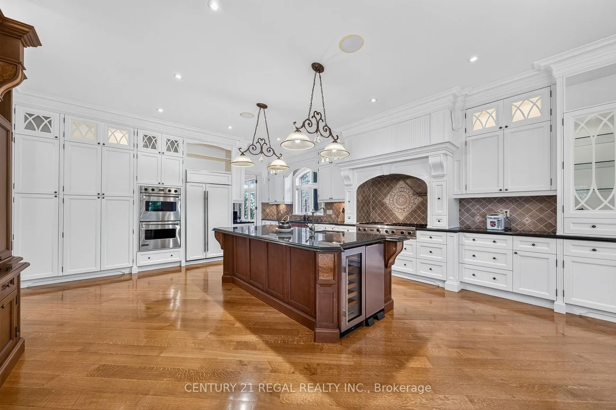
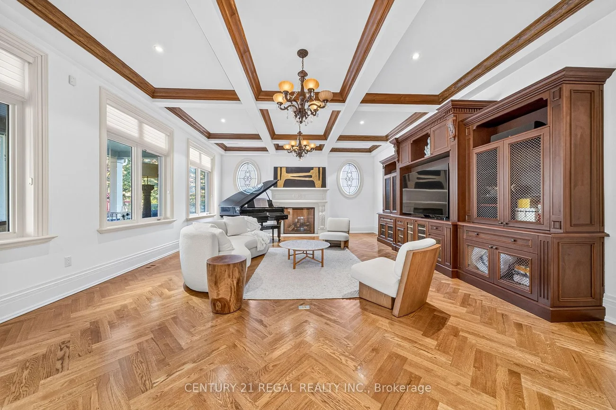
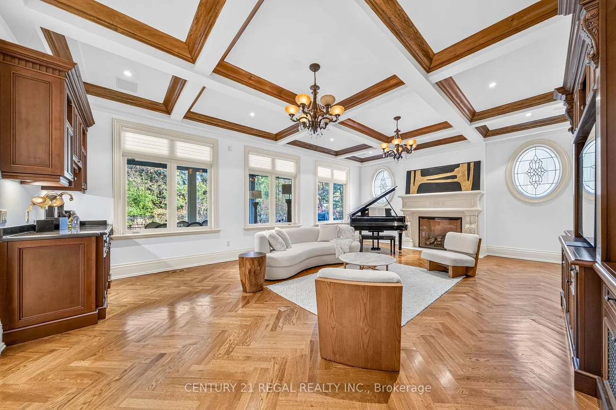
A rare opportunity to own an extraordinary estate property on one of York Mills' most prestigious residential streets. Set on an impressive 100 x 205 ft lot, 9 Fifeshire Road offers an exceptional combination of scale, privacy and timeless traditional elegance in the highly sought-after St. Andrew-Windfields community.Boasting an impressive 6,675 sq. ft. of above-grade living space, this distinguished two-storey residence features 5+2 bedrooms and 7 bathrooms, with beautifully proportioned principal rooms and generous living spaces designed for both comfortable family living and elegant entertaining. The home welcomes you with gracious formal living and dining rooms, a private library and an expansive family-sized kitchen. Upstairs, generously sized bedrooms provide exceptional accommodation, highlighted by a spacious primary retreat complete with a fireplace, three walk in closets and a five-piece ensuite. The fully finished walk-out lower level takes entertaining and relaxation to another level, with a built bar, a temperature-controlled wine cellar, private home theatre and an expansive fitness room with nearby sauna. Thoughtfully designed for those who appreciate the finer things, these exceptional amenities bring a private club experience right into your home. Beyond the residence itself, the property is equally impressive. The remarkable 100-foot frontage and 205-foot depth offer tremendous outdoor space and privacy, complemented by a circular driveway, three-car garage and parking for up to 15 vehicles. Ideally situated in the heart of York Mills, surrounded by distinguished residences, mature tree-lined streets and prestigious schools, with convenient access to parks, shopping, fine dining and major commuter routes. An exceptional opportunity to secure a substantial estate property in one of Toronto's most coveted neighbourhoods and create a residence that reflects your own vision.
Interior Features: Auto Garage Door Remote, Bar Fridge, Garburator, In-Law Capability, Sauna
Cross Street: Bayview and York Mills
Direction Faces: North
Key Facts
- Days on: 0 days
- Mls Status: New
- Bedrooms Total: 7
- Bedrooms Below Grade: 2
- Bedrooms Above Grade: 5
- Den / Family Room: Yes
- Bathrooms Total Integer: 7
- Lot Width: 100.00
- Kitchens Total: 1
- Parking Total: 15
- Parking Spaces: 12
- Parking Features: Circular Drive, Private
- Garage Type: Attached
- Heat Source: Gas
- Heat Type: Forced Air
- Cooling: Central Air
- Living Area Range: 5000 + Square Feet
Location 9, Fifeshire, St. Andrew-Windfields, Toronto
Search by Neighbourhoods