33, Red Deer, Birchcliffe-Cliffside, Toronto, Residential Freehold
- 5 beds |
- 3 baths |
- 3500 SQFT

Description
Residential Freehold Detached For Sale.
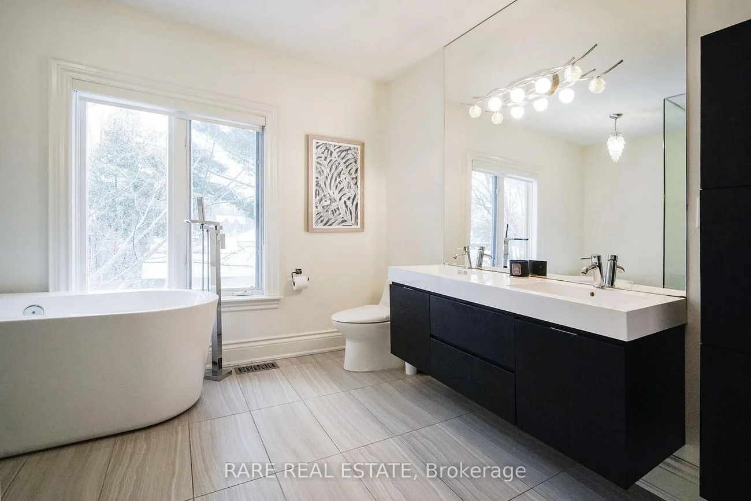
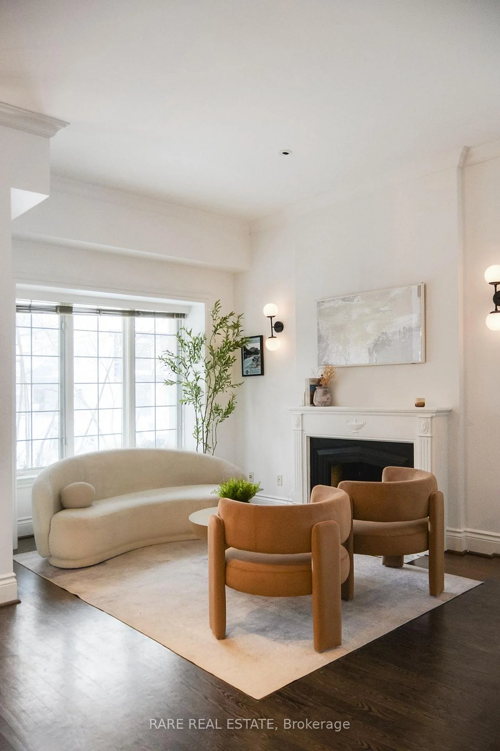
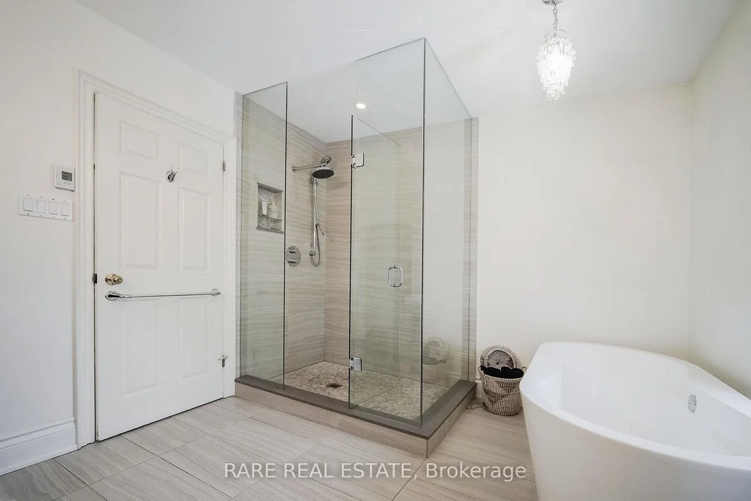
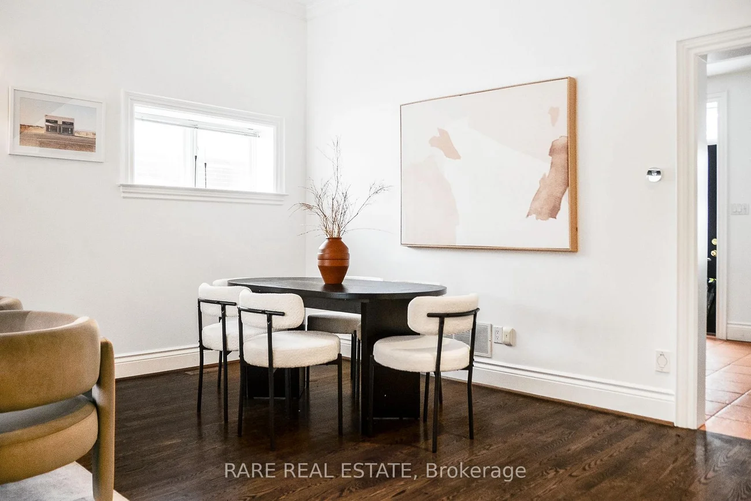
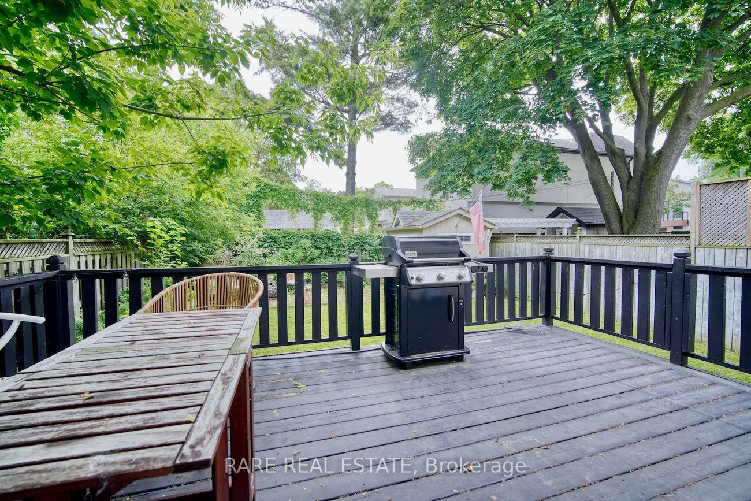
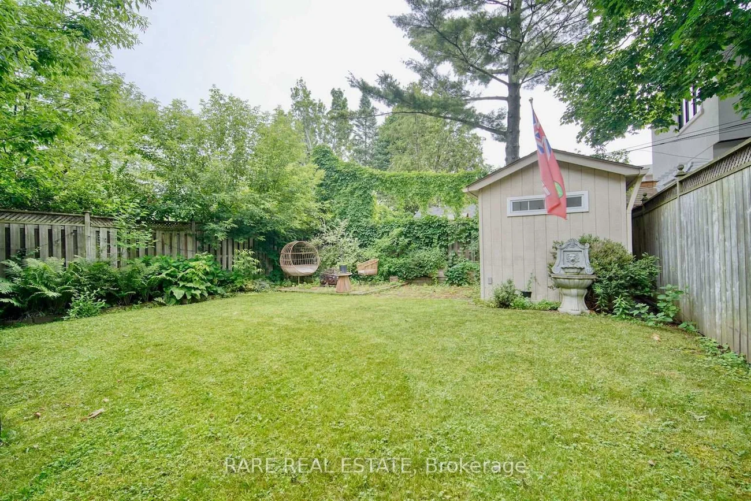
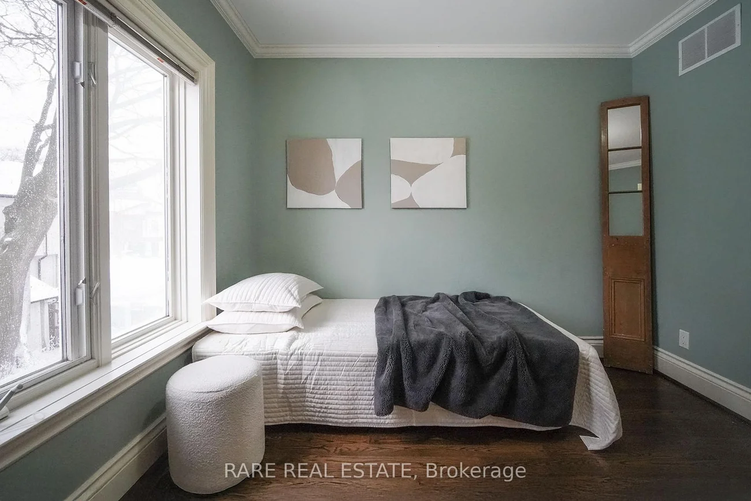
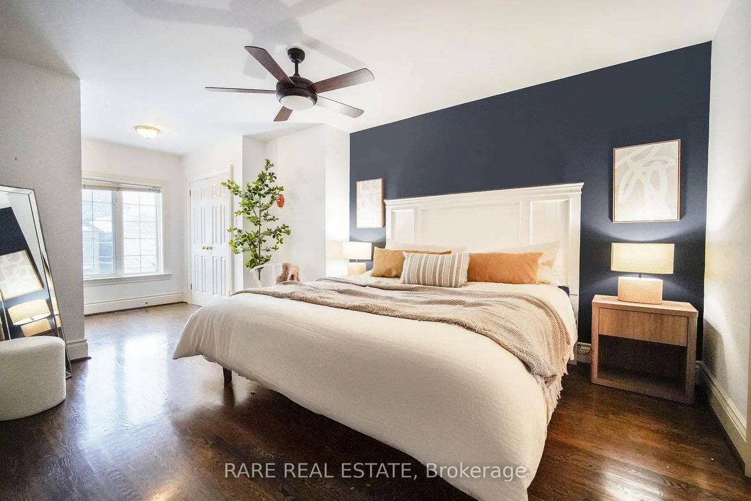
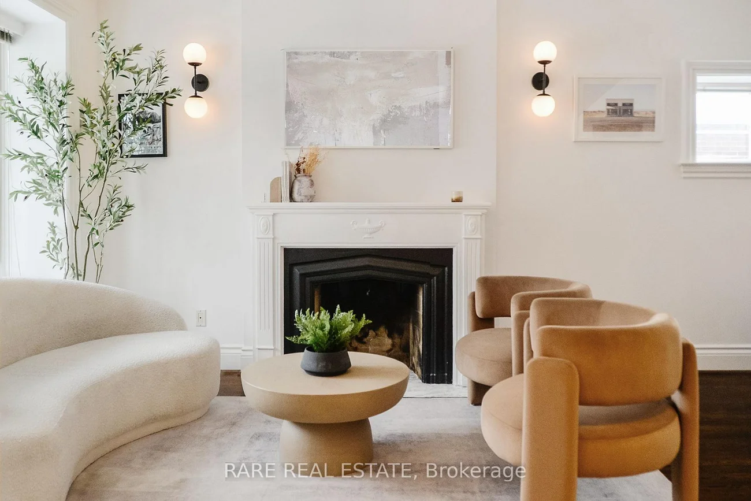
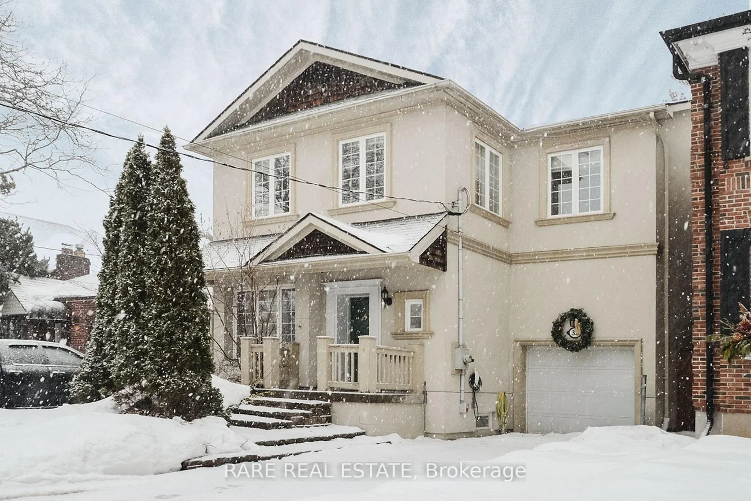
Birchcliffe-Cliffside doesn't give you this much house very often. Four bedrooms upstairs, a finished basement suite with its own ensuite, four parking spots including an attached garage, and a 35 x 100 ft lot. Main floor has the bones you want: 10-foot ceilings, hardwood floors, a gas fireplace, and a bay window in the combined living and dining room. Updated kitchen walks out to the deck. Separate breakfast area overlooks the backyard. It lives well. The primary bedroom is a proper retreat at nearly 22 feet deep, with heated floors in the 5-piece ensuite and his and hers closets. Three more bedrooms upstairs, all with hardwood and closets, and a full family bath. Downstairs, the basement bedroom with a 4-piece ensuite gives you real flexibility from day one. Located near Kingston Road, transit, parks, and schools, with easy access to the Beaches and downtown.
Interior Features: None
Cross Street: Warden & Kingston
Direction Faces: East
Key Facts
- Days on: 95 days
- Mls Status: New
- Bedrooms Total: 5
- Bedrooms Below Grade: 1
- Bedrooms Above Grade: 4
- Bathrooms Total Integer: 3
- Lot Width: 35.00
- Kitchens Total: 1
- Parking Total: 4
- Parking Spaces: 3
- Parking Features: Private
- Garage Type: Attached
- Heat Source: Gas
- Heat Type: Forced Air
- Cooling: Central Air
- Lot Size Area: 3500 Square Feet
- Living Area Range: 1500-2000 Square Feet
Location 33, Red Deer, Birchcliffe-Cliffside, Toronto
Search by Neighbourhoods