601, Pharmacy, Clairlea-Birchmount, Toronto, Residential Freehold
- 5 beds |
- 3 baths |
- 11173 SQFT

Description
Residential Freehold Detached For Sale.
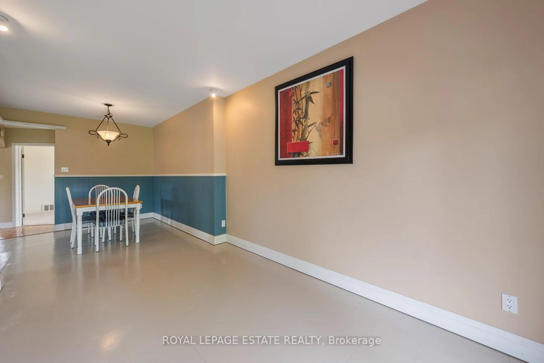
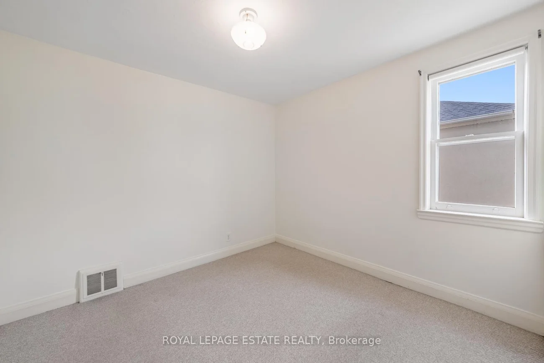
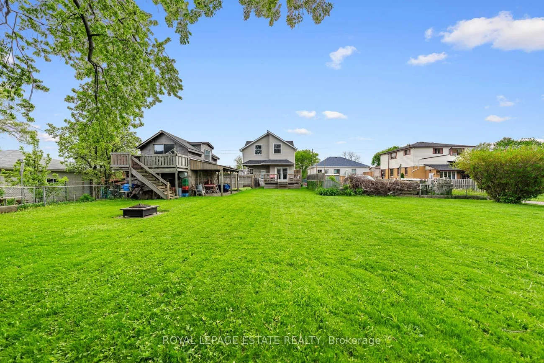
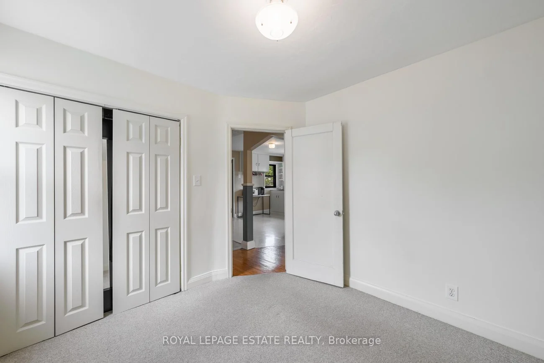
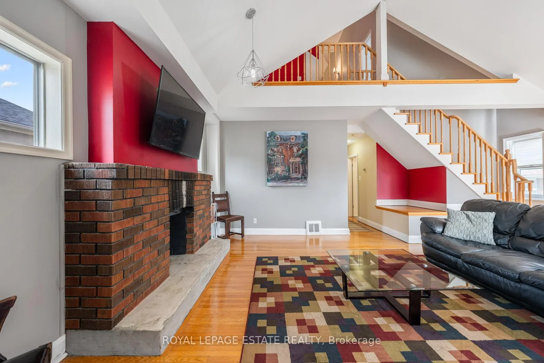
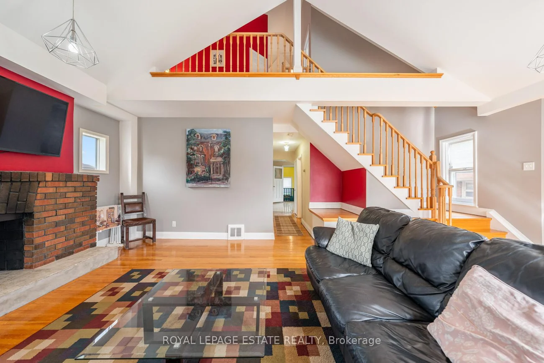
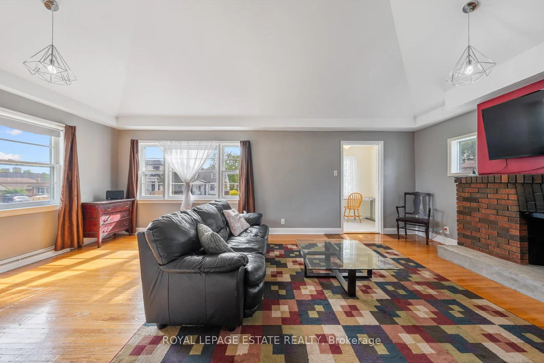
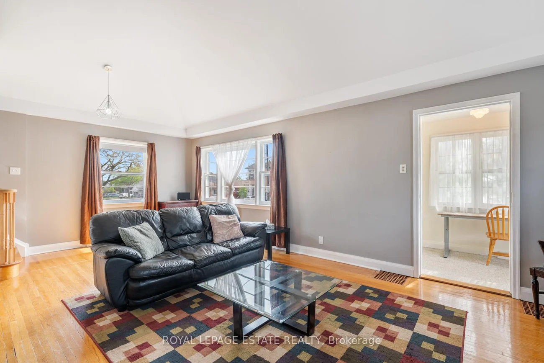
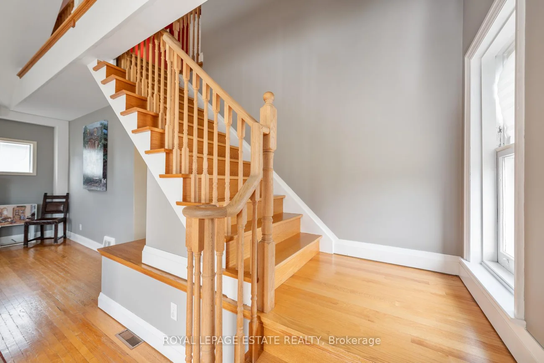
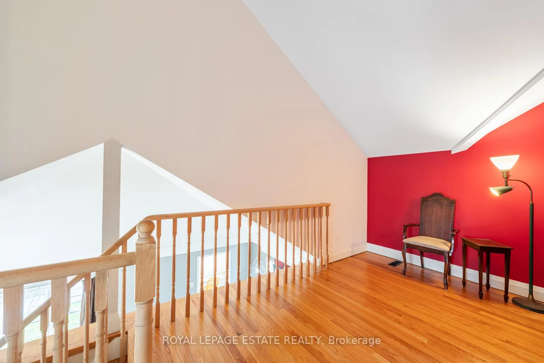
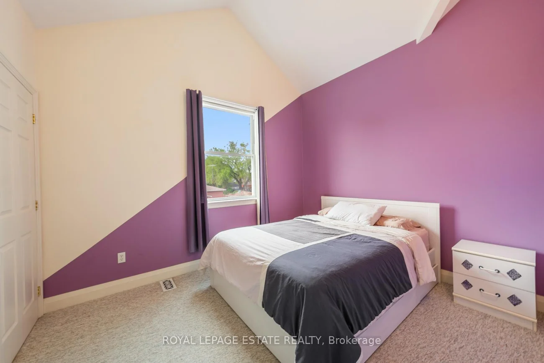
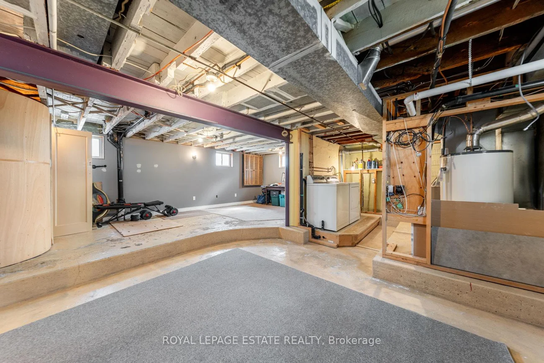
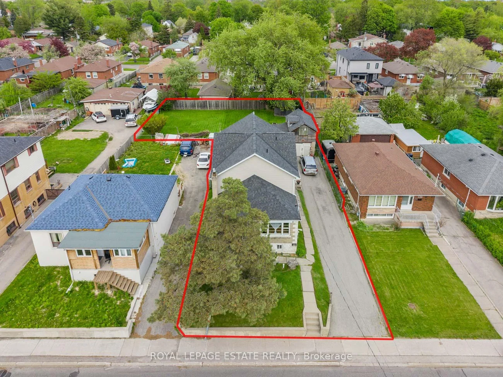
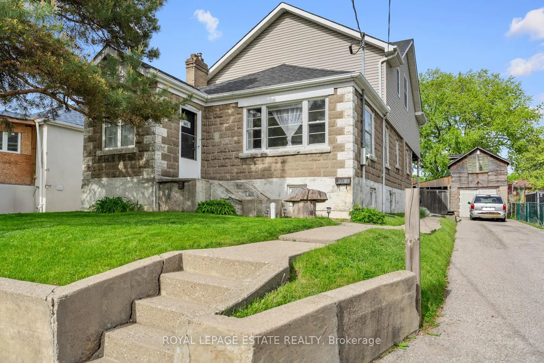
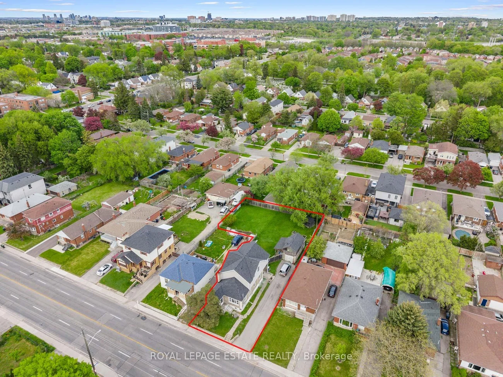
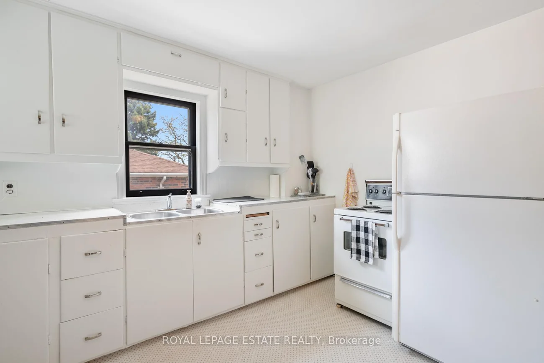
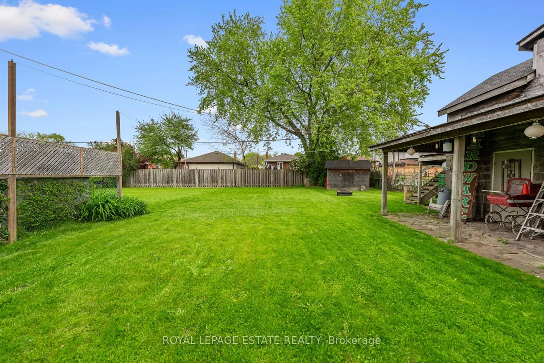
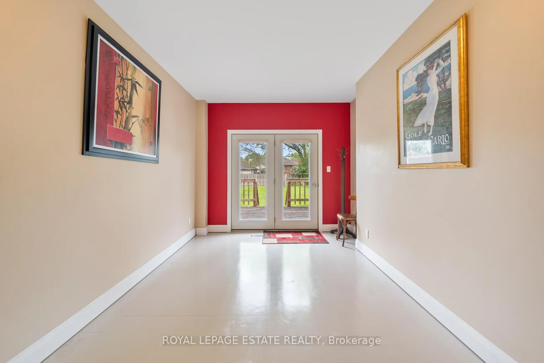
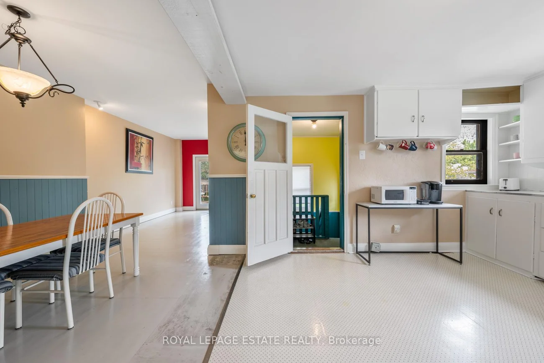
Want a chance to own over a quarter of an acre of land in Toronto?! This unique, L-shaped lot offers a tremendous opportunity for savvy investors, developers, and end users alike. The 50 x 169.84 ft lot has the potential to be severed into two 25 ft lots, with a fourplex & garden suite on each lot, for a total of 10 units! If you're a family looking for more space, this 5-bedroom home boasts over 2,100 sq ft above grade, including four second-storey bedrooms with double closets and vaulted ceilings. The spacious, sun-soaked family room features a brick fireplace and soaring, vaulted ceilings, the perfect space for entertaining. Walk out to a large deck overlooking the backyard sanctuary, with ample space to add a garden suite or create the garden of your dreams! The property boasts a two-storey, detached garage and a large private driveway, suitable for up to four vehicles. Located in a sought-after, family-friendly neighbourhood with fantastic schools, parks and plenty of transit options, the possibilities are truly endless. Bring your vision to life at 601 Pharmacy Ave - The LOT of Potential!
Property Features: Public Transit, School, Place Of Worship, Rec./Commun.Centre, Park
Interior Features: Other
Cross Street: Pharmacy Ave and St Clair Ave E
Direction Faces: East
Key Facts
- Days on: 73 days
- Mls Status: New
- Bedrooms Total: 5
- Bedrooms Above Grade: 5
- Den / Family Room: Yes
- Bathrooms Total Integer: 3
- Lot Width: 50.00
- Kitchens Total: 1
- Parking Total: 5
- Parking Spaces: 4
- Parking Features: Private
- Garage Type: Detached
- Heat Source: Gas
- Heat Type: Forced Air
- Cooling: Central Air
- Lot Size Area: 11172 SquareFeet
- Living Area Range: 2000-2500 Square Feet
Location 601, Pharmacy, Clairlea-Birchmount, Toronto
Search by Neighbourhoods