173, Milverton, Danforth, Toronto, Residential Freehold
- 4 beds |
- 3 baths |
- 1100-1500 SQFT

Description
Residential Freehold Semi-Detached For Sale.
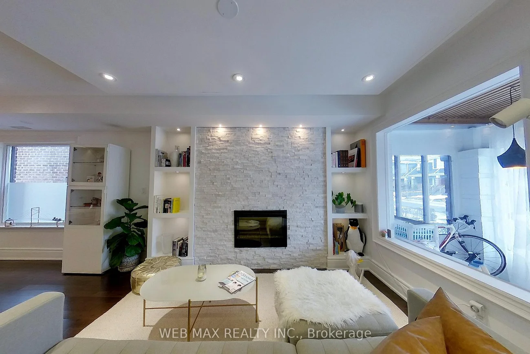
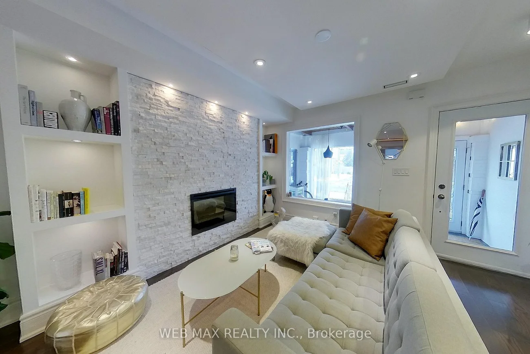
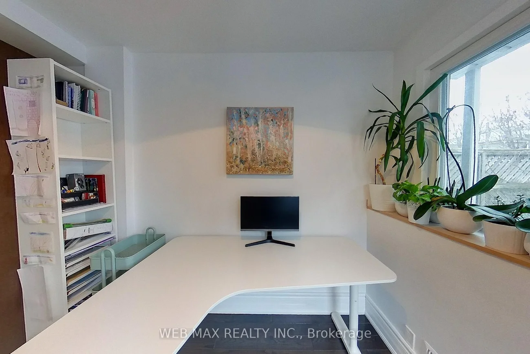
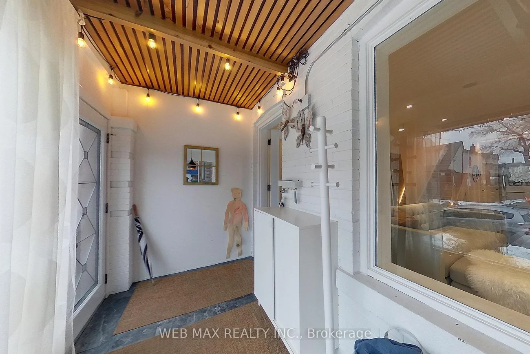
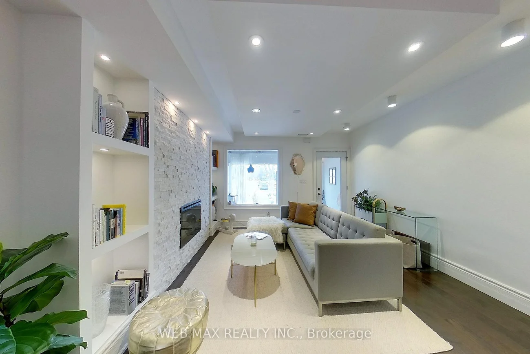
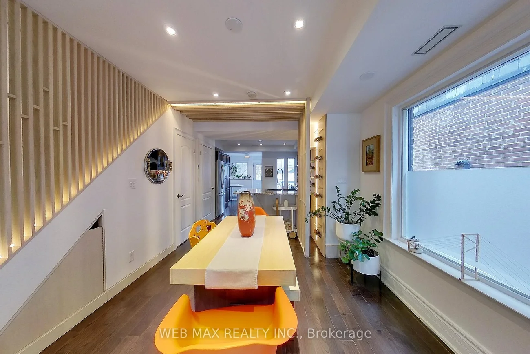
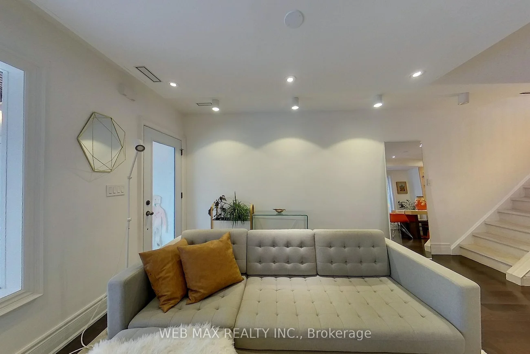
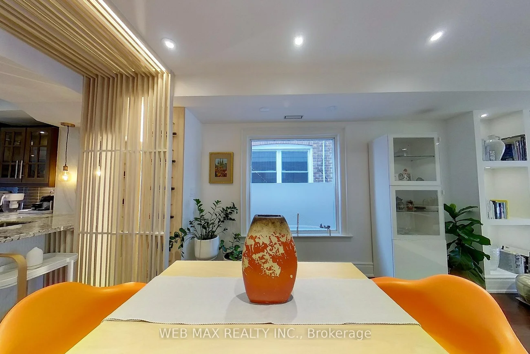
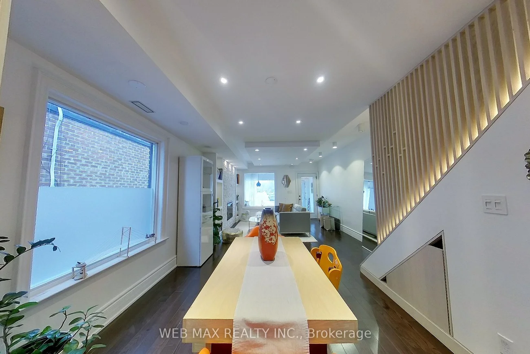
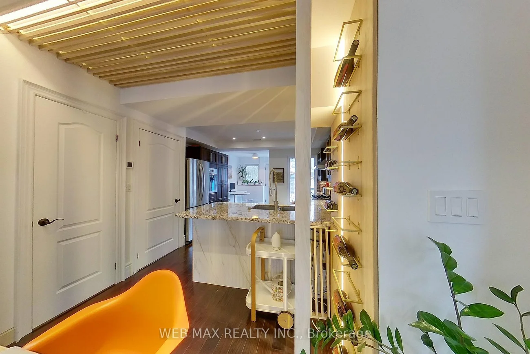
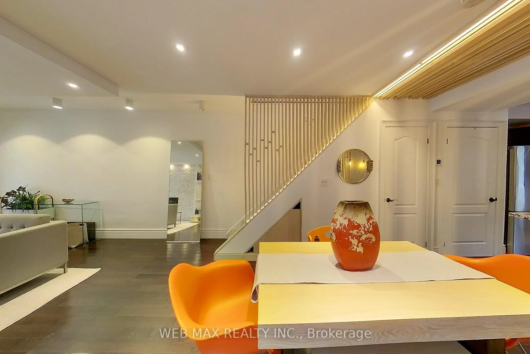
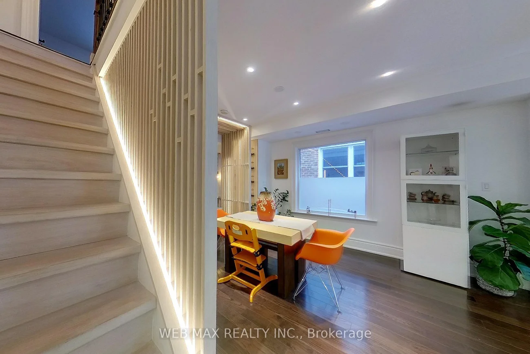
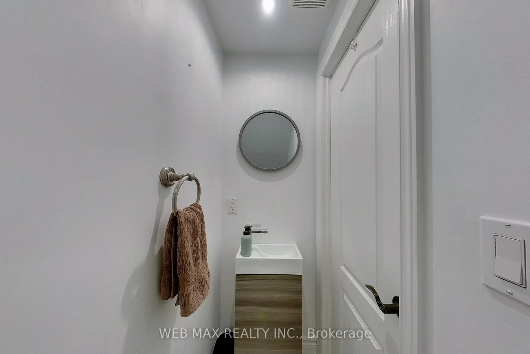
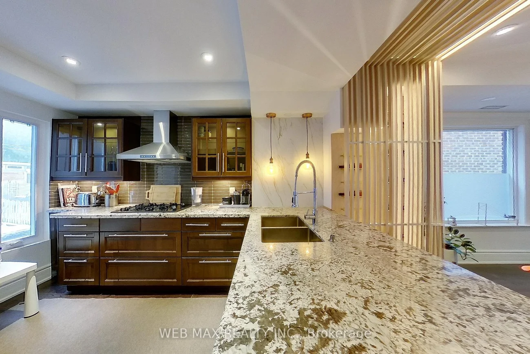
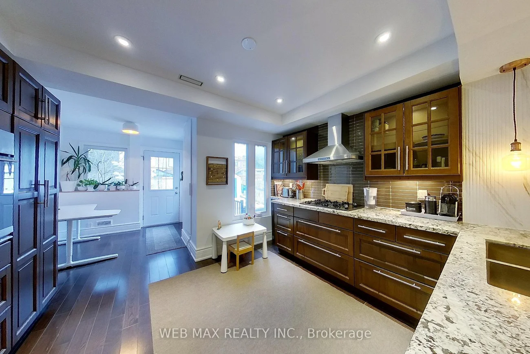
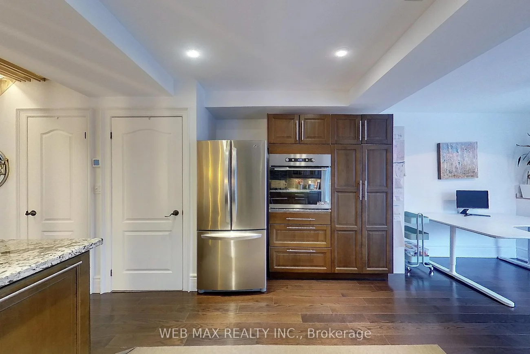
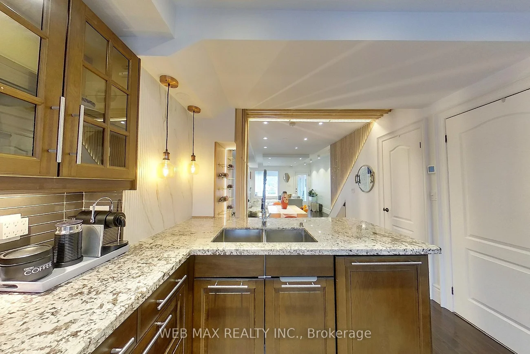
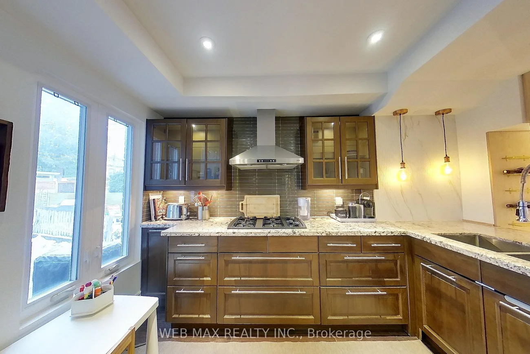
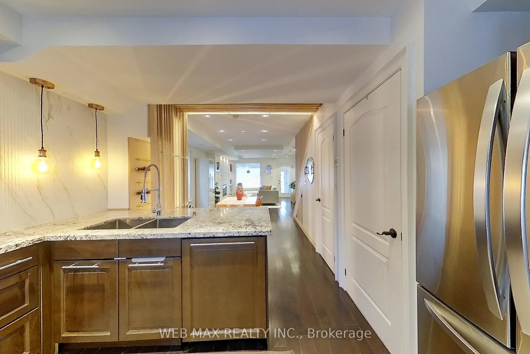
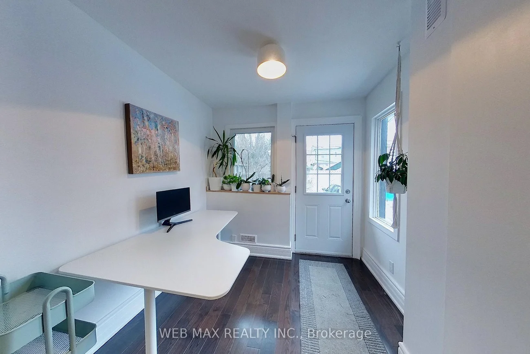
For families who want to live close without living on top of each other, this is the one! A fully independent legal basement suite with separate entrance, dedicated hydro meter, and independent heating and cooling allows two generations to share an address while enjoying complete privacy. Upstairs is a beautifully updated 3bedroom family home. Downstairs is a condo-quality suite with 8-foot underpinned ceilings, concrete floors, contemporary kitchen, bedroom with wall-to-wall closets, 3-piece ensuite, and in-suite laundry. Pride of ownership shines throughout this bright, move-in-ready home. The main floor features an open-concept living and dining area with custom lighting that flows into an updated gourmet kitchen with granite counters, ceramic backsplash, Edison bulbs, and a custom wood lattice breakfast bar over a backlit wine rack. A mainfloor powder room and laundry connect to a flexible den/mudroom with walk-out to the rear garden. Up the whitewashed solid oak staircase with storage nook are three generous bedrooms and a modern 4-piece bathroom with heated floors and rainfall shower. The lower level is fully independent, professionally underpinned with 8-foot ceilings, waterproofed, and featuring open-concept living, contemporary kitchen, in-suite laundry, and abundant storage. Currently vacant and ready to rent immediately for top market rates (potential $2,100+/month + util). Ask me for insp rep + plans. The rear yard, via mutual drive, offers getaway + future potential for a garden suite, detached garage, or workshop. Steps from École La Mosaïque and a 5-minute walk to the vibrant Danforth. Close to parks, schools, and a 7-minute walk to the subway with easy access to the Beach and downtown. A rare opportunity to own a family home with built-in income potential and true multi-generational flexibility in one of Toronto's most desirable neighbourhoods.
Property Features: Hospital, Park, Public Transit, Rec./Commun.Centre, School, Library
Interior Features: Accessory Apartment, Separate Hydro Meter, Separate Heating Controls, Sewage Pump, Sump Pump, Upgraded Insulation, Water Meter, Water Purifier, Carpet Free, Built-In Oven, Rough-In Bath
Cross Street: Greenwood/Danforth
Direction Faces: South
Key Facts
- Days on: 81 days
- Mls Status: Price Change
- Bedrooms Total: 4
- Bedrooms Below Grade: 1
- Bedrooms Above Grade: 3
- Bathrooms Total Integer: 3
- Lot Width: 18.00
- Kitchens Total: 2
- Parking Total: 2
- Parking Spaces: 2
- Parking Features: Mutual, Available
- Garage Type: None
- Heat Source: Electric
- Heat Type: Forced Air
- Cooling: Central Air
- Living Area Range: 1100-1500 Square Feet
Location 173, Milverton, Danforth, Toronto
Search by Neighbourhoods