9, Fenwood, Cliffcrest, Toronto, Residential Freehold
- 3 beds |
- 3 baths |
- 7326 SQFT

Description
Residential Freehold Detached For Sale.
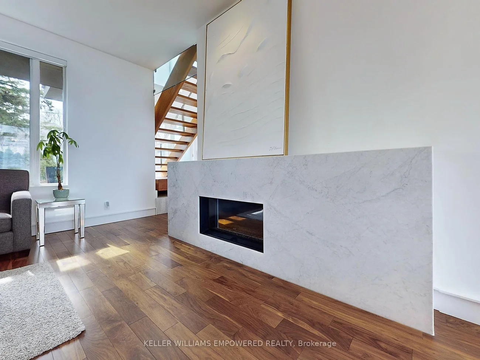
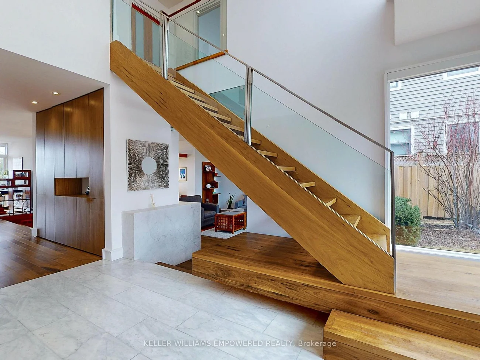
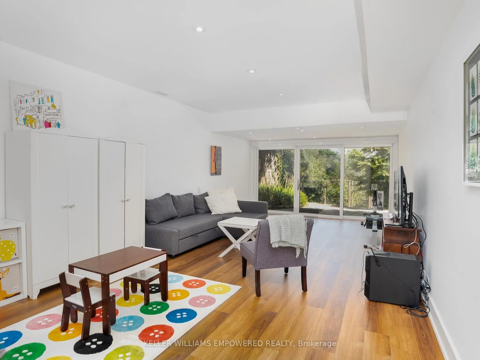
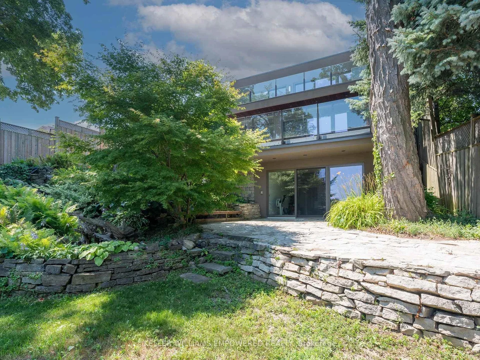
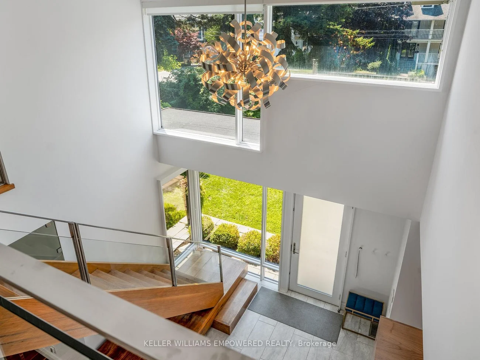
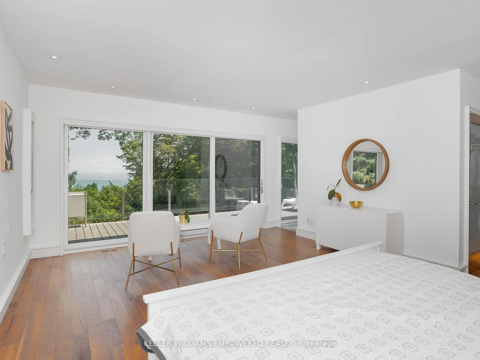
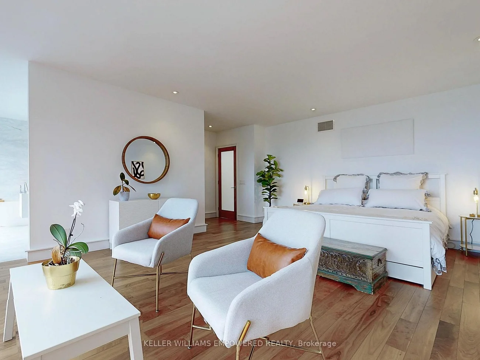
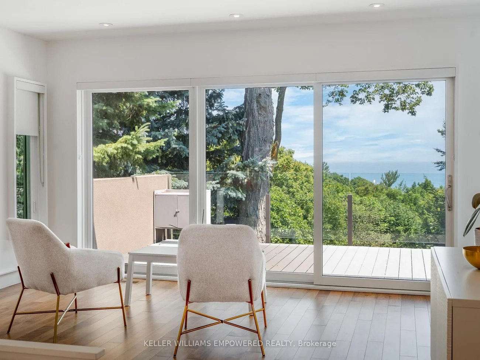
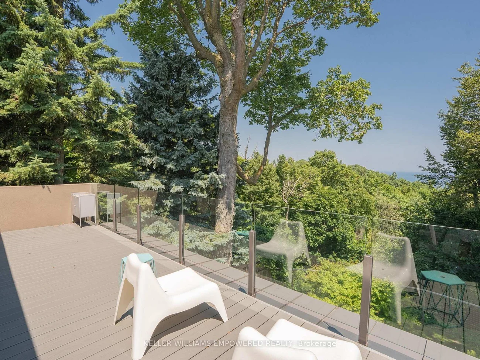
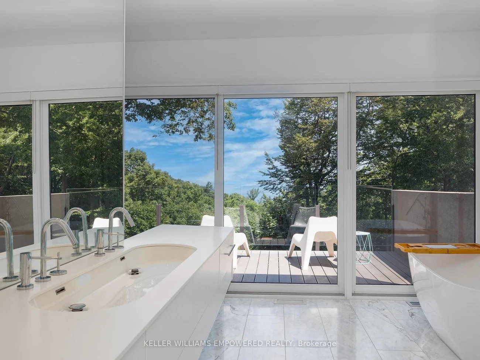
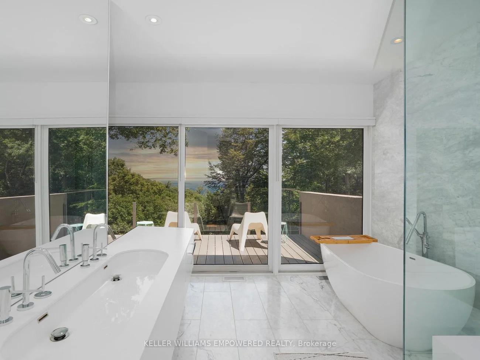
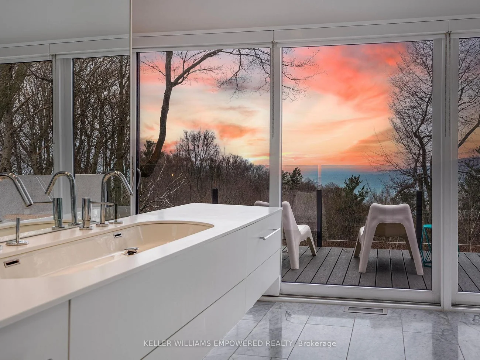
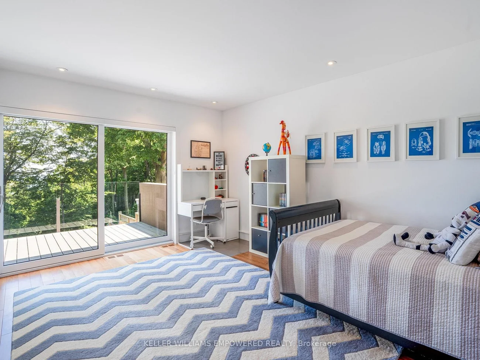
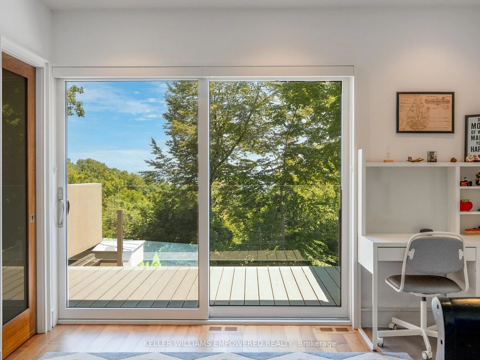
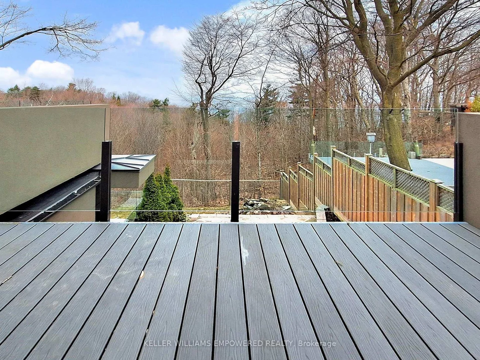
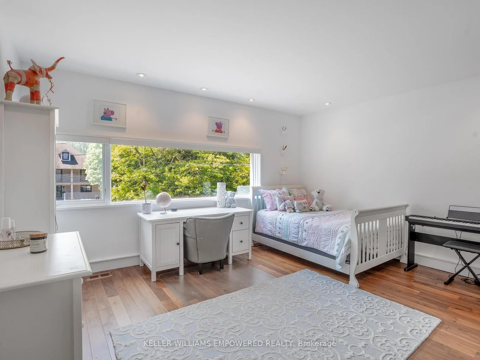
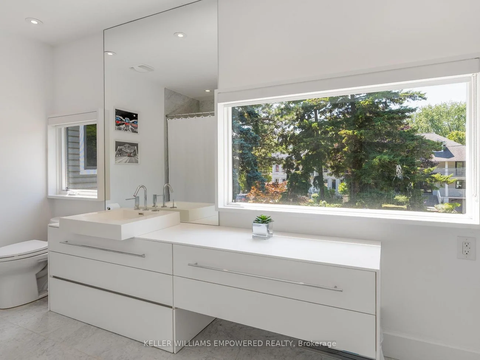
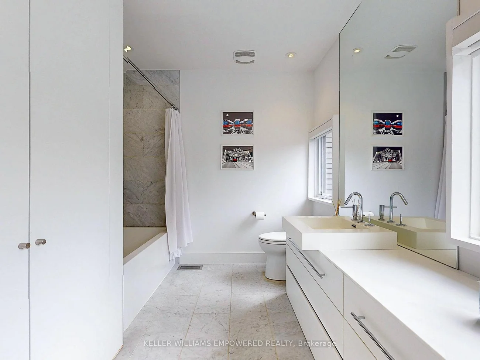
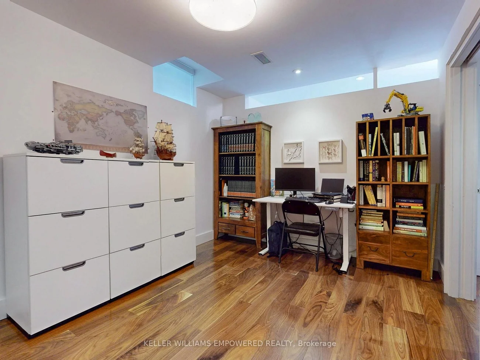
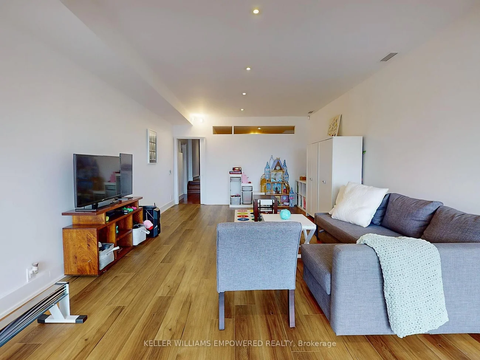
Discover this exceptional lake-view residence, where contemporary design meets serene natural beauty. This stunning home features a sleek open-concept layout, accented by expansive windows and multiple walkouts, showcasing unobstructed views of Lake Ontario and lush conservation land. From the moment you step into the grand foyer with soaring 18.5-foot ceilings, a statement chandelier, oversized marble slab flooring, a two-storey window, and a custom Walnut guest closet you'll be captivated by the sophisticated details throughout. The main level is an entertainers dream, offering a seamless flow between the spacious living, dining, and family rooms, all adorned with pot lights and rich Walnut flooring. The chef-inspired kitchen is the heart of the home, boasting a dramatic waterfall island with Stone countertops, seating for four, and custom pull-out organizers. This space opens directly to multiple outdoor entertaining decks, perfect for hosting or relaxing while enjoying panoramic views. Ascend the striking open-riser Walnut staircase, framed with glass railings and stainless steel handrails, to find a luxurious primary retreat. The serene primary suite offers a private sanctuary, complete with its own balcony, window wall with lake views, a custom dressing room with skylight and extensive cabinetry, and a spa-like ensuite featuring heated floors and serene conservation views. The fully finished walk-out lower level adds even more space to unwind, with a large recreation room featuring heated floors and direct access to the beautifully landscaped rear grounds. Enjoy quiet evenings around the firepit or take advantage of the convenient access to the upper decks, seamlessly connecting indoor and outdoor living. This exceptional property offers the rare combination of modern luxury, privacy, and spectacular natural surroundings perfect for those who love to entertain or simply soak in the beauty of the outdoors. Video and audio may be on during viewings.
Interior Features: Auto Garage Door Remote, Built-In Oven, Countertop Range, On Demand Water Heater
Cross Street: Kingston Road & McCowan Road
Direction Faces: East
Key Facts
- Days on: 28 days
- Mls Status: New
- Bedrooms Total: 3
- Bedrooms Above Grade: 3
- Den / Family Room: Yes
- Bathrooms Total Integer: 3
- Lot Width: 55.00
- Kitchens Total: 1
- Parking Total: 5
- Parking Spaces: 4
- Parking Features: Private, Private Double
- Garage Type: Attached
- Heat Source: Gas
- Heat Type: Forced Air
- Water View: Unobstructive
- Cooling: Central Air
- Lot Size Area: 7326 SquareFeet
- Living Area Range: 3000-3500 Square Feet
Location 9, Fenwood, Cliffcrest, Toronto
Search by Neighbourhoods