59A, Cleta, Kennedy Park, Toronto, Residential Freehold
- 6 beds |
- 5 baths |
- 2000-2500 SQFT

Description
Residential Freehold Detached For Sale.
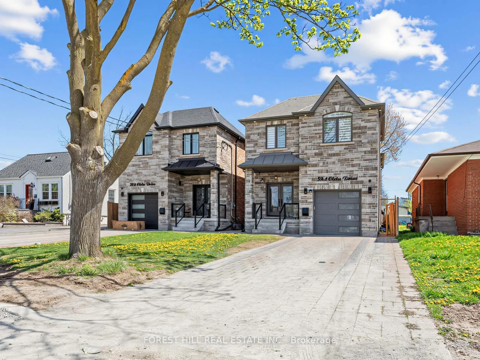
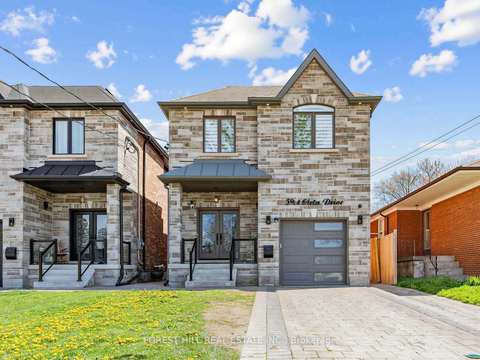
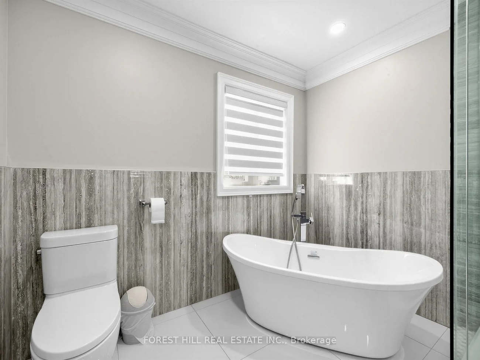
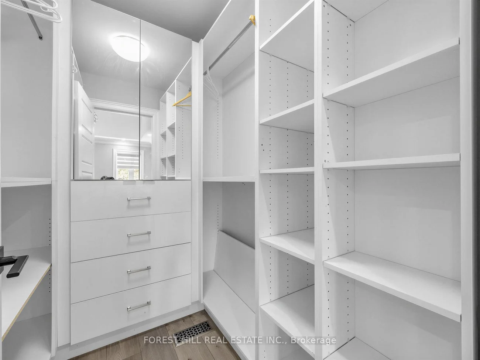
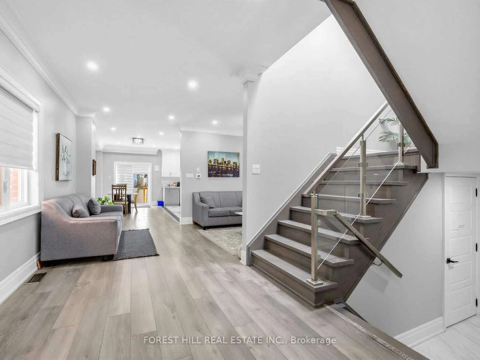
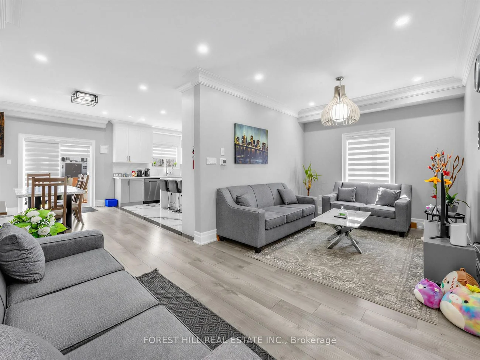
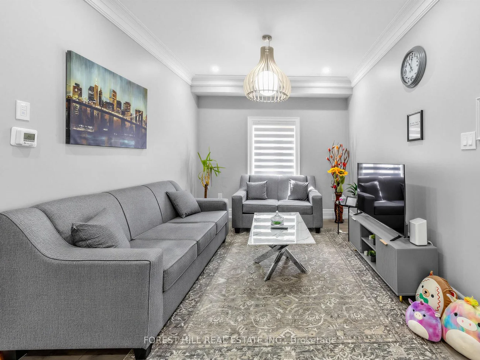
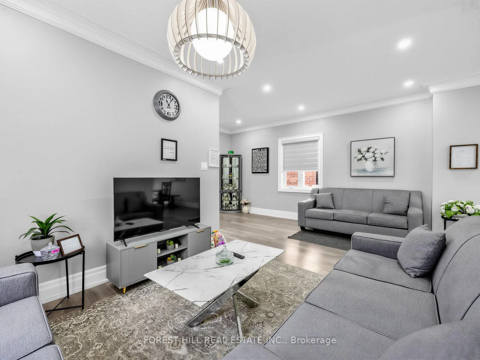
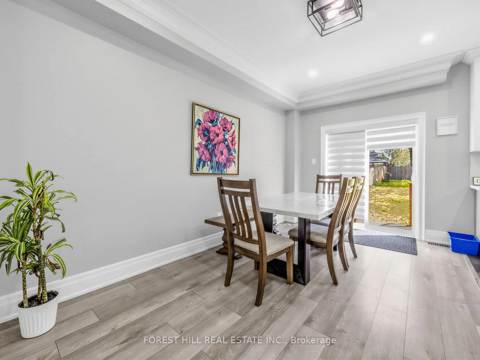
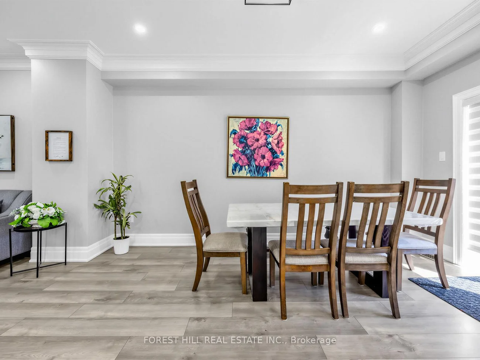
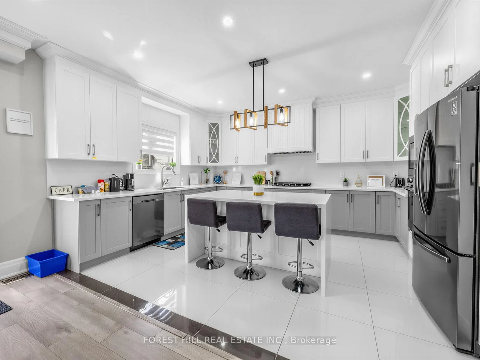
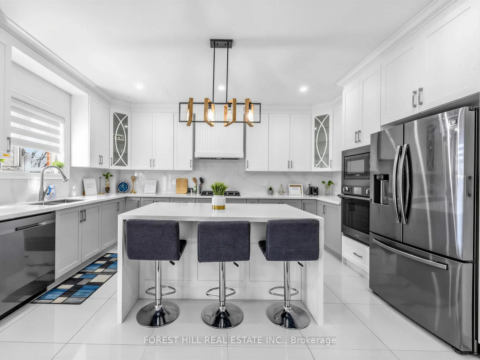
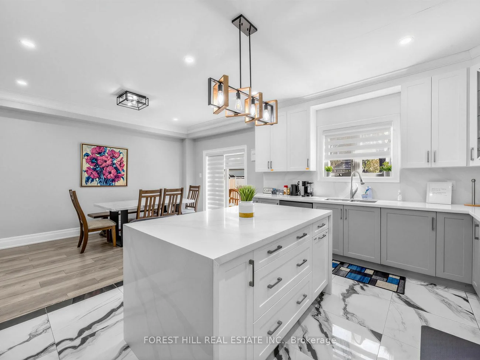
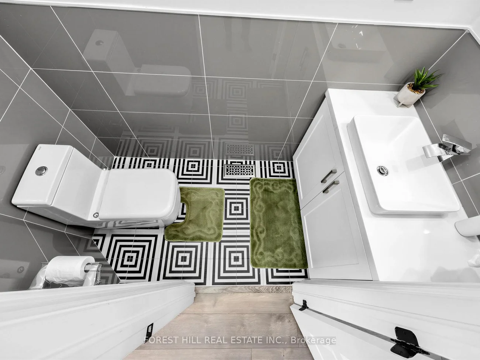
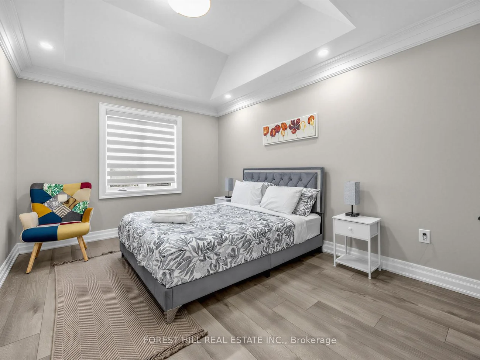
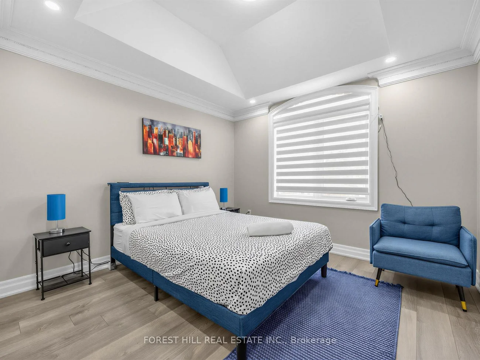
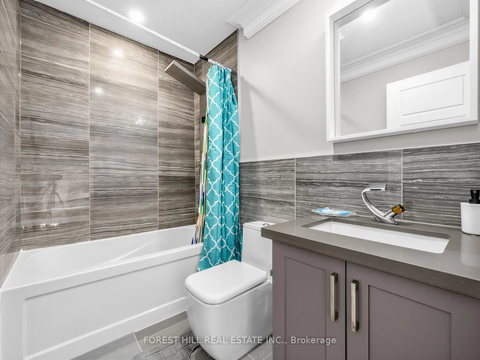
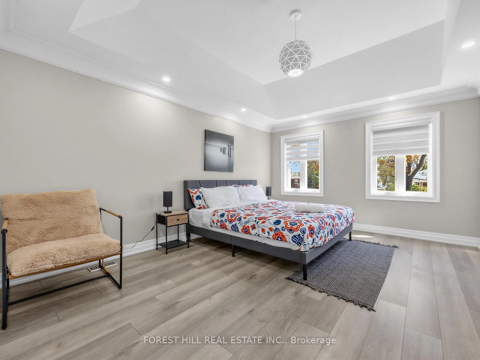
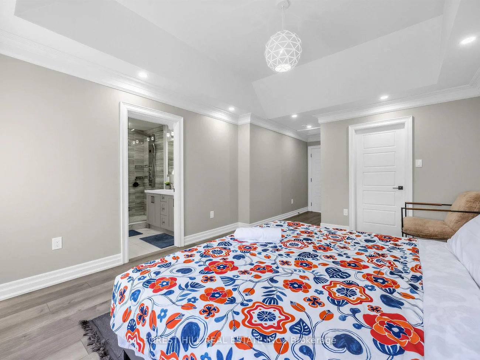
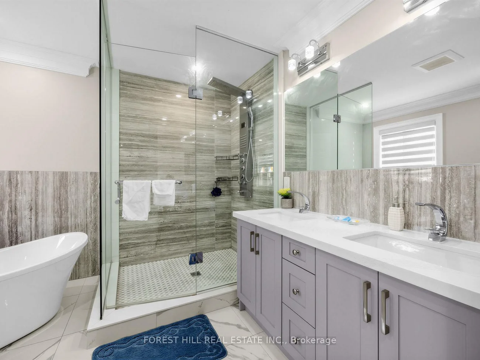
Stunning Custom-Built Home Showcasing Exceptional Craftsmanship, Thoughtful Design & Premium Finishes Throughout! Featuring Engineered Hardwood Flooring, Crown Moulding & An Open Concept Layout Perfect For Modern Living & Entertaining. Elegant Living & Dining Areas Flow Seamlessly Into The Chef-Inspired Kitchen Complete With Quartz Countertops, Centre Island, Built-In Stainless Steel Appliances & Ample Cabinetry. Cozy Family Room With Walk-Out To The Private Backyard Oasis.The Second Level Offers Four Spacious Bedrooms Including A Luxurious Primary Retreat Featuring A Walk-In Closet & Spa-Like 7-Piece Ensuite With Double Vanity, Stand-Alone Soaker Tub & Glass Shower. Additional Bedrooms Feature Vaulted Ceilings, Large Windows & Ensuite/Semi-Ensuite Access. Convenient Second Floor Laundry.Fully Finished Basement Suite With Separate Entrance Includes Full Kitchen With Quartz Counters, Separate Laundry, Two Bedrooms & Full Washroom - Ideal For Extended Family Or Excellent Income Potential.Situated On An Extra Deep Lot With Gorgeous Privacy Fencing, Offering Endless Possibilities Including A Future Pool Or Garden Suite. A Rare Opportunity To Own A Beautifully Finished Home Combining Luxury, Functionality & Versatility!
Property Features: Fenced Yard, Library, Public Transit, School
Interior Features: None
Cross Street: St Clair Ave E/Kennedy Rd
Direction Faces: West
Key Facts
- Days on: 68 days
- Mls Status: Price Change
- Board Property Type: Free
- Bedrooms Total: 6
- Bedrooms Below Grade: 2
- Bedrooms Above Grade: 4
- Den / Family Room: Yes
- Bathrooms Total Integer: 5
- Lot Width: 29.49
- Kitchens Total: 2
- Parking Total: 3
- Parking Spaces: 2
- Parking Features: Private
- Garage Type: Built-In
- Heat Source: Gas
- Heat Type: Forced Air
- Cooling: Central Air
- Living Area Range: 2000-2500 Square Feet
Location 59A, Cleta, Kennedy Park, Toronto
Search by Neighbourhoods