141, O'Connor, East York, Toronto, Residential Freehold
- 3 beds |
- 3 baths |
- 2422 SQFT

Description
Residential Freehold Detached For Sale.
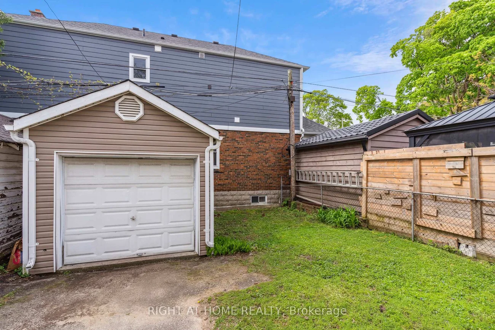
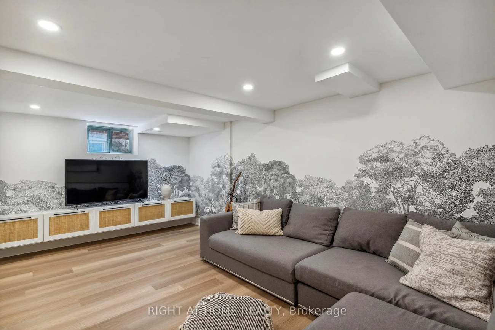
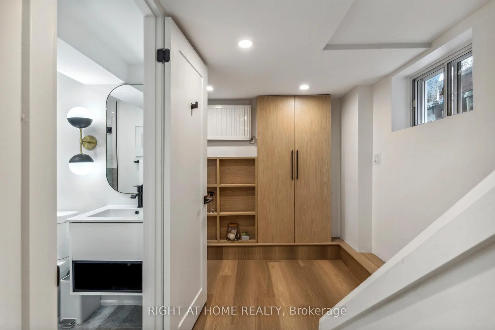
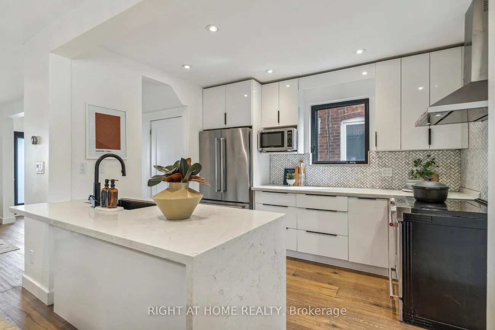
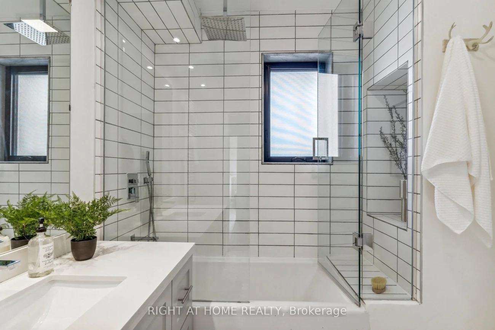
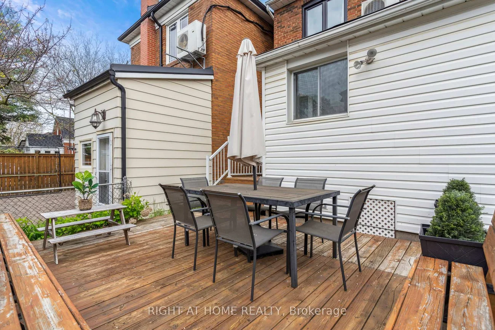
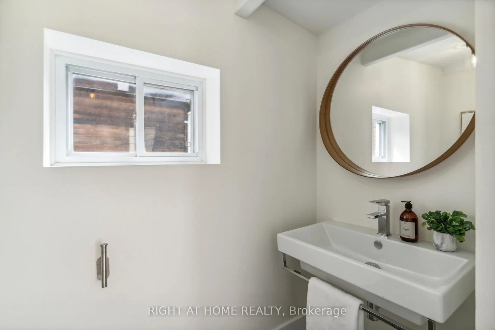
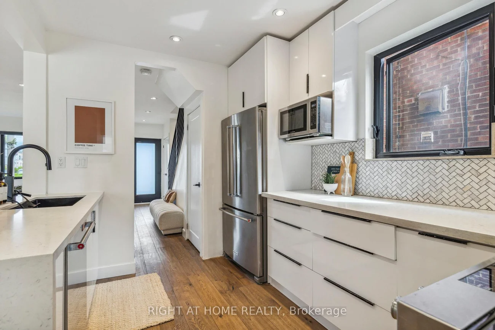
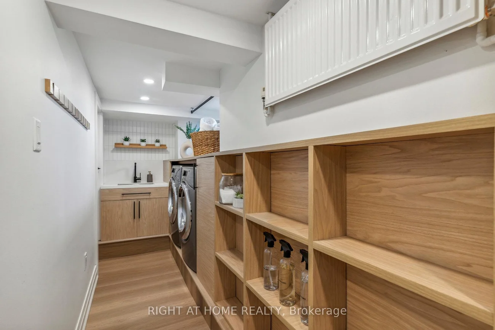
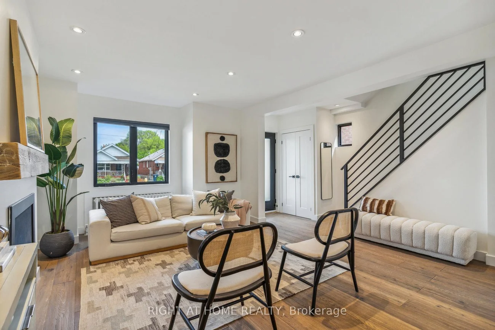
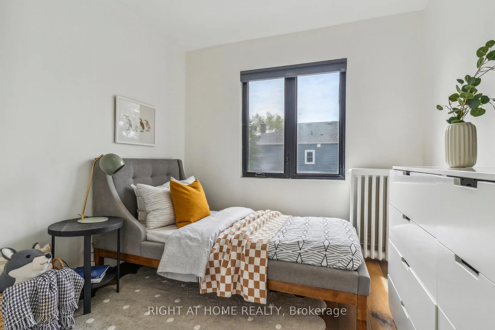
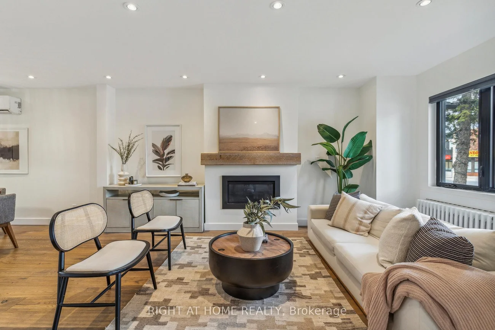
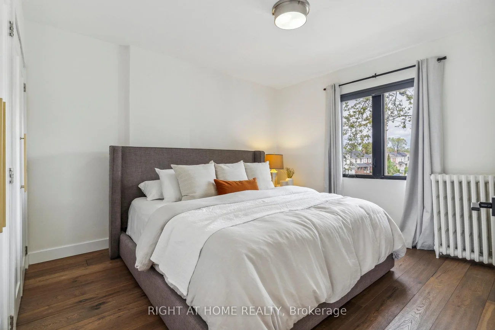
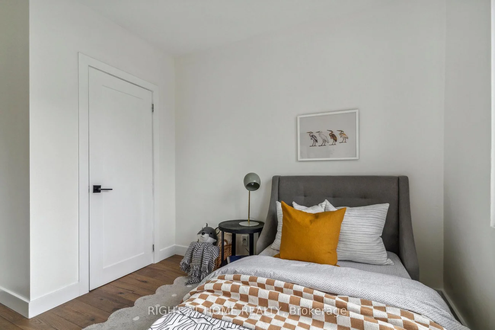
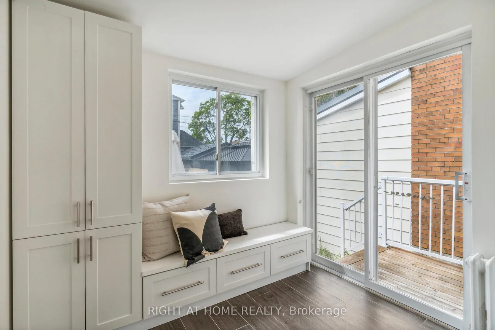
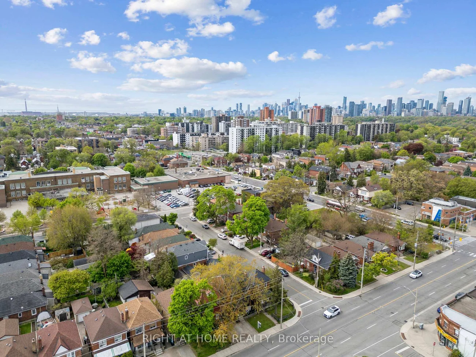
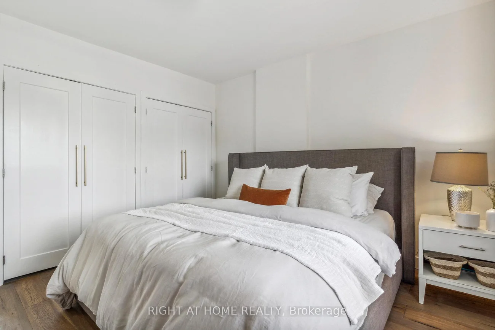
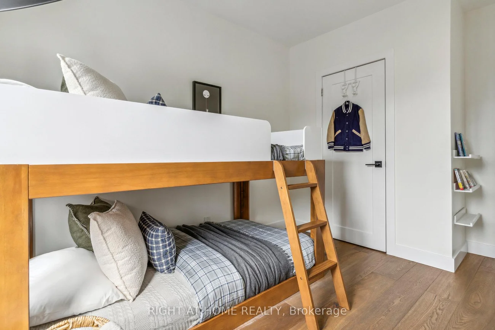
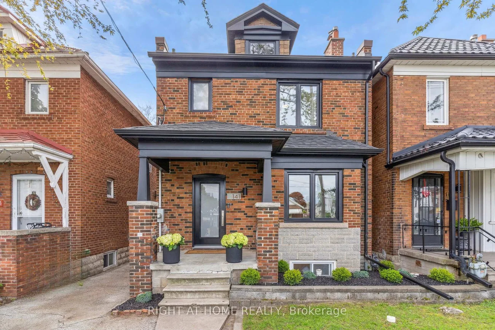
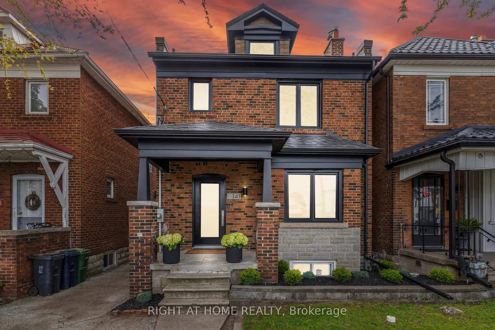
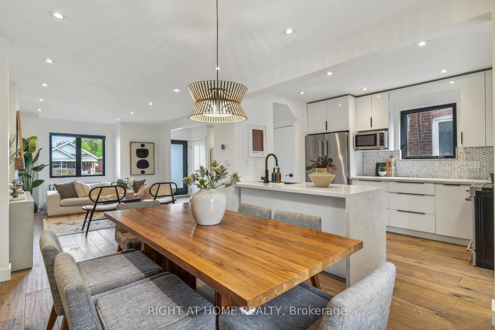
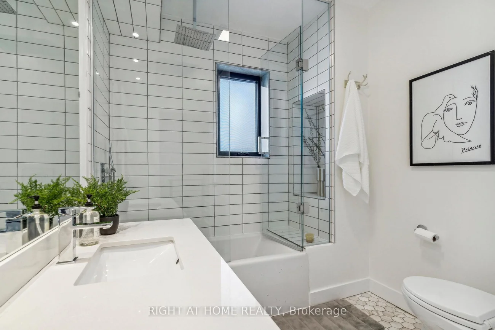
*OPEN HOUSE Saturday Aug 8: 1-3PM* Step into Elegance at 141 O'Connor Drive in East York. Turnkey from top to bottom, this detached 3 bedroom, 3 bathroom home boasts a modern, open-concept main floor perfect for entertaining with hardwood floors, large front hall closet, pot lights throughout & a sleek, open kitchen. A rare & large 2 pc bathroom resides on the main floor next to a handy mudroom with built-in cabinetry to hide & store all the things. The 2nd floor features 3 good-sized bedrooms with large closets & a stunning 4 pc bathroom with floating vanity, large soaker tub with rainfall shower. Custom designed & recently renovated, the basement has a gorgeous laundry area complete with sink & added built-in storage, a stylish 3-pc bathroom & large open recreation room with even more storage. The basement also has a separate entrance. Great potential to build a garden suite (see attached report) and/or design your own backyard oasis. Legal front pad parking included with EV charger. Incredibly convenient location just a 5 min walk to William Burgess E.S & walking distance to parks, trails, trendy restaurants, cafes & located close to the Danforth, Evergreen Brickworks, East York Community Rec Centre, the Library, the DVP & so much more. Excellent long term growth potential: will be a 7 minute walk to the future Cosburn LRT station. Located on the quieter side of O'Connor Dr. Incredible value for a turn-key, DETACHED, home. Simply move-in & enjoy.
Property Features: Electric Car Charger, Public Transit, Park, School, Rec./Commun.Centre, Place Of Worship
Interior Features: Carpet Free, Water Heater Owned
Cross Street: Pape Ave & O'Connor Dr
Direction Faces: South
Key Facts
- Days on: 8 days
- Mls Status: New
- Bedrooms Total: 3
- Bedrooms Above Grade: 3
- Bathrooms Total Integer: 3
- Lot Width: 24.20
- Kitchens Total: 1
- Parking Total: 2
- Parking Spaces: 1
- Parking Features: Front Yard Parking, Mutual
- Garage Type: Detached
- Heat Source: Gas
- Heat Type: Radiant
- Cooling: Wall Unit(s)
- Lot Size Area: 2421 SquareFeet
- Living Area Range: 1100-1500 Square Feet
Location 141, O'Connor, East York, Toronto
Search by Neighbourhoods